25522 Surrey Lane, Farmington Hills, MI 48335
Local realty services provided by:CENTURY 21 Affiliated
25522 Surrey Lane,Farmingtonhills, MI 48335
- 4 Beds
- 3 Baths
- - sq. ft.
- Single family
- Sold
Listed by: abe qassis
Office: re/max classic
MLS#:20261056393
Source:MI_REALCOMP
Sorry, we are unable to map this address
Price summary
- Price:
- Monthly HOA dues:$22.92
About this home
Beautifully maintained and move-in ready, this 4-bedroom, 2.5-bath Colonial offers a spacious floor plan with numerous updates throughout. The welcoming foyer opens to a bright living room featuring a large picture window that fills the space with natural light, along with a formal dining room and a private office/library with French doors, built-in bookshelves, hardwood floors, and a large picture window. The inviting family room showcases a soaring cathedral ceiling with an exposed wood beam, a natural brick fireplace, and a doorwall leading to the cement patio. In 2023 kitchen updated features includes new cabinets, quartz countertops, oversize stainless sink, subway tile backsplash, Bosch dishwasher, and a sunny breakfast nook with French doors leading to the freshly painted deck. Upstairs, the spacious primary suite offers a walk-in closet and private bath, while three additional bedrooms provide plenty of space for family or guests. Additional features include first-floor laundry, an attached 2-car garage, and an unfinished basement ready for your finishing touches. Recent improvements include a new dimensional roof (2025), freshly painted stucco exterior with new wood replaced as needed (2025), luxury vinyl plank flooring in the living room, dining room, kitchen, breakfast nook, foyer, and half bath (2024), and updated light fixtures on the first floor (2024). In 2026, the entire interior including the doors and trim was freshly painted, all switch plates and outlet covers were replaced, and the carpets, windows, and home were professionally cleaned, making this home truly move-in ready. Conveniently located near parks, shopping, dining, and award-winning schools, this is a home you won't want to miss....
Contact an agent
Home facts
- Year built:1987
- Listing ID #:20261056393
- Added:52 day(s) ago
- Updated:September 14, 2026 at 06:54 AM
Rooms and interior
- Bedrooms:4
- Total bathrooms:3
- Full bathrooms:2
- Half bathrooms:1
- Rooms Total:10
- Basement Description:Unfinished
Heating and cooling
- Cooling:Ceiling Fans, Central Air
- Heating:Forced Air, Natural Gas
Structure and exterior
- Roof:Asphalt
- Year built:1987
- Lot Features:Sprinklers
- Architectural Style:Colonial, Traditional
- Construction Materials:Brick, Stucco
- Exterior Features:Awnings, Chimney Caps, Deck, Gutter Guard System, Lighting, Patio, Porch
- Foundation Description:Basement, Poured
- Levels:Two
Utilities
- Water:Public
- Sewer:Public Sewer
Finances and disclosures
- Price:
- Tax amount:$8,225
Features and amenities
- Appliances:Dishwasher, Disposal, Dryer, Free Standing Gas Range, Free Standing Refrigerator, Humidifier, Microwave, Stainless Steel Appliances, Washer
- Laundry features:Laundry Room
- Amenities:High Speed Internet, Programmable Thermostat
Parking
- Parking description:Attached, Direct Access, Electricity In Garage, Garage Door Opener, Two Car Garage
- Garage spaces:2

New listings near 25522 Surrey Lane
- Coming Soon
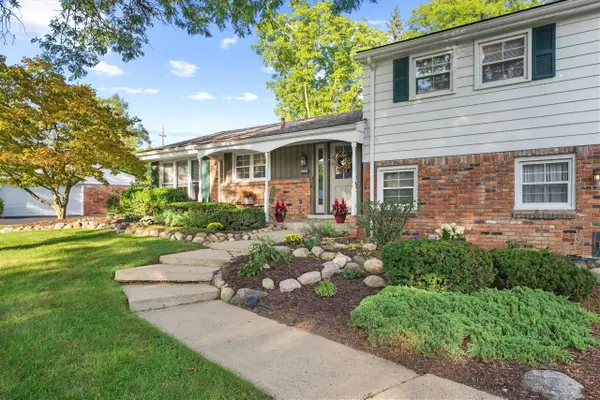
 $379,900Coming Soon4 beds 3 baths2,531 sq. ft.
26182 Kiltartan, Farmington, MI 48334
MLS# 70558359Listed by: CENTURY 21 AFFILIATED - New
 $564,900Active4 beds 3 baths2,668 sq. ft.
22248 N Innsbrook Drive, FarmingtonHills, MI 48167
MLS# 81026048748Listed by: CAMPBELL REALTY INVESTMENTS CO - New
 $190,000Active0.41 Acres
32499 Sanctuary Court, FarmingtonHills, MI 48336
MLS# 20261073813Listed by: GREAT ESTATES REALTY LLC - New
 $210,000Active0.53 Acres
32511 Sanctuary Court, FarmingtonHills, MI 48336
MLS# 20261073810Listed by: GREAT ESTATES REALTY LLC - New
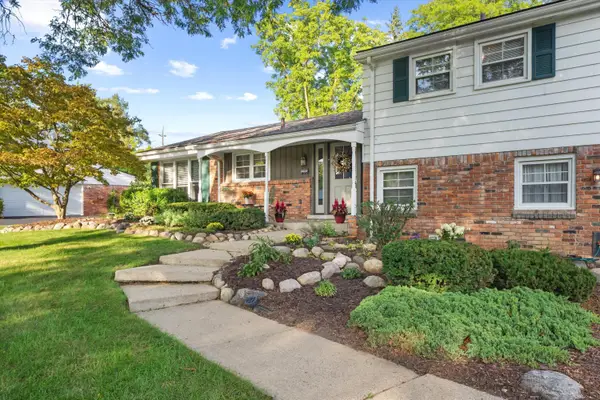 $379,900Active4 beds 3 baths2,531 sq. ft.
26182 Kiltartan Street, Farmington, MI 48334
MLS# 26048706Listed by: CENTURY 21 AFFILIATED  $697,480Pending4 beds 3 baths2,285 sq. ft.
33623 Baldwin, Farmington Hills, MI
MLS# 61029743Listed by: CITY LIFE REALTY, PC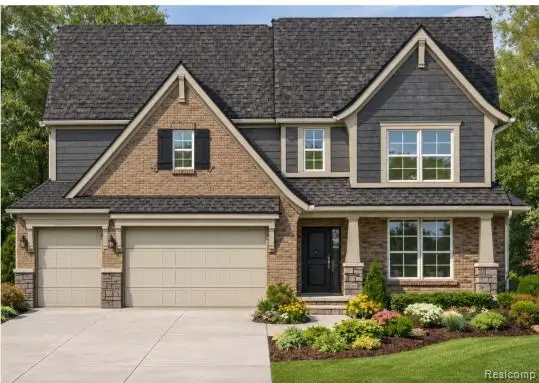 $697,655Pending3 beds 3 baths2,363 sq. ft.
33682 Baldwin, Farmington Hills, MI
MLS# 61029748Listed by: CITY LIFE REALTY, PC- New
 $525,000Active5 beds 4 baths3,660 sq. ft.
21257 Woodfarm Drive, Northville, MI 48167
MLS# 20261073670Listed by: RE/MAX DREAM PROPERTIES - New
 $499,000Active4 beds 3 baths3,608 sq. ft.
29653 Club House Lane, FarmingtonHills, MI 48334
MLS# 20261073500Listed by: SOCIAL HOUSE GROUP BELLEVILLE - New
 $1,640,000Active5 beds 5 baths4,332 sq. ft.
28943 Wintergreen, FarmingtonHills, MI 48331
MLS# 20261073569Listed by: RE/MAX NEW TREND


Protect your home and budget from life's surprises with an Assurant Home Warranty, backed by a partner that supports you through every step of homeownership. Explore Plans.
©2026 Century 21 Real Estate LLC. All rights reserved. CENTURY 21®, the CENTURY 21 Logo and C21® are service marks owned by Century 21 Real Estate LLC. Century 21 Real Estate LLC fully supports the principles of the Fair Housing Act and the Equal Opportunity Act. Each office is independently owned and operated. Listing information is deemed reliable but not guaranteed accurate.