
25687 Rutledge Crossing, Farmington Hills, MI 48335
Local realty services provided by:CENTURY 21 Dynamic Realty
25687 Rutledge Crossing,Farmingtonhills, MI 48335
$550,000
- 4 Beds
- 3 Baths
- 3,880 sq. ft.
- Single family
- Active
Upcoming open houses
- Sat, Sep 1201:30 pm - 03:00 pm
Listed by: michael perna, noah blank
Office: exp realty the perna team
MLS#:20261070891
Source:MI_REALCOMP
Price summary
- Price:$550,000
- Price per sq. ft.:$141.75
- Monthly HOA dues:$25
About this home
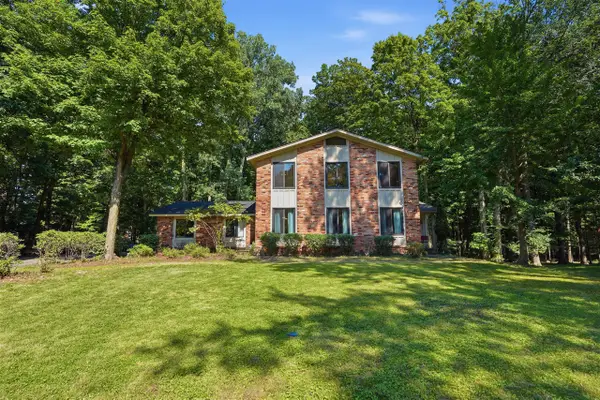
25687 Rutledge Crossing presents a distinctive opportunity in Farmington Hills’ established Independence Hills community, pairing a private, park-like backyard setting with substantial living space and a 3-car side-entry garage.
Inside, a gracious traditional layout offers defined yet connected spaces for both everyday living and entertaining. Formal living and dining rooms create an elegant first impression, while a dedicated main-level study or bonus room adds versatility. The kitchen features stainless steel appliances, generous workspace and an adjoining dining area that flows naturally into the home’s signature gathering space.
The dramatic family room is defined by soaring cathedral ceilings, two skylights, a gas fireplace and tall Andersen windows installed in 2025. Expansive glass draws the landscape indoors, while direct access to the paver patio creates a seamless connection to the outdoor setting.
Upstairs, generously proportioned bedrooms provide comfortable private retreats, while the finished lower level offers additional space for recreation, entertaining, hobbies or a media area.
Outside, mature landscaping frames an expansive backyard with no homes directly behind, creating a rare sense of openness and privacy within the neighborhood. The paver patio provides an inviting setting for outdoor dining, morning coffee and relaxed evenings.
Notable improvements include an approximately 2021 roof, newer HVAC with electronic air filtration, irrigation system and whole-house automatic generator.
Conveniently located near Heritage Park, shopping, major roadways and Farmington schools, this thoughtfully maintained home offers enduring character, exceptional privacy and a setting that is increasingly difficult to replicate....
Contact an agent
Home facts
- Year built:1984
- Subdivision & Development:INDEPENDENCE HILLSNO 2
- Listing ID #:20261070891
- Added:1 day(s) ago
- Updated:September 08, 2026 at 09:03 PM
Rooms and interior
- Bedrooms:4
- Total bathrooms:3
- Full bathrooms:2
- Half bathrooms:1
- Rooms Total:11
- Basement Description:Finished, Full
- Living area:3,880 sq. ft.
Heating and cooling
- Cooling:Ceiling Fans, Central Air
- Heating:Forced Air, Natural Gas
Structure and exterior
- Roof:Asphalt
- Year built:1984
- Building area:3,880 sq. ft.
- Lot area:0.28 Acres
- Lot Features:Level, Sprinklers
- Architectural Style:Colonial
- Construction Materials:Brick
- Exterior Features:Lighting, Patio, Porch
- Foundation Description:Basement, Drainage System, Poured, Sump Pump
- Levels:Two
Utilities
- Water:Public
- Sewer:Public Sewer
Finances and disclosures
- Price:$550,000
- Price per sq. ft.:$141.75
- Tax amount:$6,249
Features and amenities
- Appliances:Dishwasher, Disposal, Dryer, Electric Cooktop, Exhaust Fan, Free Standing Electric Oven, Free Standing Electric Range, Free Standing Refrigerator, Microwave, Range Hood, Washer
- Laundry features:Electric Dryer Hookup, Gas Dryer Hookup, Laundry Room, Washer Hookup
- Amenities:High Speed Internet, Programmable Thermostat
Parking
- Parking description:Attached, Direct Access, Driveway, Garage Door Opener, Garage Faces Side, Three Car Garage
- Garage spaces:3

New listings near 25687 Rutledge Crossing
- Coming Soon
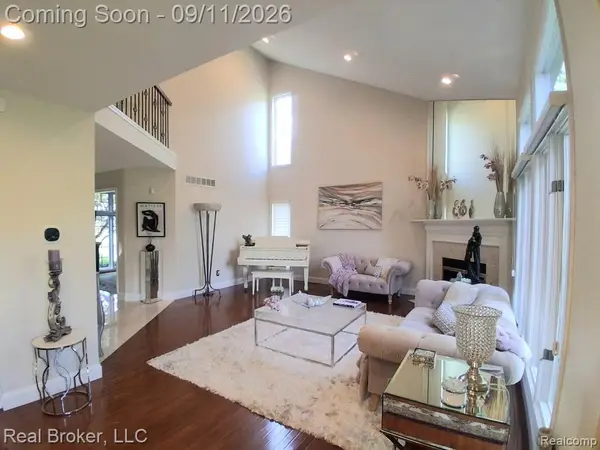 $515,000Coming Soon3 beds 4 baths2,290 sq. ft.
37814 Avon, Farmington Hills, MI 48331
MLS# 61028204Listed by: REAL BROKER, LLC - New
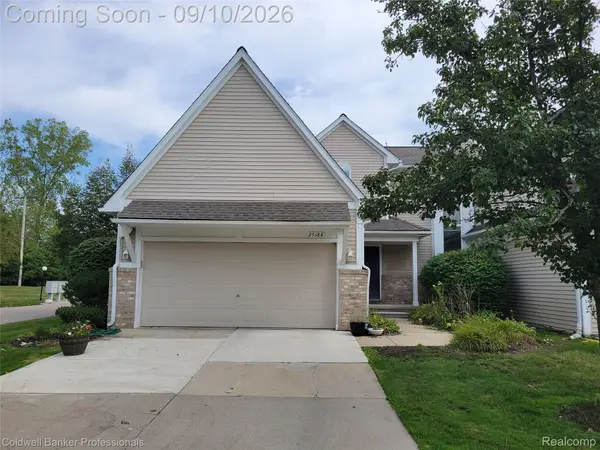 $235,000Active2 beds 2 baths1,443 sq. ft.
25188 Dunham Court, FarmingtonHills, MI 48336
MLS# 20261072231Listed by: COLDWELL BANKER PROFESSIONALS-BIRM - New
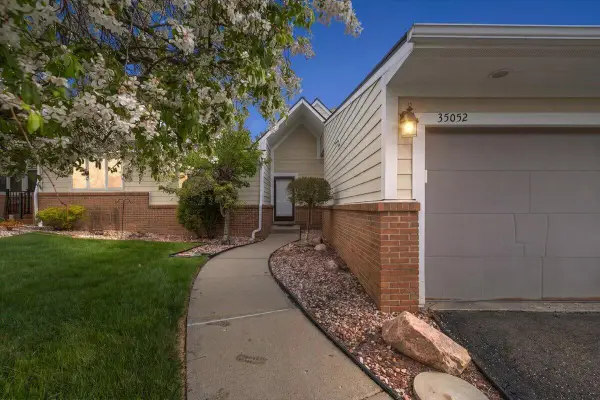 $350,000Active2 beds 3 baths2,272 sq. ft.
35052 Meadow Lane, Farmington Hills, MI 48335
MLS# 26047648Listed by: @PROPERTIES CHRISTIE'S INT'L - New
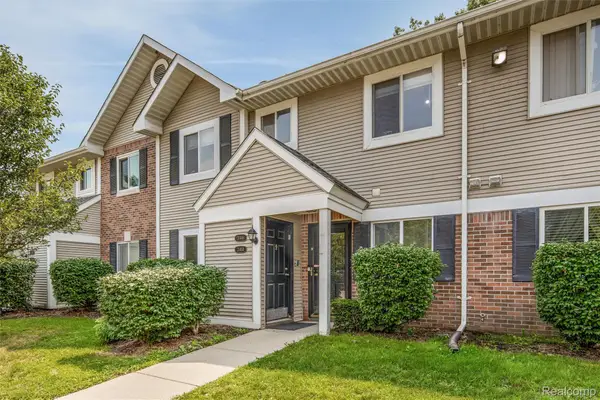 $195,000Active2 beds 2 baths1,217 sq. ft.
31444 Orchard Creek, FarmingtonHills, MI 48334
MLS# 20261072033Listed by: MATT MOVES MICHIGAN - New
 $225,000Active2 beds 2 baths1,633 sq. ft.
31935 W 14 Mile #120, Farmington, MI 48334
MLS# 61027954Listed by: REAL ESTATE ONE-WB/FH - New
 $225,000Active2 beds 2 baths1,633 sq. ft.
31935 W 14 Mile Road #120, Farmington, MI 48334
MLS# 20261062684Listed by: REAL ESTATE ONE-WB/FH - Open Sat, 12 to 2pmNew
 $247,000Active3 beds 2 baths1,383 sq. ft.
29363 Laurel #38, Farmington, MI 48331
MLS# 61027924Listed by: REAL ESTATE ONE-DBN HTS/DBN - Open Sat, 12 to 2pmNew
 $247,000Active3 beds 2 baths1,383 sq. ft.
29363 Laurel Drive #38, Farmington, MI 48331
MLS# 20261071946Listed by: REAL ESTATE ONE-DBN HTS/DBN - New
 $530,000Active4 beds 3 baths2,716 sq. ft.
21542 Beauford, Northville, MI 48167
MLS# 70556964Listed by: KW ADVANTAGE


Protect your home and budget from life's surprises with an Assurant Home Warranty, backed by a partner that supports you through every step of homeownership. Explore Plans.
©2026 Century 21 Real Estate LLC. All rights reserved. CENTURY 21®, the CENTURY 21 Logo and C21® are service marks owned by Century 21 Real Estate LLC. Century 21 Real Estate LLC fully supports the principles of the Fair Housing Act and the Equal Opportunity Act. Each office is independently owned and operated. Listing information is deemed reliable but not guaranteed accurate.