27208 Hampstead Boulevard, Farmington Hills, MI 48331
Local realty services provided by:CENTURY 21 Affiliated
27208 Hampstead Boulevard,Farmingtonhills, MI 48331
$575,000
- 5 Beds
- 6 Baths
- 6,030 sq. ft.
- Single family
- Active
Upcoming open houses
- Sat, Sep 1911:00 am - 01:00 pm
Listed by: benjamin hendricks
Office: realty ink
MLS#:20261074415
Source:MI_REALCOMP
Price summary
- Price:$575,000
- Price per sq. ft.:$95.36
- Monthly HOA dues:$250
About this home
Spacious Multi-Generational Home in Trillium Estates
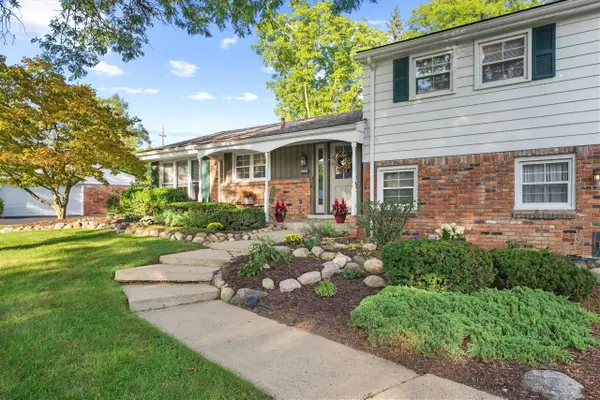
Welcome to this impressive 4,077-square-foot home in desirable Trillium Estates, offering 5 bedrooms, 4 full bathrooms, and 2 half bathrooms with exceptional space and flexibility for today’s lifestyle. The main level features an open, spacious design with soaring ceilings, a great room with a gas fireplace, a separate living room with a natural fireplace, a large private office, and convenient main-floor laundry.
The second level offers four generously sized bedrooms, including a Jack-and-Jill bathroom, a private en-suite bedroom, and a spacious primary suite featuring a large bathroom and his-and-her closets. The finished basement adds even more living and entertaining space, with endless possibilities for a recreation room, home theater, guest accommodations, or extended-family living.
Outside, an expansive deck provides plenty of room for entertaining and enjoying the outdoors, while the 3-car garage offers ample parking and storage. With its generous room sizes, versatile floor plan, this home offers an opportunity to create a space tailored to your lifestyle and is ready for your personal touches and updating ideas, this home offers tremendous possibilities in a desirable community.
Photos featuring furniture have been virtually staged for illustrative purposes....
Contact an agent
Home facts
- Year built:1992
- Subdivision & Development:OXFORD ESTATES CONDO OCCPN 674
- Listing ID #:20261074415
- Added:1 day(s) ago
- Updated:September 16, 2026 at 09:01 PM
Rooms and interior
- Bedrooms:5
- Total bathrooms:6
- Full bathrooms:4
- Half bathrooms:2
- Rooms Total:12
- Basement Description:Finished, Full
- Living area:6,030 sq. ft.
Heating and cooling
- Cooling:Ceiling Fans, Central Air
- Heating:Forced Air, Natural Gas
Structure and exterior
- Roof:Asphalt
- Year built:1992
- Building area:6,030 sq. ft.
- Lot area:0.33 Acres
- Architectural Style:Colonial
- Construction Materials:Brick
- Exterior Features:Deck, Porch
- Foundation Description:Basement, Poured, Sump Pump
- Levels:Two
Utilities
- Water:Public
- Sewer:Public Sewer
Finances and disclosures
- Price:$575,000
- Price per sq. ft.:$95.36
- Tax amount:$11,732
Features and amenities
- Appliances:Dishwasher, Disposal, Dryer, Free Standing Refrigerator, Gas Cooktop, Washer
- Laundry features:Electric Dryer Hookup, Gas Dryer Hookup, Laundry Room, Washer Hookup
Parking
- Parking description:Attached, Three Car Garage
- Garage spaces:3

New listings near 27208 Hampstead Boulevard
- Coming Soon
 $379,900Coming Soon4 beds 3 baths2,531 sq. ft.
26182 Kiltartan, Farmington, MI 48334
MLS# 70558359Listed by: CENTURY 21 AFFILIATED - New
 $375,000Active3 beds 3 baths3,138 sq. ft.
32332 Baintree Road, FarmingtonHills, MI 48334
MLS# 20261074690Listed by: HOME REALTY PARTNERS - New
 $150,000Active2 beds 1 baths612 sq. ft.
21184 Flanders Street, FarmingtonHills, MI 48335
MLS# 20261074870Listed by: EXP REALTY MAIN - New
 $635,000Active4 beds 4 baths4,461 sq. ft.
34135 Brittany Drive, FarmingtonHills, MI 48335
MLS# 20261071327Listed by: EXP REALTY MAIN - New
 $450,000Active4 beds 3 baths2,584 sq. ft.
29148 Leesburg Court, FarmingtonHills, MI 48331
MLS# 20261074607Listed by: REAL BROKER, LLC - New
 $259,900Active2 beds 2 baths1,627 sq. ft.
29823 Indian Trail #105, FarmingtonHills, MI 48331
MLS# 20261073554Listed by: EXP REALTY SHELBY TWP - Open Sat, 12 to 2pmNew
 $409,000Active4 beds 3 baths2,548 sq. ft.
26163 Westmeath Street, FarmingtonHills, MI 48334
MLS# 20261072069Listed by: COLDWELL BANKER PROFESSIONALS-NORTHVILLE - New
 $224,900Active2 beds 2 baths1,722 sq. ft.
29825 Indian Trail Trail, FarmingtonHills, MI 48331
MLS# 20261074345Listed by: GOLDEN KEY REALTY GROUP LLC - Open Sun, 1 to 3pmNew
 $479,900Active4 beds 3 baths3,365 sq. ft.
31925 Olde Franklin Drive, FarmingtonHills, MI 48334
MLS# 20261074048Listed by: COLDWELL BANKER PROFESSIONALS-BIRM


Protect your home and budget from life's surprises with an Assurant Home Warranty, backed by a partner that supports you through every step of homeownership. Explore Plans.
©2026 Century 21 Real Estate LLC. All rights reserved. CENTURY 21®, the CENTURY 21 Logo and C21® are service marks owned by Century 21 Real Estate LLC. Century 21 Real Estate LLC fully supports the principles of the Fair Housing Act and the Equal Opportunity Act. Each office is independently owned and operated. Listing information is deemed reliable but not guaranteed accurate.