
28432 Westerleigh Road, Farmington Hills, MI 48334
Local realty services provided by:CENTURY 21 Affiliated
28432 Westerleigh Road,Farmingtonhills, MI 48334
$379,900
- 3 Beds
- 3 Baths
- 2,290 sq. ft.
- Single family
- Active
Upcoming open houses
- Sat, Aug 2212:00 pm - 02:00 pm
Listed by: steve mann
Office: re/max dream properties
MLS#:20261065399
Source:MI_REALCOMP
Price summary
- Price:$379,900
- Price per sq. ft.:$165.9
- Monthly HOA dues:$2.08
About this home
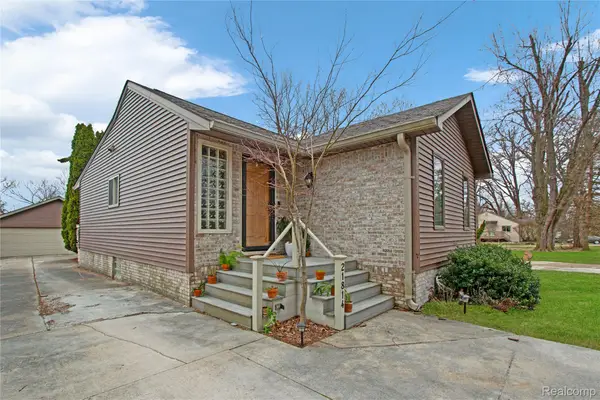
Beautifully maintained 1,650 sq ft, 3-bedroom, 2.5-bath Farmington Hills ranch home located in the popular Kendallwood Subdivision. Featuring hardwood floors, a newer kitchen, and a warm, inviting living room with large picture window and fireplace. The family room (addition) off the dining room and finished basement provide valuable additional living space, while the deck (18'x18') and patio (22'x20) with sun sail create an ideal setting for outdoor entertaining and relaxation. Enjoy the privacy of a large fenced backyard and convenient location close to shopping, dining, parks, schools, and major roadways. A wonderful opportunity in a highly desirable Farmington Hills neighborhood! New Roof (2025). New Water Heater (2018). Lennox Furnace (2004). Security system installed but not activated. HOA dues are $25.00 annually - maintenance for entrances. Esclusions - see list. Hurry and schedule your showing because this beauty will not last long.
Contact an agent
Home facts
- Year built:1957
- Subdivision & Development:KENDALLWOOD 2
- Listing ID #:20261065399
- Added:1 day(s) ago
- Updated:August 20, 2026 at 08:05 PM
Rooms and interior
- Bedrooms:3
- Total bathrooms:3
- Full bathrooms:2
- Half bathrooms:1
- Rooms Total:8
- Basement Description:Finished, Full
- Living area:2,290 sq. ft.
Heating and cooling
- Cooling:Ceiling Fans, Central Air
- Heating:Forced Air, Natural Gas
Structure and exterior
- Roof:Asphalt
- Year built:1957
- Building area:2,290 sq. ft.
- Lot area:0.35 Acres
- Lot Features:Level
- Architectural Style:Ranch
- Construction Materials:Brick, Vinyl Siding
- Exterior Features:Deck, Patio, Porch
- Foundation Description:Basement, Poured
- Levels:One
Utilities
- Water:Public, Water at Street
- Sewer:Public Sewer
Finances and disclosures
- Price:$379,900
- Price per sq. ft.:$165.9
- Tax amount:$3,849
Features and amenities
- Appliances:Dishwasher, Disposal, Double Oven, Dryer, Electric Cooktop, Free Standing Refrigerator, Humidifier, Microwave, Washer
- Amenities:Entrance Foyer
Parking
- Parking description:Attached, Direct Access, Electricity In Garage, Garage Door Opener, Garage Faces Side, Two Car Garage
- Garage spaces:2

New listings near 28432 Westerleigh Road
- New
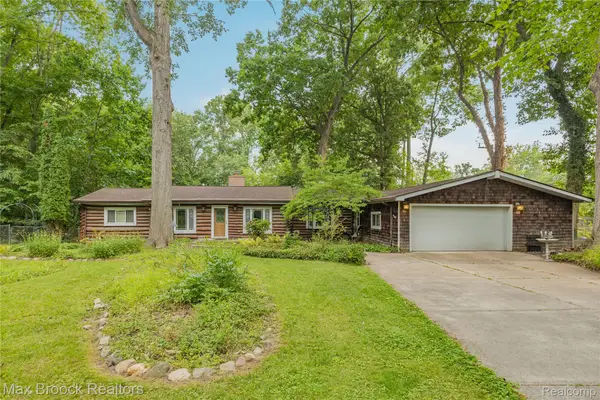 $400,000Active4 beds 2 baths1,989 sq. ft.
29799 Linden Street, FarmingtonHills, MI 48336
MLS# 20261065291Listed by: MAX BROOCK, REALTORS-ROYAL OAK - New
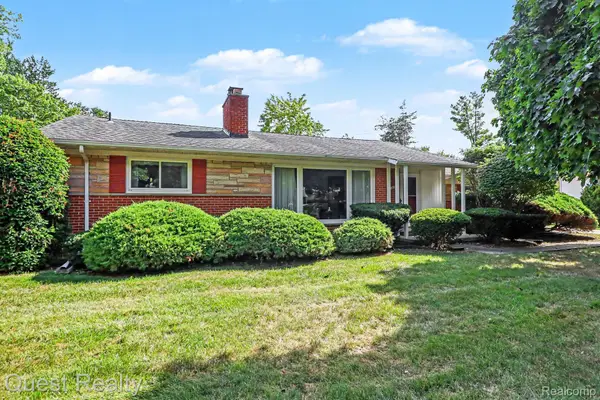 $315,000Active3 beds 2 baths2,428 sq. ft.
31805 Coronet Drive, FarmingtonHills, MI 48334
MLS# 20261066649Listed by: QUEST REALTY LLC - New
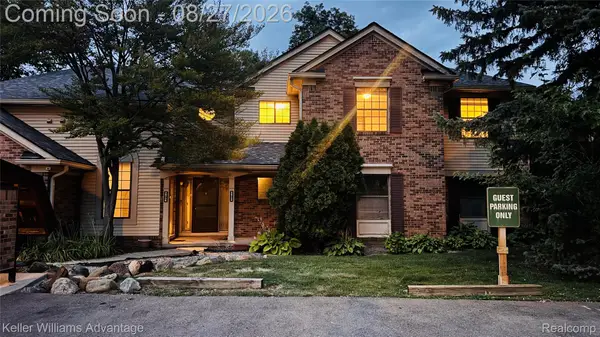 $229,900Active2 beds 2 baths1,674 sq. ft.
29726 Pine Ridge Circle, FarmingtonHills, MI 48331
MLS# 20261064371Listed by: KELLER WILLIAMS ADVANTAGE - Open Sat, 1 to 3pmNew
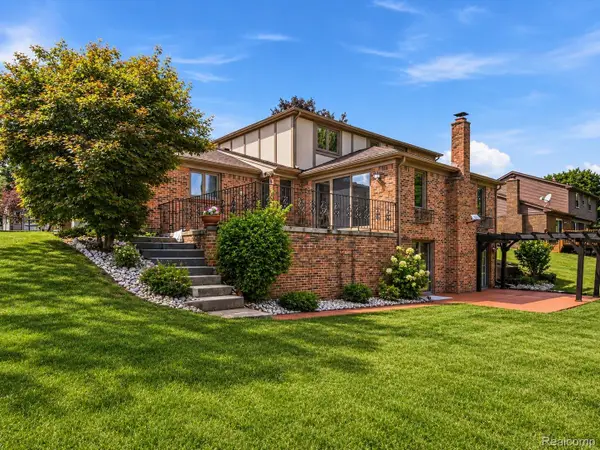 $639,000Active4 beds 4 baths4,700 sq. ft.
22520 Vacri Lane, FarmingtonHills, MI 48335
MLS# 20261063728Listed by: KW DOMAIN - New
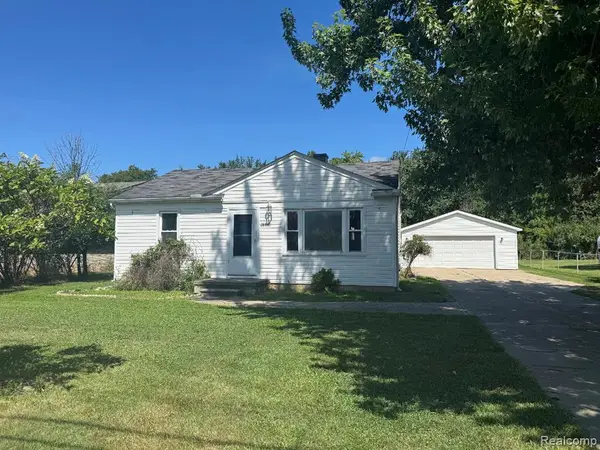 $159,900Active2 beds 1 baths750 sq. ft.
28860 Grayfield, Farmington Hills, MI 48336
MLS# 61022896Listed by: GSA ELITE REALTY - Open Sat, 12 to 2pmNew
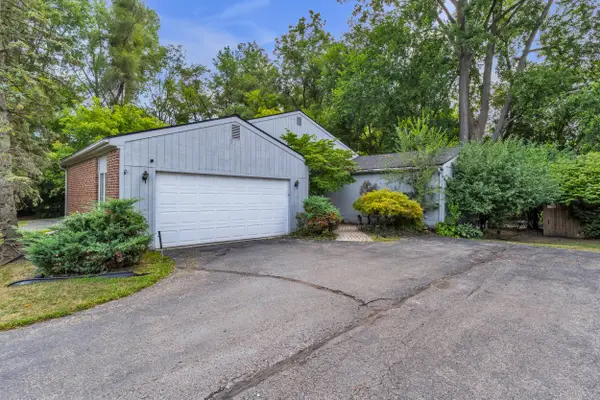 $244,900Active2 beds 2 baths1,061 sq. ft.
20829 Orchard Lake Road, Farmington Hills, MI 48336
MLS# 26043738Listed by: PREFERRED, REALTORS LTD - Open Sat, 12 to 2pmNew
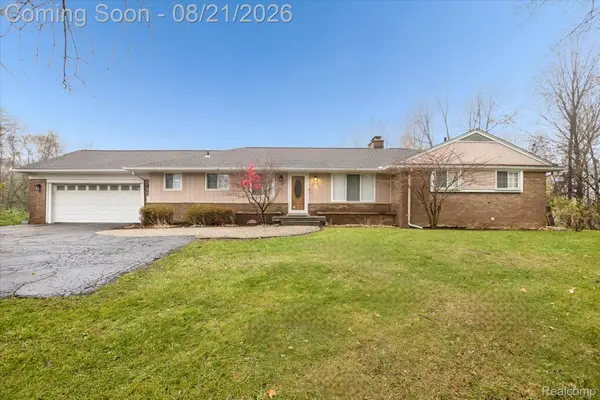 $615,000Active3 beds 3 baths3,007 sq. ft.
30609 Inkster Road, Franklin, MI 48025
MLS# 20261066336Listed by: BASE REAL ESTATE - New
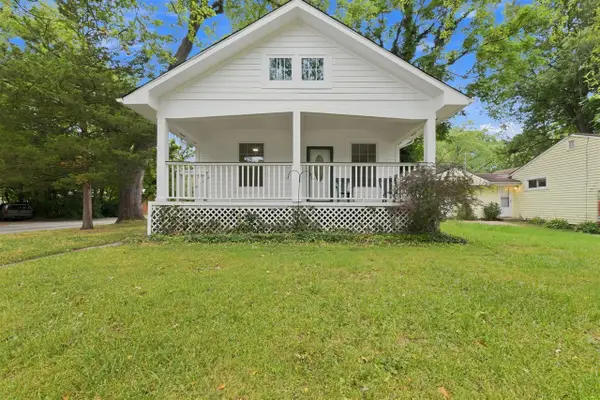 $250,000Active2 beds 1 baths902 sq. ft.
21505 Rockwell, Farmington Hills, MI 48336
MLS# 70553248Listed by: REMERICA HOMETOWN ONE - New
 $367,000Active3 beds 2 baths2,228 sq. ft.
21814 Parker Street, FarmingtonHills, MI 48336
MLS# 20261066191Listed by: TREO REALTY LLC


Protect your home and budget from life's surprises with an Assurant Home Warranty, backed by a partner that supports you through every step of homeownership. Explore Plans.
©2026 Century 21 Real Estate LLC. All rights reserved. CENTURY 21®, the CENTURY 21 Logo and C21® are service marks owned by Century 21 Real Estate LLC. Century 21 Real Estate LLC fully supports the principles of the Fair Housing Act and the Equal Opportunity Act. Each office is independently owned and operated. Listing information is deemed reliable but not guaranteed accurate.