
22520 Vacri Lane, Farmington Hills, MI 48335
Local realty services provided by:CENTURY 21 Affiliated
22520 Vacri Lane,Farmingtonhills, MI 48335
$609,000
- 4 Beds
- 4 Baths
- 4,700 sq. ft.
- Single family
- Active
Listed by: sheel sohal
Office: kw domain
MLS#:20261063728
Source:MI_REALCOMP
Price summary
- Price:$609,000
- Price per sq. ft.:$129.57
- Monthly HOA dues:$16.67
About this home
Presenting a wonderful opportunity to own this timeless brick Colonial in the heart of Farmington Hills, offering approximately 4,600 square feet of finished living space and an ideal combination of space, comfort, and convenience. Beautifully maintained and freshly painted throughout the interior, this exceptional residence welcomes you with an abundance of natural light, expansive living spaces, and a thoughtfully designed floor plan perfect for everyday living and entertaining. Upon entry, you are greeted by a spacious foyer that flows seamlessly into the inviting living and dining areas. The well appointed kitchen offers abundant cabinetry, generous countertop space, and a breakfast area overlooking the backyard while opening directly to the family room, creating the perfect gathering space. A warm fireplace anchors the family room, while large windows throughout the home fill every room with natural light. The upper level features four spacious bedrooms, including a generous primary suite complete with a private en suite bathroom and ample closet space. Additional bedrooms offer flexibility for family, guests, or a home office while providing comfortable living for everyone. The finished lower level expands the home's versatility with a large recreation area, abundant storage, and exceptional space for entertaining, hobbies, or everyday enjoyment. Step outside to an expansive deck overlooking the large backyard, creating a private outdoor retreat ideal for summer evenings, weekend gatherings, or quiet mornings with coffee. The attached two car garage adds everyday convenience, while the home's location offers quick access to I 96 and I 275 without sacrificing the peaceful atmosphere of one of Farmington Hills' most desirable neighborhoods. Adding to the homes unique versatility, it is also zoned for daycare business use for those seeking the potential to combine residential living with an established business use. Welcome Home!...
Contact an agent
Home facts
- Year built:1979
- Subdivision & Development:GREEN HILL WOODS
- Listing ID #:20261063728
- Added:45 day(s) ago
- Updated:October 05, 2026 at 10:03 AM
Rooms and interior
- Bedrooms:4
- Total bathrooms:4
- Full bathrooms:2
- Half bathrooms:2
- Rooms Total:10
- Basement Description:Finished, Walk-Out Access
- Living area:4,700 sq. ft.
Heating and cooling
- Cooling:Attic Fan, Central Air
- Heating:Forced Air, Natural Gas
Structure and exterior
- Roof:Asphalt
- Year built:1979
- Building area:4,700 sq. ft.
- Lot area:0.28 Acres
- Architectural Style:Colonial
- Construction Materials:Brick, Cedar
- Exterior Features:Deck, Lighting, Porch
- Foundation Description:Basement, Poured, Sump Pump
- Levels:Two
Utilities
- Water:Public
- Sewer:Public Sewer
Finances and disclosures
- Price:$609,000
- Price per sq. ft.:$129.57
- Tax amount:$8,965
Features and amenities
- Appliances:Dishwasher, Disposal, Dryer, Free Standing Electric Range, Free Standing Refrigerator, Microwave, Range Hood, Stainless Steel Appliances, Washer
- Laundry features:Laundry Room
Parking
- Parking description:Attached, Direct Access, Electricity In Garage, Garage Door Opener, Side Entrance, Two Car Garage
- Garage spaces:2

New listings near 22520 Vacri Lane
- New
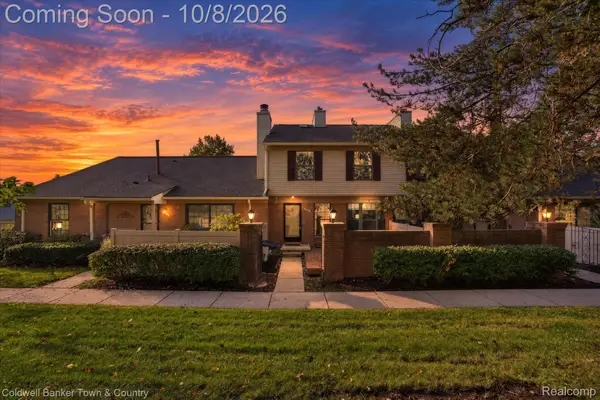 $209,900Active2 beds 2 baths1,234 sq. ft.
38804 Country Circle, FarmingtonHills, MI 48331
MLS# 20261080155Listed by: COLDWELL BANKER TOWN & COUNTRY - New
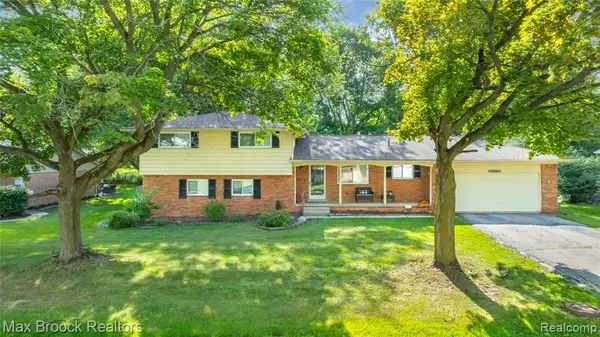 $390,000Active4 beds 2 baths2,223 sq. ft.
28839 Bannockburn, Farmington, MI 48334
MLS# 61035918Listed by: MAX BROOCK REALTORS - New
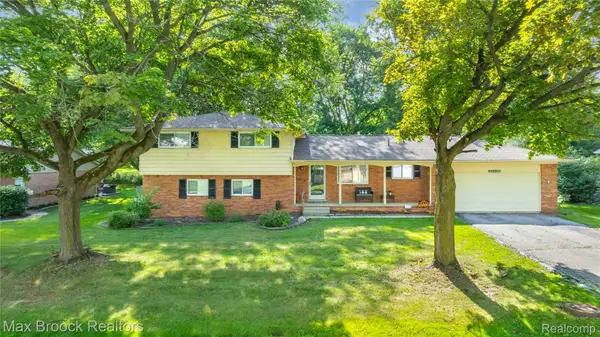 $390,000Active4 beds 2 baths2,223 sq. ft.
28839 Bannockburn Street, Farmington, MI 48334
MLS# 20261080137Listed by: MAX BROOCK REALTORS - New
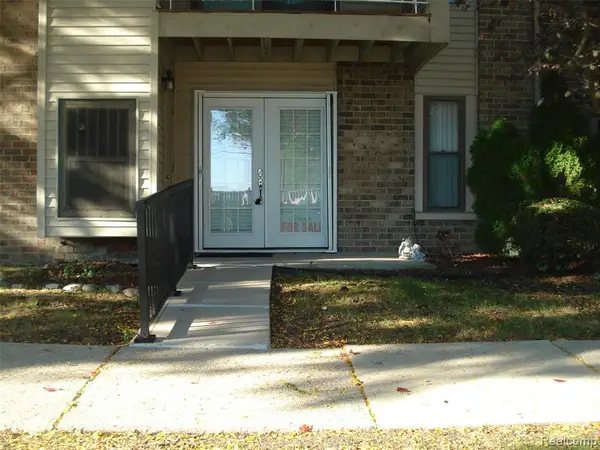 $98,000Active1 beds 1 baths784 sq. ft.
30445 W Fourteen Mile #55, Farmington Hills, MI 48334
MLS# 61035865Listed by: NORWOOD REALTY - New
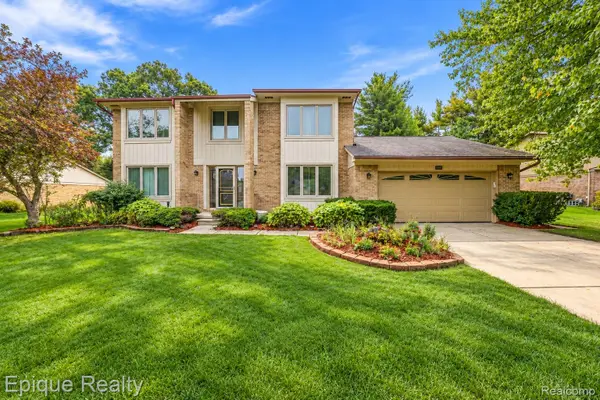 $559,000Active4 beds 3 baths2,782 sq. ft.
33033 Walnut Lane, FarmingtonHills, MI 48334
MLS# 20261079715Listed by: EPIQUE REALTY - Open Sun, 12 to 3pmNew
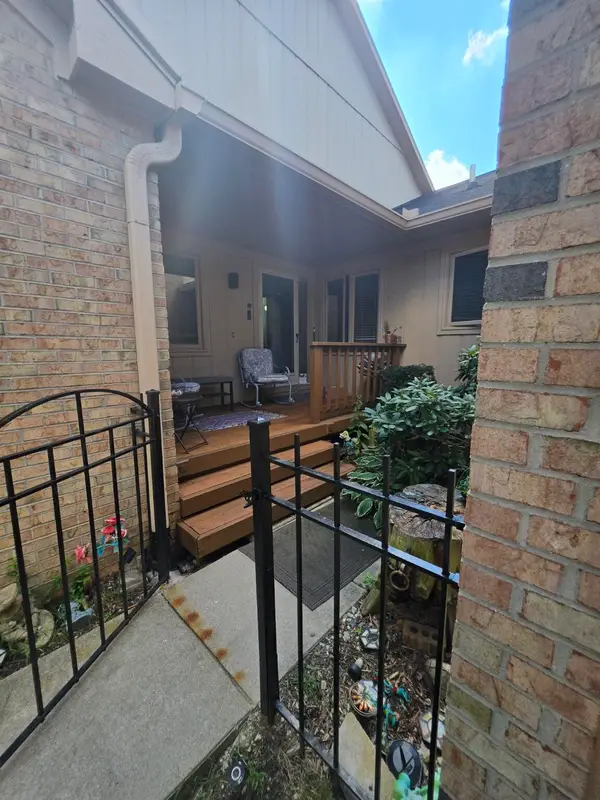 $375,000Active2 beds 3 baths2,647 sq. ft.
35355 Blue Spruce Drive, Farmington Hills, MI 48335
MLS# 26052719Listed by: FATHOM REALTY - New
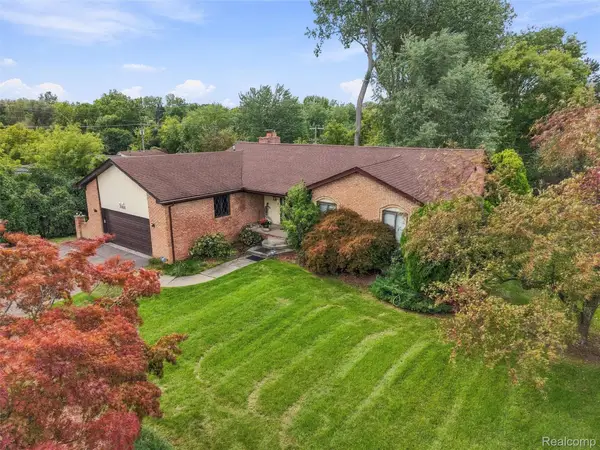 $440,000Active4 beds 4 baths3,380 sq. ft.
20805 Halsted Rd, Northville, MI 48167
MLS# 20261079884Listed by: REMAX CITY CENTRE - New
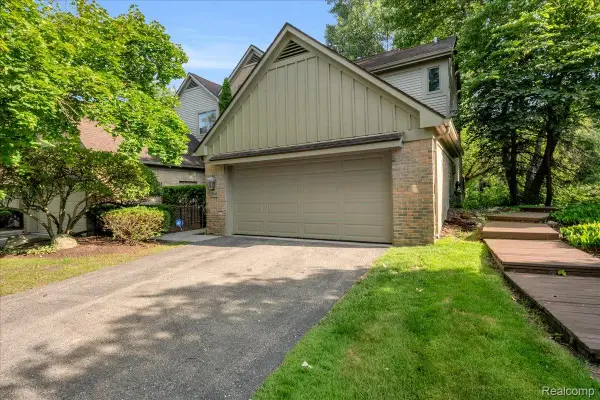 $399,900Active3 beds 4 baths3,552 sq. ft.
37418 Legends Trail Drive, Farmington, MI 48331
MLS# 20261079912Listed by: REAL BROKER, LLC DEARBORN - New
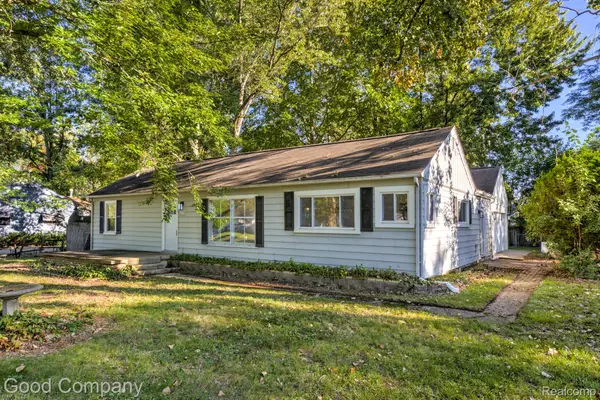 $239,900Active2 beds 1 baths1,288 sq. ft.
21174 Flanders Street, FarmingtonHills, MI 48335
MLS# 20261078661Listed by: GOOD COMPANY - New
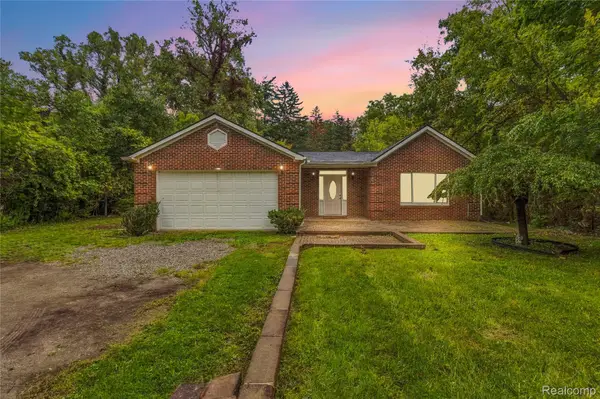 $329,999Active4 beds 2 baths1,610 sq. ft.
25348 Orchard Lake Road, FarmingtonHills, MI 48336
MLS# 20261079779Listed by: COMMUNITY CHOICE REALTY INC


Protect your home and budget from life's surprises with an Assurant Home Warranty, backed by a partner that supports you through every step of homeownership. Explore Plans.
©2026 Century 21 Real Estate LLC. All rights reserved. CENTURY 21®, the CENTURY 21 Logo and C21® are service marks owned by Century 21 Real Estate LLC. Century 21 Real Estate LLC fully supports the principles of the Fair Housing Act and the Equal Opportunity Act. Each office is independently owned and operated. Listing information is deemed reliable but not guaranteed accurate.