29246 W Glen Oaks, Farmington Hills, MI 48334
Local realty services provided by:CENTURY 21 Curran & Oberski
29246 W Glen Oaks,Farmingtonhills, MI 48334
- 3 Beds
- 3 Baths
- - sq. ft.
- Single family
- Sold
Listed by: brittany linville
Office: base real estate
MLS#:20261058387
Source:MI_REALCOMP
Sorry, we are unable to map this address
Price summary
- Price:
- Monthly HOA dues:$300
About this home
Welcome to a beautiful 3-bedroom, 2.5-bath townhouse in the heart of Farmington Hills! This move-in ready home boasts an inviting open layout with vaulted ceilings and a gas fireplace—perfect for relaxing or entertaining. The kitchen features Corian counters, stainless steel appliances, and plenty of storage. Enjoy the convenience of a bedroom on the main level, complete with a private balcony and attached half bath. Upstairs, you’ll find two spacious bedrooms, including a master suite for your comfort.
Parking is a breeze with a 1-car attached garage, extra storage space, and ample guest parking nearby. Outdoor enthusiasts will love the nearby walking trail and proximity to Glen Oaks Country Club. With easy freeway access and close to shopping, dining, and Farmington Schools, this condo offers both comfort and convenience. Plus, enjoy hassle-free living with included grounds maintenance. Make this exceptional townhouse your new home!
Contact an agent
Home facts
- Year built:1999
- Subdivision & Development:GLEN OAKS VILLAGE CONDO OCCPN 1172
- Listing ID #:20261058387
- Added:48 day(s) ago
- Updated:September 14, 2026 at 06:54 AM
Rooms and interior
- Bedrooms:3
- Total bathrooms:3
- Full bathrooms:2
- Half bathrooms:1
- Rooms Total:7
- Basement Description:Finished
Heating and cooling
- Cooling:Ceiling Fans, Central Air
- Heating:Forced Air, Natural Gas
Structure and exterior
- Roof:Asphalt
- Year built:1999
- Architectural Style:Townhouse
- Construction Materials:Brick
- Exterior Features:Balcony, Covered, Lighting, Private Entrance
- Foundation Description:Basement, Poured
- Levels:Three
Utilities
- Water:Public
- Sewer:Public Sewer
Finances and disclosures
- Price:
- Tax amount:$4,845
Features and amenities
- Appliances:Dishwasher, Disposal, Dryer, Free Standing Electric Oven, Free Standing Electric Range, Free Standing Refrigerator, Microwave, Stainless Steel Appliances, Washer
- Laundry features:Laundry Room
Parking
- Parking description:Attached, Direct Access, Garage Faces Rear, One Car Garage
- Garage spaces:1

New listings near 29246 W Glen Oaks
- Coming Soon
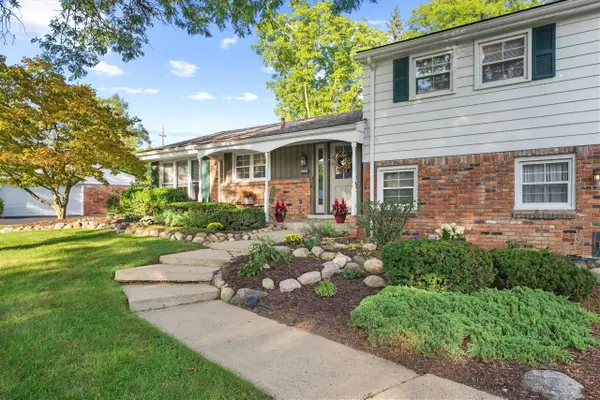
 $379,900Coming Soon4 beds 3 baths2,531 sq. ft.
26182 Kiltartan, Farmington, MI 48334
MLS# 70558359Listed by: CENTURY 21 AFFILIATED - New
 $564,900Active4 beds 3 baths2,668 sq. ft.
22248 N Innsbrook Drive, FarmingtonHills, MI 48167
MLS# 81026048748Listed by: CAMPBELL REALTY INVESTMENTS CO - New
 $190,000Active0.41 Acres
32499 Sanctuary Court, FarmingtonHills, MI 48336
MLS# 20261073813Listed by: GREAT ESTATES REALTY LLC - New
 $210,000Active0.53 Acres
32511 Sanctuary Court, FarmingtonHills, MI 48336
MLS# 20261073810Listed by: GREAT ESTATES REALTY LLC - New
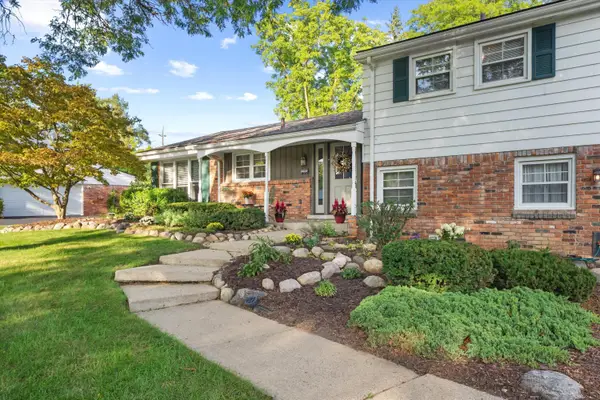 $379,900Active4 beds 3 baths2,531 sq. ft.
26182 Kiltartan Street, Farmington, MI 48334
MLS# 26048706Listed by: CENTURY 21 AFFILIATED  $697,480Pending4 beds 3 baths2,285 sq. ft.
33623 Baldwin, Farmington Hills, MI
MLS# 61029743Listed by: CITY LIFE REALTY, PC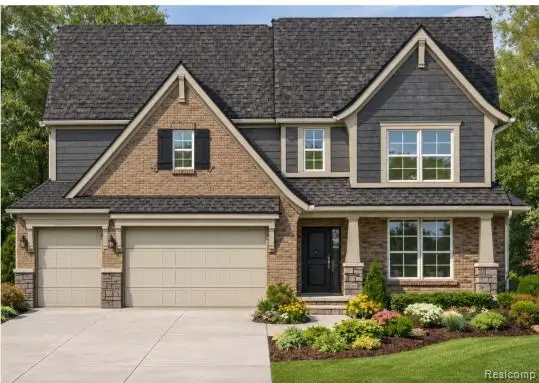 $697,655Pending3 beds 3 baths2,363 sq. ft.
33682 Baldwin, Farmington Hills, MI
MLS# 61029748Listed by: CITY LIFE REALTY, PC- New
 $525,000Active5 beds 4 baths3,660 sq. ft.
21257 Woodfarm Drive, Northville, MI 48167
MLS# 20261073670Listed by: RE/MAX DREAM PROPERTIES - New
 $499,000Active4 beds 3 baths3,608 sq. ft.
29653 Club House Lane, FarmingtonHills, MI 48334
MLS# 20261073500Listed by: SOCIAL HOUSE GROUP BELLEVILLE - New
 $1,640,000Active5 beds 5 baths4,332 sq. ft.
28943 Wintergreen, FarmingtonHills, MI 48331
MLS# 20261073569Listed by: RE/MAX NEW TREND


Protect your home and budget from life's surprises with an Assurant Home Warranty, backed by a partner that supports you through every step of homeownership. Explore Plans.
©2026 Century 21 Real Estate LLC. All rights reserved. CENTURY 21®, the CENTURY 21 Logo and C21® are service marks owned by Century 21 Real Estate LLC. Century 21 Real Estate LLC fully supports the principles of the Fair Housing Act and the Equal Opportunity Act. Each office is independently owned and operated. Listing information is deemed reliable but not guaranteed accurate.