29630 Sugar Spring Road, Farmington Hills, MI 48334
Local realty services provided by:CENTURY 21 Metro Brokers
29630 Sugar Spring Road,Farmingtonhills, MI 48334
$549,900
- 4 Beds
- 3 Baths
- 2,663 sq. ft.
- Single family
- Active
Listed by: denise johnson
Office: max broock, realtors-birmingham
MLS#:20261059080
Source:MI_REALCOMP
Price summary
- Price:$549,900
- Price per sq. ft.:$206.5
- Monthly HOA dues:$11.67
About this home
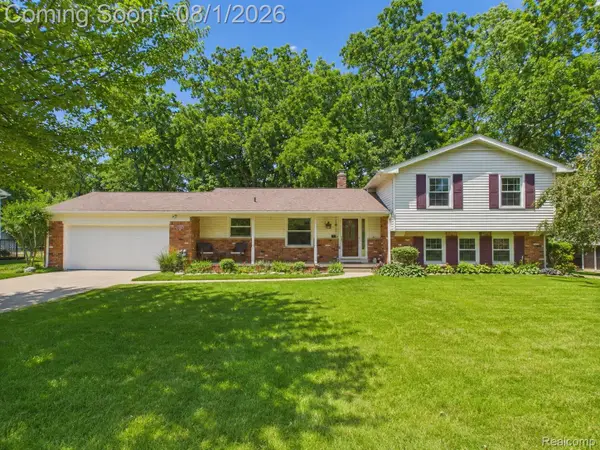
Designed by renowned New England architect Carl Koch in 1956, this architectural post-and-beam Techbuilt home seamlessly merges iconic mid-century modern design with the surrounding natural landscape. Situated on a half-acre lot in the highly coveted Holly Hill Farms, this home offers a harmonious blend of architectural heritage and modern convenience. Abundant with natural light from expansive floor-to-ceiling windows, clerestory windows, soaring vaulted ceilings, and skylights, the home is a true celebration of indoor-outdoor living. The main level features new luxury vinyl flooring throughout and an open-concept flow ideal for both daily living and entertaining. The modernized kitchen is equipped with white soft-close cabinetry, a large central island, and quartz countertops, opening effortlessly into the dining area and a living room anchored by a natural fireplace. The first floor also includes a comfortable bedroom, an updated full bath, and a dramatic great room featuring vaulted ceilings, skylights, and large glass sliding doors that lead directly to the rear deck.
Upstairs, the second floor hosts side-by-side bedrooms with spacious closets and clerestory windows—one opening to a quaint private balcony—alongside a spacious family room with built-in storage and an adjacent full bath. The private primary suite features a walk-in closet, an en-suite bath with dual vanities, and a seamless connection to an airy, open loft office space. Outside, a spacious wraparound deck extends the living space into the outdoors, providing an ideal venue for hosting while overlooking the lush garden and mature trees. Modern comforts include efficient mini-split air conditioning wall units, a whole-home generator installed in 2023, a 2.5-car garage(2015). Experience a lifestyle where mcm design, nature, and modern functionality truly meet—schedule your private showing today....
Contact an agent
Home facts
- Year built:1956
- Subdivision & Development:HOLLY HILL FARMS
- Listing ID #:20261059080
- Added:1 day(s) ago
- Updated:July 30, 2026 at 05:19 PM
Rooms and interior
- Bedrooms:4
- Total bathrooms:3
- Full bathrooms:3
- Rooms Total:11
- Living area:2,663 sq. ft.
Heating and cooling
- Cooling:Ceiling Fans, Wall Units
- Heating:Baseboard, Hot Water, Natural Gas, Zoned
Structure and exterior
- Roof:Asphalt
- Year built:1956
- Building area:2,663 sq. ft.
- Lot area:0.5 Acres
- Lot Features:Corner Lot, Wooded
- Architectural Style:Contemporary, Raised Ranch, Split Level
- Construction Materials:Brick, Vinyl Siding
- Exterior Features:Balcony, Chimney Caps, Deck, Gutter Guard System, Lighting, Porch
- Foundation Description:Poured, Slab
- Levels:Bi-Level
Utilities
- Water:Public
- Sewer:Public Sewer
Finances and disclosures
- Price:$549,900
- Price per sq. ft.:$206.5
- Tax amount:$8,432
Features and amenities
- Appliances:Built-In Electric Oven, Dishwasher, Disposal, Electric Cooktop, Free Standing Refrigerator, Microwave, Range Hood, Washer/Dryer Stacked
- Laundry features:Laundry Room
- Amenities:High Speed Internet
Parking
- Parking description:Detached, Electricity In Garage, Garage Door Opener, Side Entrance, Two and Half Car Garage
- Garage spaces:2.5

New listings near 29630 Sugar Spring Road
- New
 $114,888Active1 beds 1 baths807 sq. ft.
30445 W 14 Mile Road, FarmingtonHills, MI 48334
MLS# 20261053458Listed by: BERKSHIRE HATHAWAY HS KEE REALTY FH - New
 $639,500Active4 beds 4 baths4,312 sq. ft.
29822 Deer Run Drive, FarmingtonHills, MI 48331
MLS# 81026039451Listed by: RE/MAX CLASSIC - New
 $499,900Active4 beds 3 baths2,691 sq. ft.
36159 W Lyman Road, FarmingtonHills, MI 48331
MLS# 20261055355Listed by: RE/MAX CLASSIC - Open Sat, 1 to 3pmNew
 $299,000Active3 beds 2 baths1,454 sq. ft.
21966 Flanders Street, Farmington, MI 48335
MLS# 20261055667Listed by: DOBI REAL ESTATE - Open Sun, 1 to 3pmNew

 $625,000Active4 beds 3 baths3,446 sq. ft.
37125 Fox Glen, FarmingtonHills, MI 48331
MLS# 20261059278Listed by: CENTURY 21 CURRAN & OBERSKI - Open Sat, 12 to 2pmNew
 $365,000Active3 beds 3 baths2,452 sq. ft.
27819 Westcott Crescent Circle, Farmington, MI 48334
MLS# 20261059336Listed by: EPIQUE REALTY - New
 $474,900Active5 beds 3 baths2,536 sq. ft.
29942 Briarton Street, FarmingtonHills, MI 48331
MLS# 20261058086Listed by: REAL BROKER, LLC BERKLEY - New
 $125,000Active1 beds 1 baths731 sq. ft.
32005 W 12 Mile #208, Farmington, MI 48334
MLS# 61016024Listed by: EXP REALTY MAIN - New
 $125,000Active1 beds 1 baths731 sq. ft.
32005 W 12 Mile Road #208, Farmington, MI 48334
MLS# 20261059251Listed by: EXP REALTY MAIN


Protect your home and budget from life's surprises with an Assurant Home Warranty, backed by a partner that supports you through every step of homeownership. Explore Plans.
©2026 Century 21 Real Estate LLC. All rights reserved. CENTURY 21®, the CENTURY 21 Logo and C21® are service marks owned by Century 21 Real Estate LLC. Century 21 Real Estate LLC fully supports the principles of the Fair Housing Act and the Equal Opportunity Act. Each office is independently owned and operated. Listing information is deemed reliable but not guaranteed accurate.