
37125 Fox Glen, Farmington Hills, MI 48331
Local realty services provided by:CENTURY 21 Curran & Oberski
37125 Fox Glen,Farmingtonhills, MI 48331
$625,000
- 4 Beds
- 3 Baths
- 3,446 sq. ft.
- Single family
- Active
Listed by:
 Amanda Scofield(734) 431 - 0199CENTURY 21 Curran & Oberski
Office: century 21 curran & oberski
MLS#:20261059278
Source:MI_REALCOMP
Price summary
- Price:$625,000
- Price per sq. ft.:$181.37
- Monthly HOA dues:$125
About this home
Welcome home to Ramblewood's gated community with 24-hour security and a no-solicitation policy offers exceptional privacy and lifestyle. Set on the largest lot in the subdivision, this beautifully landscaped acre+ property provides a private, park-like setting ideal for entertaining and outdoor living.
Major updates include a Mr. Roof roof (2019, lifetime warranty), NEW furnace, NEW A/C, and NEW water heater, whole-house generator with a 2024 controller upgrade, and an in-ground sprinkler system. The remodeled kitchen features Monogram appliances, including a double convection oven, induction cooktop, and Marvel refrigerated drawers. The family room with a high-efficiency Quadra-Fire gas fireplace opens to a Trex deck overlooking the expansive backyard.
The expansive, light-filled primary suite offers a peaceful retreat with a spacious ensuite featuring dual vanities, a soaking tub, and a separate shower. Three additional generously sized bedrooms provide exceptional comfort and versatility, while an updated full bath with a heated floor serves as the secondary bathroom. The finished lower level adds valuable living and entertaining space, complete with abundant storage for effortless organization....
Contact an agent
Home facts
- Year built:1985
- Subdivision & Development:RAMBLEWOOD 4
- Listing ID #:20261059278
- Added:17 day(s) ago
- Updated:August 09, 2026 at 10:03 AM
Rooms and interior
- Bedrooms:4
- Total bathrooms:3
- Full bathrooms:2
- Half bathrooms:1
- Rooms Total:11
- Basement Description:Partially Finished
- Living area:3,446 sq. ft.
Heating and cooling
- Cooling:Central Air
- Heating:Forced Air, Natural Gas
Structure and exterior
- Roof:Asphalt
- Year built:1985
- Building area:3,446 sq. ft.
- Lot area:1.05 Acres
- Architectural Style:Colonial
- Construction Materials:Brick
- Foundation Description:Basement, Poured
- Levels:Two
Utilities
- Water:Public
- Sewer:Public Sewer
Finances and disclosures
- Price:$625,000
- Price per sq. ft.:$181.37
- Tax amount:$8,743
Features and amenities
- Appliances:Built-In Electric Oven, Dishwasher, Disposal, Double Oven, Dryer, Free Standing Refrigerator, Induction Cooktop, Microwave, Stainless Steel Appliances, Washer
Parking
- Parking description:Attached, Two Car Garage
- Garage spaces:2
New listings near 37125 Fox Glen
- New
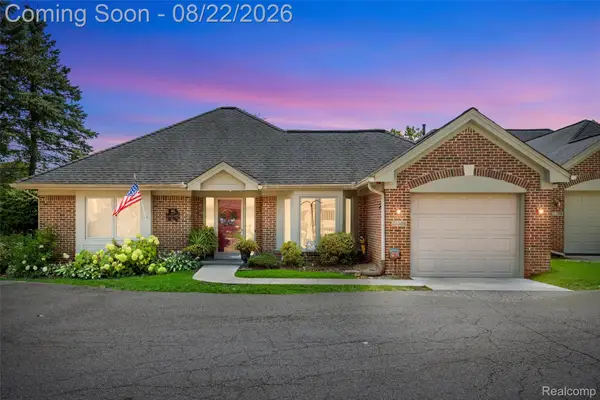 $275,000Active2 beds 2 baths1,426 sq. ft.
21388 Magnolia Court, FarmingtonHills, MI 48336
MLS# 20261065019Listed by: MACFARLAND AND COMPANY REAL ESTATE - New
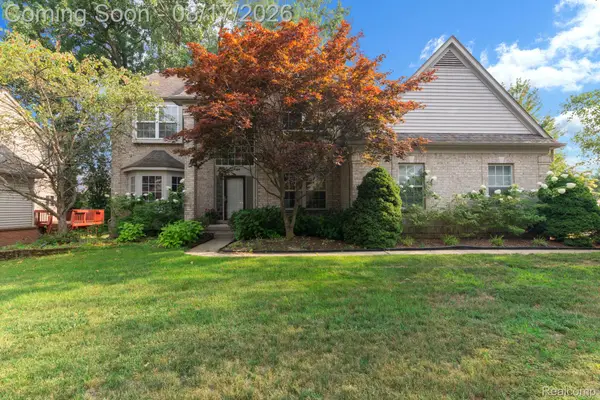 $548,888Active4 beds 4 baths3,834 sq. ft.
29309 Sunridge, Farmington, MI 48334
MLS# 20261062606Listed by: BERKSHIRE HATHAWAY HS KEE REALTY FH - New
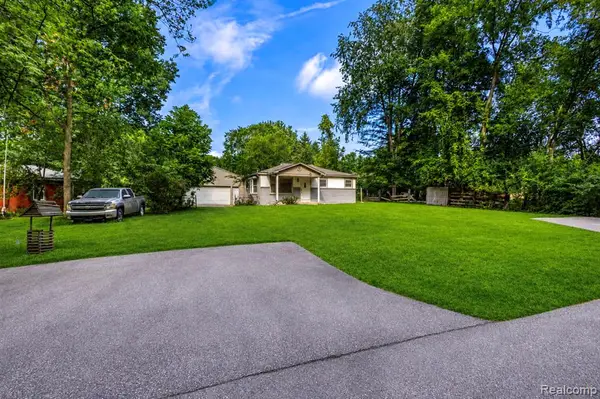 $420,000Active3 beds 2 baths1,561 sq. ft.
35095 Bridgeman, Farmington Hills, MI 48335
MLS# 61021554Listed by: METROPOLITAN GEMS - New
 $384,900Active3 beds 3 baths1,657 sq. ft.
32460 Dunford Street, Farmington Hills, MI 48334
MLS# 26042969Listed by: KELLER WILLIAMS METRO - New
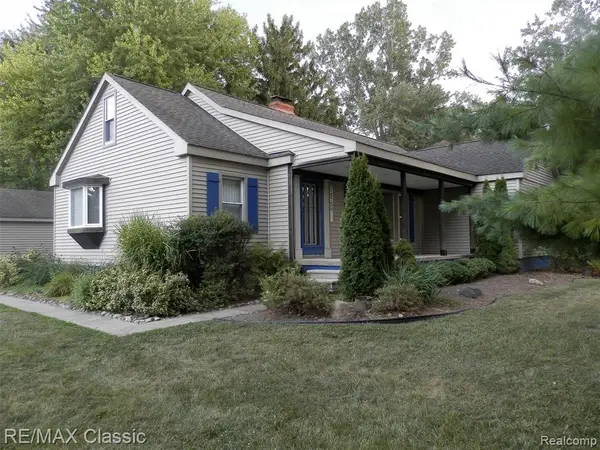 $299,000Active3 beds 2 baths1,518 sq. ft.
23754 Haynes, Farmington Hills, MI 48336
MLS# 61021487Listed by: RE/MAX CLASSIC - Open Sun, 1 to 3pmNew
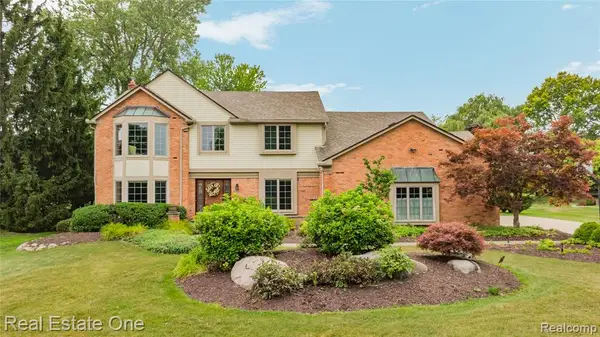 $620,000Active4 beds 3 baths2,931 sq. ft.
37125 Fox, Farmington Hills, MI 48331
MLS# 61021375Listed by: REAL ESTATE ONE-W BLMFLD - New
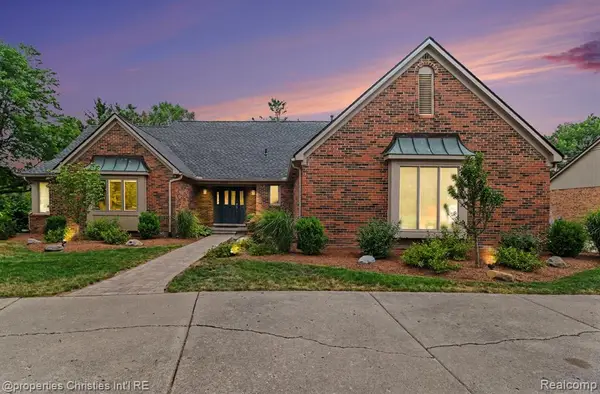 $535,000Active4 beds 3 baths2,763 sq. ft.
25219 Bridlepath, Farmington Hills, MI 48335
MLS# 61021419Listed by: @PROPERTIES CHRISTIE'S INT'L R.E. BIRMINGHAM - New
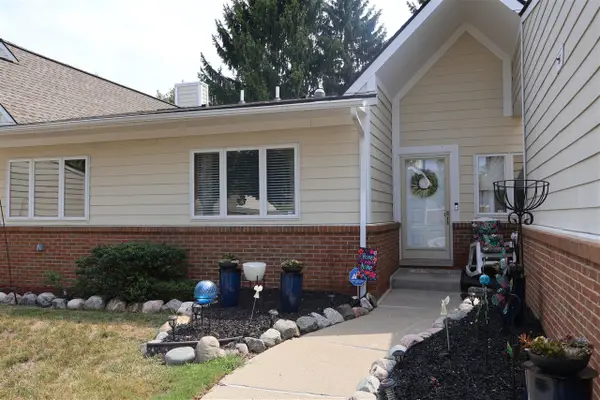 $370,000Active2 beds 3 baths1,502 sq. ft.
35075 Hillside, Farmington, MI 48335
MLS# 70552528Listed by: CANNON'S REALTY - New
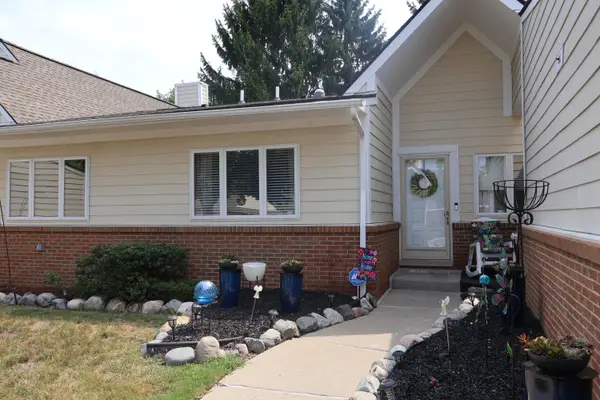 $370,000Active2 beds 3 baths2,462 sq. ft.
35075 Hillside Drive, Farmington, MI 48335
MLS# 26042869Listed by: CANNON'S REALTY - New
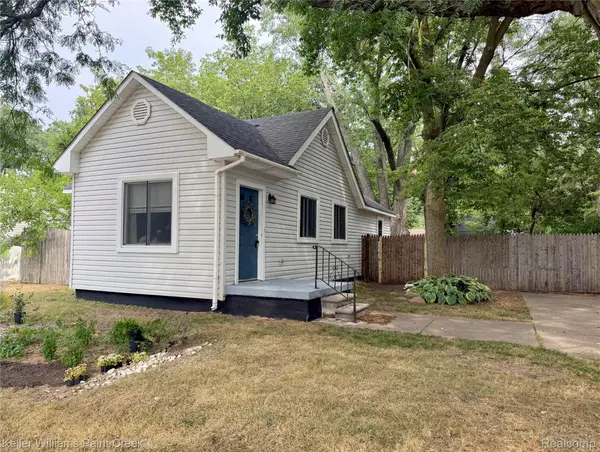 $150,000Active2 beds 1 baths800 sq. ft.
21628 Colgate Street, Farmington, MI 48336
MLS# 20261059229Listed by: KELLER WILLIAMS PAINT CREEK


Protect your home and budget from life's surprises with an Assurant Home Warranty, backed by a partner that supports you through every step of homeownership. Explore Plans.
©2026 Century 21 Real Estate LLC. All rights reserved. CENTURY 21®, the CENTURY 21 Logo and C21® are service marks owned by Century 21 Real Estate LLC. Century 21 Real Estate LLC fully supports the principles of the Fair Housing Act and the Equal Opportunity Act. Each office is independently owned and operated. Listing information is deemed reliable but not guaranteed accurate.