29823 Indian Trail #105, Farmington Hills, MI 48331
Local realty services provided by:CENTURY 21 Signature Realty
29823 Indian Trail #105,Farmingtonhills, MI 48331
$259,900
- 2 Beds
- 2 Baths
- 1,627 sq. ft.
- Single family
- Active
Listed by: david petrouleas, david petrouleas
Office: exp realty shelby twp
MLS#:20261073554
Source:MI_REALCOMP
Price summary
- Price:$259,900
- Price per sq. ft.:$159.74
- Monthly HOA dues:$482
About this home
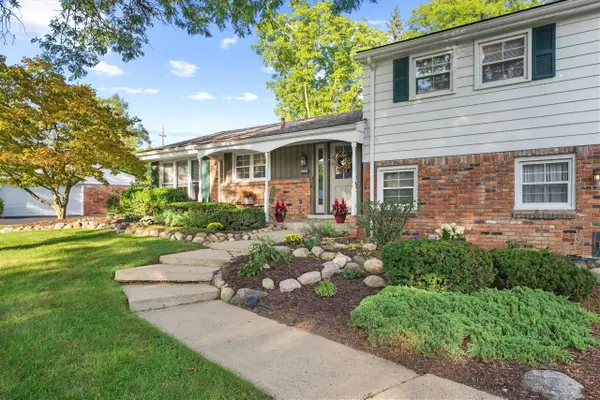
Imagine coming home to the comfort, privacy, and carefree lifestyle in this desirable gated community in Farmington Hills. This inviting 2-bedroom, 2-full-bath ranch home offers the ease of 1 floor living with thoughtful features & amenities that make everyday life enjoyable. Step through the welcoming foyer and discover abundant storage, and an open view of the living and dining areas. The spacious living room features a cozy fireplace, while the adjoining dining room provides the perfect setting for holiday dinners, or simply a quiet evening at home. The screened-in porch is a favorite spot to enjoy a morning coffee, unwind after a long day, or relax in 3 of our beautiful seasons to enjoy the outdoors while remaining comfortably protected from the elements and insects. The kitchen features wood flooring, a complete appliance package, generous cabinet storage, and a charming breakfast nook for casual meals and morning conversations. Retreat to the spacious primary suite, complete with a large walk-in closet and private glamour bath. The 2nd bedroom is thoughtfully positioned near the 2nd full bath, offering privacy for guests and convenient access from the main living areas. The attached garage leads directly into a practical mudroom with abundant storage, keeping everyday clutter organized and out of sight. A first floor laundry with ample cabinetry adds another level of convenience, placing everything you need just steps from the kitchen and living spaces. And when it’s time to relax, the community pool and pool house are just a short stroll from your front door. Whether you’re enjoying a refreshing swim, gathering with neighbors, or simply embracing the ease of maintenance-free living, Ramblewood Manor offers a lifestyle that’s easy to love. This is more than a condominium—it’s an opportunity to enjoy your home and your time without the upkeep. Come experience the warmth, convenience, and lifestyle this wonderful ranch has to offer. Schedule your showing today!...
Contact an agent
Home facts
- Year built:1985
- Subdivision & Development:RAMBLEWOOD MANOR HOMES CONDO
- Listing ID #:20261073554
- Added:1 day(s) ago
- Updated:September 17, 2026 at 12:01 AM
Rooms and interior
- Bedrooms:2
- Total bathrooms:2
- Full bathrooms:2
- Rooms Total:10
- Living area:1,627 sq. ft.
Heating and cooling
- Cooling:Ceiling Fans, Central Air
- Heating:Forced Air, Natural Gas
Structure and exterior
- Roof:Asphalt
- Year built:1985
- Building area:1,627 sq. ft.
- Architectural Style:Ranch
- Construction Materials:Brick, Vinyl Siding
- Exterior Features:Enclosed, Grounds Maintenance, Porch
- Foundation Description:Crawl Space
- Levels:One
Utilities
- Water:Public
- Sewer:Public Sewer
Finances and disclosures
- Price:$259,900
- Price per sq. ft.:$159.74
- Tax amount:$2,412
Features and amenities
- Appliances:Dishwasher, Disposal, Dryer, Free Standing Electric Oven, Free Standing Electric Range, Free Standing Refrigerator, Microwave, Washer
- Laundry features:Laundry Room
- Amenities:Programmable Thermostat
- Pool features:Community, Outdoor Pool
Parking
- Parking description:Attached, Driveway, One Car Garage
- Garage spaces:1

New listings near 29823 Indian Trail #105
- Coming Soon
 $379,900Coming Soon4 beds 3 baths2,531 sq. ft.
26182 Kiltartan, Farmington, MI 48334
MLS# 70558359Listed by: CENTURY 21 AFFILIATED - New
 $375,000Active3 beds 3 baths3,138 sq. ft.
32332 Baintree Road, FarmingtonHills, MI 48334
MLS# 20261074690Listed by: HOME REALTY PARTNERS - New
 $150,000Active2 beds 1 baths612 sq. ft.
21184 Flanders Street, FarmingtonHills, MI 48335
MLS# 20261074870Listed by: EXP REALTY MAIN - Open Sat, 11am to 1pmNew
 $575,000Active5 beds 6 baths6,030 sq. ft.
27208 Hampstead Boulevard, FarmingtonHills, MI 48331
MLS# 20261074415Listed by: REALTY INK - New
 $635,000Active4 beds 4 baths4,461 sq. ft.
34135 Brittany Drive, FarmingtonHills, MI 48335
MLS# 20261071327Listed by: EXP REALTY MAIN - New
 $450,000Active4 beds 3 baths2,584 sq. ft.
29148 Leesburg Court, FarmingtonHills, MI 48331
MLS# 20261074607Listed by: REAL BROKER, LLC - Open Sat, 12 to 2pmNew
 $409,000Active4 beds 3 baths2,548 sq. ft.
26163 Westmeath Street, FarmingtonHills, MI 48334
MLS# 20261072069Listed by: COLDWELL BANKER PROFESSIONALS-NORTHVILLE - New
 $224,900Active2 beds 2 baths1,722 sq. ft.
29825 Indian Trail Trail, FarmingtonHills, MI 48331
MLS# 20261074345Listed by: GOLDEN KEY REALTY GROUP LLC - Open Sun, 1 to 3pmNew
 $479,900Active4 beds 3 baths3,365 sq. ft.
31925 Olde Franklin Drive, FarmingtonHills, MI 48334
MLS# 20261074048Listed by: COLDWELL BANKER PROFESSIONALS-BIRM


Protect your home and budget from life's surprises with an Assurant Home Warranty, backed by a partner that supports you through every step of homeownership. Explore Plans.
©2026 Century 21 Real Estate LLC. All rights reserved. CENTURY 21®, the CENTURY 21 Logo and C21® are service marks owned by Century 21 Real Estate LLC. Century 21 Real Estate LLC fully supports the principles of the Fair Housing Act and the Equal Opportunity Act. Each office is independently owned and operated. Listing information is deemed reliable but not guaranteed accurate.