
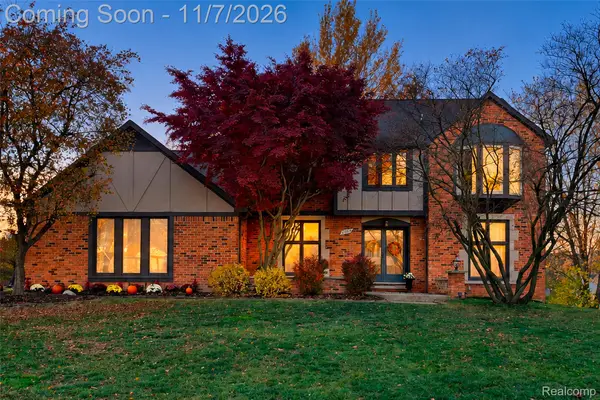
29947 Fernhill DR, Farmington Hills, MI 48334
Local realty services provided by:CENTURY 21 Dynamic Realty
29947 Fernhill DR,Farmingtonhills, MI 48334
$459,000
- 4 Beds
- 3 Baths
- 4,308 sq. ft.
- Single family
- Active
Upcoming open houses
- Sun, Nov 0801:00 pm - 04:00 pm
Listed by: uthman khan
Office: prime time realty
MLS#:20261089461
Source:MI_REALCOMP
Price summary
- Price:$459,000
- Price per sq. ft.:$106.55
- Monthly HOA dues:$26.17
About this home
Remarks: Charming 4-bedroom, 2.5-bath colonial in Farmington Hills with classic character, perfect for those looking to bring their personal touch. New carpeting in the den and family room. This home offers spacious living areas and hangout areas, cozy family room with a brick fireplace, a traditional layout with hardwood floors through most of home, and timeless features that hint at its original craftsmanship. Situated on a well-sized lot in a desirable neighborhood, it's a great opportunity to renovate and make it your own while enjoying the benefits of a solid, well-built home. There is a sprinkler system upkept by owners. Subdivision also has commons area upkept by the association. Do not miss this one!!
Contact an agent
Home facts
- Year built:1966
- Subdivision & Development:CANTERBURY COMMONS 2
- Listing ID #:20261089461
- Added:1 day(s) ago
- Updated:November 07, 2026 at 01:08 AM
Rooms and interior
- Bedrooms:4
- Total bathrooms:3
- Full bathrooms:2
- Half bathrooms:1
- Rooms Total:11
- Basement Description:Interior Entry, Unfinished
- Living area:4,308 sq. ft.
Heating and cooling
- Cooling:Central Air
- Heating:Baseboard, Hot Water, Natural Gas
Structure and exterior
- Roof:Asphalt
- Year built:1966
- Building area:4,308 sq. ft.
- Lot area:0.31 Acres
- Architectural Style:Colonial
- Construction Materials:Aluminum Siding, Brick
- Foundation Description:Basement, Poured
- Levels:Two
Utilities
- Water:Public
- Sewer:Public Sewer
Finances and disclosures
- Price:$459,000
- Price per sq. ft.:$106.55
- Tax amount:$9,874
Features and amenities
- Appliances:Built-In Refrigerator, Dishwasher, Disposal, Dryer, Microwave, Washer
Parking
- Parking description:Attached, Three Car Garage
- Garage spaces:3

New listings near 29947 Fernhill DR
- New
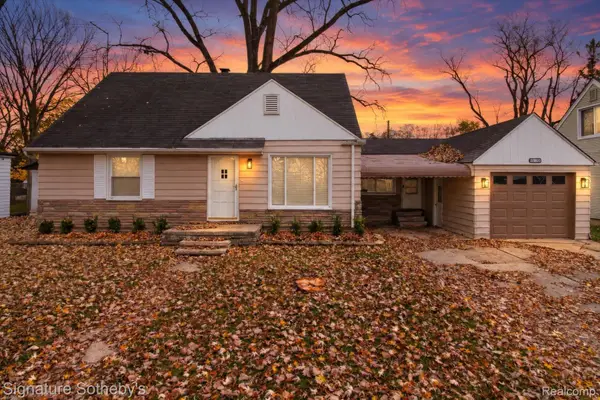 $199,900Active3 beds 1 baths1,134 sq. ft.
22120 Colgate ST, FarmingtonHills, MI 48336
MLS# 20261089260Listed by: SIGNATURE SOTHEBY'S INTERNATIONAL REALTY NVL - New
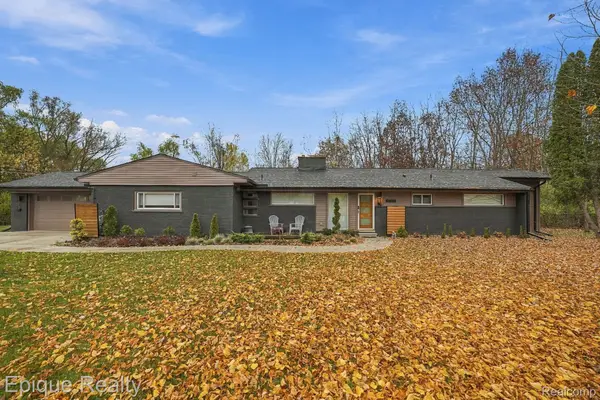 $414,900Active3 beds 2 baths2,083 sq. ft.
23815 E Newell CIR, FarmingtonHills, MI 48336
MLS# 20261089920Listed by: EPIQUE REALTY - New
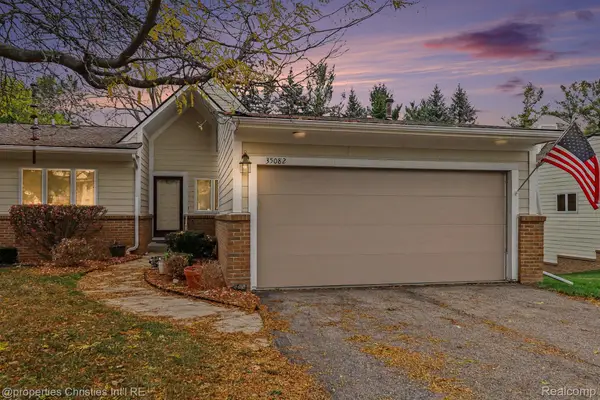 $349,900Active2 beds 3 baths2,302 sq. ft.
35082 Meadow Lane, FarmingtonHills, MI 48335
MLS# 20261080823Listed by: @PROPERTIES CHRISTIE'S INT'L R.E. BIRMINGHAM - New
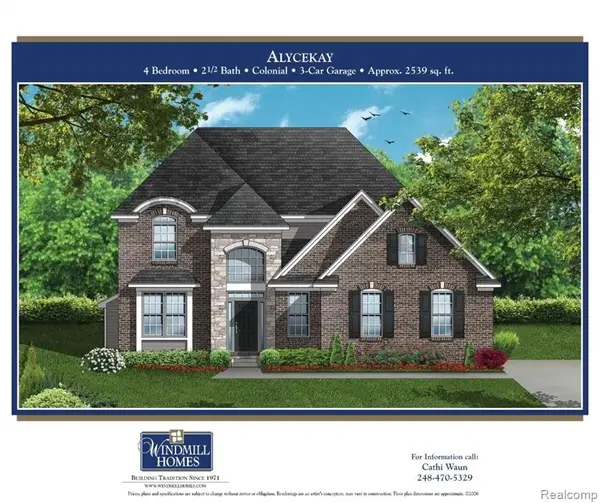 $779,900Active4 beds 3 baths2,535 sq. ft.
28341 Alycekay, Farmington, MI 48334
MLS# 61044884Listed by: DOBI REAL ESTATE - New
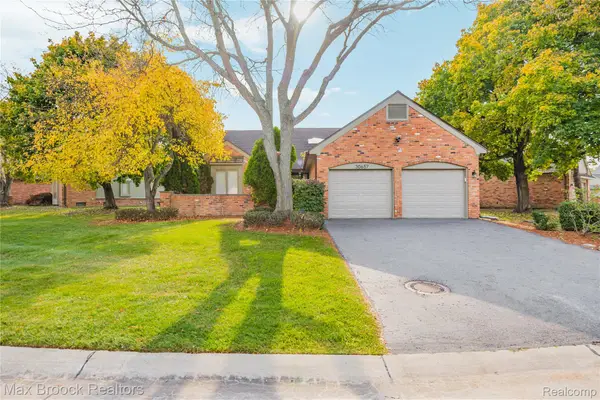 $525,000Active2 beds 2 baths2,522 sq. ft.
30657 Ramblewood Club DR, FarmingtonHills, MI 48331
MLS# 20261089693Listed by: MAX BROOCK REALTORS - New
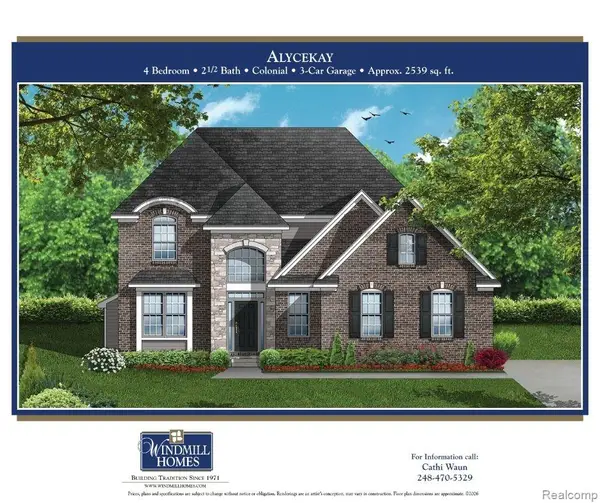 $779,900Active4 beds 3 baths2,535 sq. ft.
28341 Alycekay ST, Farmington, MI 48334
MLS# 20261089886Listed by: DOBI REAL ESTATE - Open Sat, 1 to 3pmNew
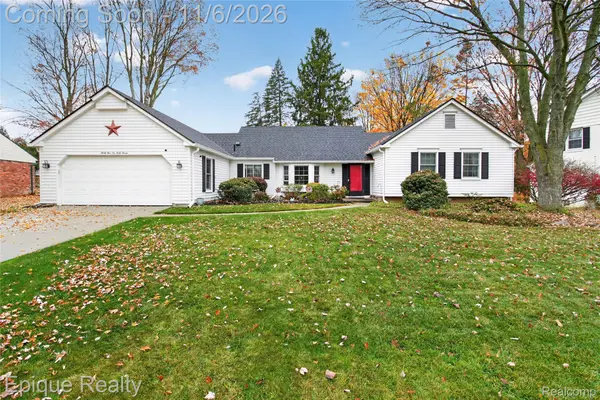 $435,000Active3 beds 3 baths2,213 sq. ft.
35647 Congress RD, FarmingtonHills, MI 48335
MLS# 20261088264Listed by: EPIQUE REALTY - Open Sat, 12 to 2pmNew
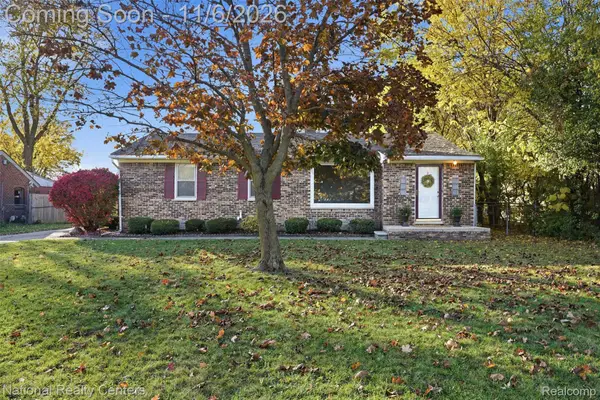 $285,000Active3 beds 2 baths2,662 sq. ft.
22119 Tuck Road, FarmingtonHills, MI 48336
MLS# 20261081220Listed by: NATIONAL REALTY CENTERS, INC - Open Sat, 12 to 2pmNew
 $559,000Active4 beds 3 baths3,633 sq. ft.
25383 Carollton DR, FarmingtonHills, MI 48335
MLS# 20261088979Listed by: KW PROFESSIONALS


Protect your home and budget from life's surprises with an Assurant Home Warranty, backed by a partner that supports you through every step of homeownership. Explore Plans.
©2026 Century 21 Real Estate LLC. All rights reserved. CENTURY 21®, the CENTURY 21 Logo and C21® are service marks owned by Century 21 Real Estate LLC. Century 21 Real Estate LLC fully supports the principles of the Fair Housing Act and the Equal Opportunity Act. Each office is independently owned and operated. Listing information is deemed reliable but not guaranteed accurate.