
25383 Carollton DR, Farmington Hills, MI 48335
Local realty services provided by:CENTURY 21 Signature Realty
25383 Carollton DR,Farmingtonhills, MI 48335
$559,000
- 4 Beds
- 3 Baths
- 3,633 sq. ft.
- Single family
- Active
Upcoming open houses
- Sat, Nov 0712:00 pm - 02:00 pm
Listed by: diane remer
Office: kw professionals
MLS#:20261088979
Source:MI_REALCOMP
Price summary
- Price:$559,000
- Price per sq. ft.:$153.87
- Monthly HOA dues:$25
About this home
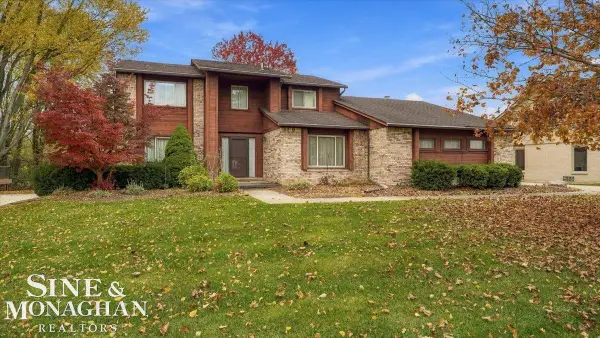
Welcome to this beautiful 4-bdrm, 2.1-bath Tudor-style brick Colonial situated on a .28-acre lot in the desirable Independence Hills subdivision! Step inside to a welcoming foyer that opens to a spacious formal living room & dining room. The updated kitchen features granite countertops, dark cabinetry, SS appliances, hardwood flooring, & a breakfast nook w/ a doorwall leading to the elevated backyard deck. Plus, all appliances stay! Just off the breakfast nook, the family room features a vaulted ceiling w/ exposed wood beams, a floor-to-ceiling brick gas fireplace, wet bar, & expansive windows overlooking the backyard. A 1st floor office w/ double entry doors, oak parquet flooring, crown molding, & recessed shelving provides the perfect work-from-home space. A stylish half bath w/ a custom designer vessel sink & 1st floor laundry complete the main level. Upstairs, you'll find 4 generously sized bdrms, all w/ fresh paint. The primary suite offers a bay window overlooking the front yard, a WIC, & beautifully renovated ensuite bath w/ dual sinks, updated countertops, tile flooring, & an updated shower. The additional bdrms offer ample closet space, while the renovated full hallway bath features a spacious dual-sink vanity. Downstairs, the finished basement provides even more living space w/ recessed lighting, new carpeting, a large rec area, game rm, & separate guest rm, plus storage space. Step outside to enjoy the shaded backyard & elevated deck, freshly painted in 2025. Additional highlights include updated carpeting, custom window treatments, newer furnace (2024), LeafFilter gutter guards, sprinkler system, outdoor solar accent lighting, fiber internet hookup, & a 2-car side-entry garage equipped w/ dual 220V outlets for EV charging or workshop needs. Independence Hills offers a neighborhood park, sports field, & scenic walking trails connecting to Heritage Park. Conveniently located near historic downtown Farmington, Novi, shopping, dining, & major expressways....
Contact an agent
Home facts
- Year built:1983
- Subdivision & Development:INDEPENDENCE HILLSNO 2
- Listing ID #:20261088979
- Added:1 day(s) ago
- Updated:November 06, 2026 at 09:05 PM
Rooms and interior
- Bedrooms:4
- Total bathrooms:3
- Full bathrooms:2
- Half bathrooms:1
- Rooms Total:14
- Basement Description:Finished
- Living area:3,633 sq. ft.
Heating and cooling
- Cooling:Central Air
- Heating:Forced Air, Natural Gas
Structure and exterior
- Roof:Asphalt
- Year built:1983
- Building area:3,633 sq. ft.
- Lot area:0.28 Acres
- Lot Features:Sprinklers
- Architectural Style:Colonial, Tudor
- Construction Materials:Brick
- Exterior Features:Deck, Porch
- Foundation Description:Basement, Poured, Sump Pump
- Levels:Two
Utilities
- Water:Public
- Sewer:Public Sewer
Finances and disclosures
- Price:$559,000
- Price per sq. ft.:$153.87
- Tax amount:$8,467
Features and amenities
- Appliances:Dishwasher, Dryer, Free Standing Electric Range, Free Standing Refrigerator, Microwave, Washer
- Laundry features:Laundry Room
Parking
- Parking description:Attached, Garage Door Opener, Two Car Garage
- Garage spaces:2

New listings near 25383 Carollton DR
- New
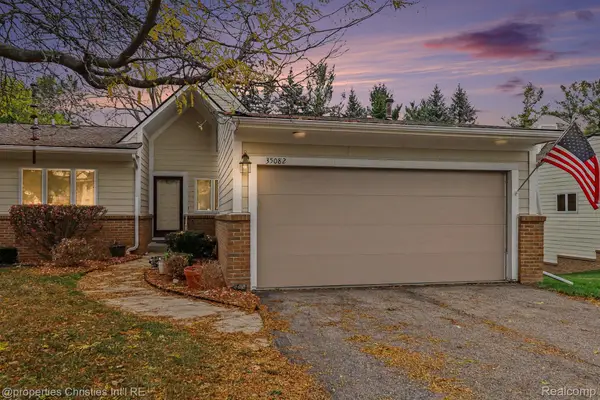 $349,900Active2 beds 3 baths2,302 sq. ft.
35082 Meadow Lane, FarmingtonHills, MI 48335
MLS# 20261080823Listed by: @PROPERTIES CHRISTIE'S INT'L R.E. BIRMINGHAM - New
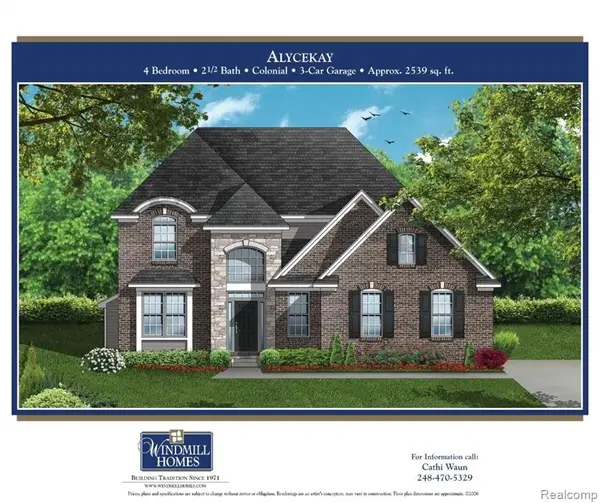 $779,900Active4 beds 3 baths2,535 sq. ft.
28341 Alycekay, Farmington, MI 48334
MLS# 61044884Listed by: DOBI REAL ESTATE - Open Sun, 1 to 4pmNew
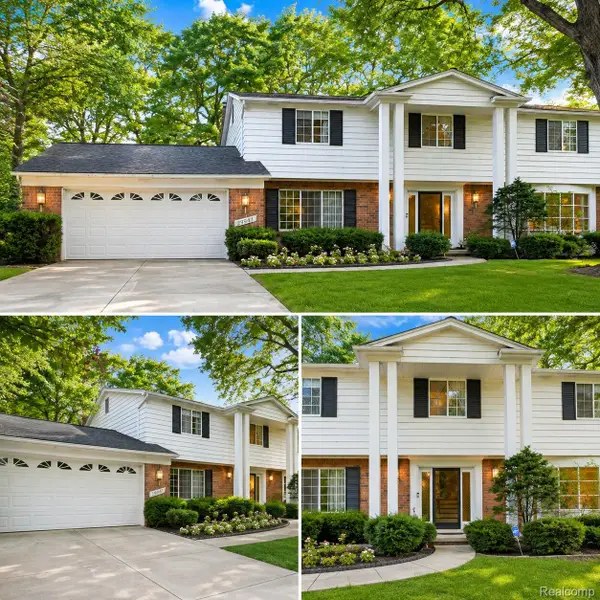 $459,000Active4 beds 3 baths4,308 sq. ft.
29947 Fernhill DR, FarmingtonHills, MI 48334
MLS# 20261089461Listed by: PRIME TIME REALTY - New
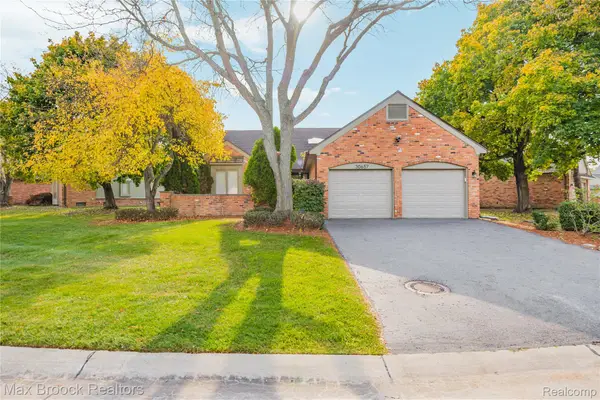 $525,000Active2 beds 2 baths2,522 sq. ft.
30657 Ramblewood Club DR, FarmingtonHills, MI 48331
MLS# 20261089693Listed by: MAX BROOCK REALTORS - New
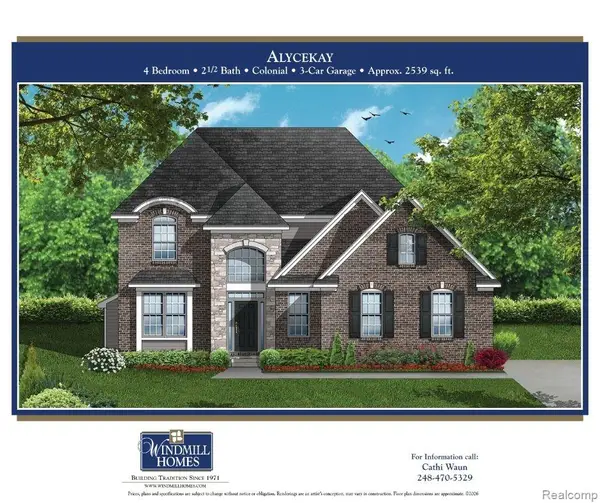 $779,900Active4 beds 3 baths2,535 sq. ft.
28341 Alycekay ST, Farmington, MI 48334
MLS# 20261089886Listed by: DOBI REAL ESTATE - Open Sat, 1 to 3pmNew
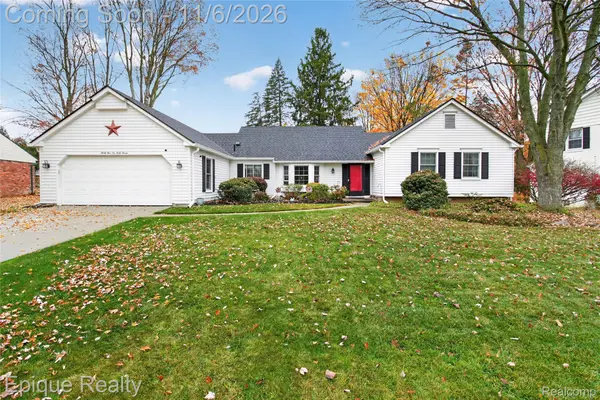 $435,000Active3 beds 3 baths2,213 sq. ft.
35647 Congress RD, FarmingtonHills, MI 48335
MLS# 20261088264Listed by: EPIQUE REALTY - Open Sat, 12 to 2pmNew
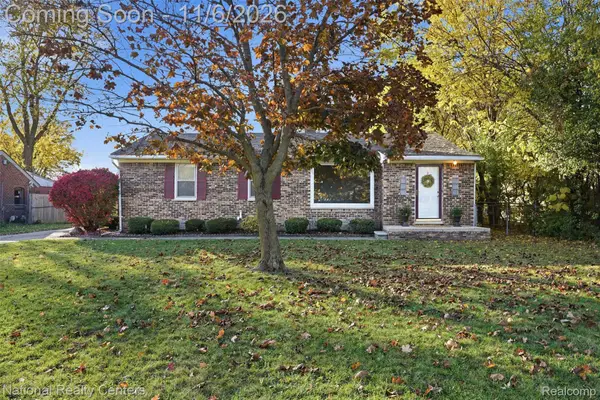 $285,000Active3 beds 2 baths2,662 sq. ft.
22119 Tuck Road, FarmingtonHills, MI 48336
MLS# 20261081220Listed by: NATIONAL REALTY CENTERS, INC - New
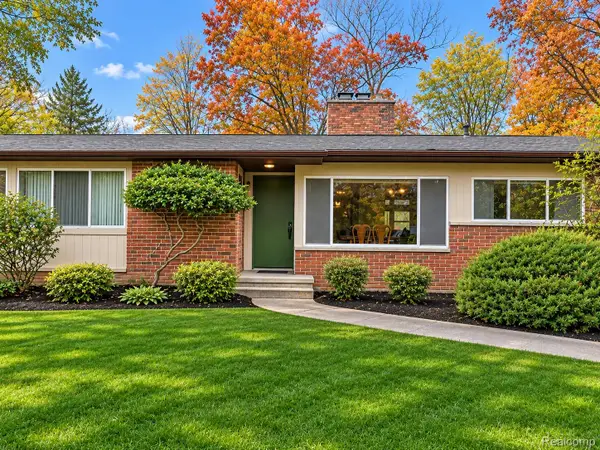 $350,000Active4 beds 3 baths4,314 sq. ft.
34690 Thornbrook, FarmingtonHills, MI 48335
MLS# 20261089286Listed by: REMAX CITY CENTRE - New
 $525,000Active4 beds 4 baths2,650 sq. ft.
28723 Appleblossom, Farmington Hills, MI 48331
MLS# 50226761Listed by: SINE & MONAGHAN REALTORS LLC ST CLAIR


Protect your home and budget from life's surprises with an Assurant Home Warranty, backed by a partner that supports you through every step of homeownership. Explore Plans.
©2026 Century 21 Real Estate LLC. All rights reserved. CENTURY 21®, the CENTURY 21 Logo and C21® are service marks owned by Century 21 Real Estate LLC. Century 21 Real Estate LLC fully supports the principles of the Fair Housing Act and the Equal Opportunity Act. Each office is independently owned and operated. Listing information is deemed reliable but not guaranteed accurate.