32332 Baintree Road, Farmington Hills, MI 48334
Local realty services provided by:CENTURY 21 Curran & Oberski
32332 Baintree Road,Farmingtonhills, MI 48334
$375,000
- 3 Beds
- 3 Baths
- 3,138 sq. ft.
- Single family
- Active
Listed by: ken basmadjian
Office: home realty partners
MLS#:20261074690
Source:MI_REALCOMP
Price summary
- Price:$375,000
- Price per sq. ft.:$119.5
About this home
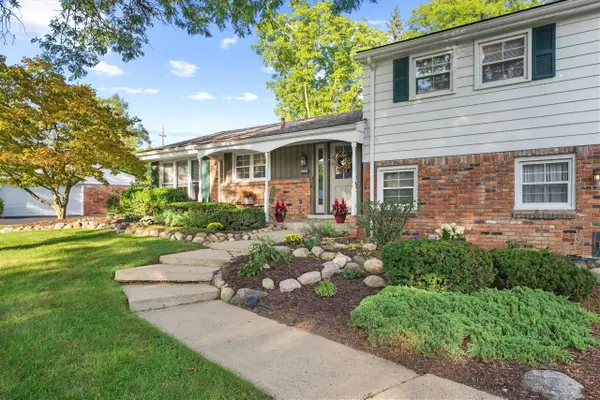
Nestled on a large, beautifully landscaped yard, this immaculately maintained updated 3br 2 1/2 bath ranch is an absolute must see. From the moment you walk in, you'll feel the warmth of the inviting hardwood floors throughout. The elegant and open kitchen features 42' cabinets, granite countertops and stainless steel appliances. Huge family room with gas fireplace opens to an enclosed porch with views of the private yard. Features throughout this beautiful home include crown molding, recessed lighting, and 2 full baths on the main floor. Large outdoor stamped concrete patio features a built in fireplace and plenty of space for entertaining. Schedule your private viewing today and experience the potential this charming residence holds.
Contact an agent
Home facts
- Year built:1958
- Subdivision & Development:KENDALLWOOD 3
- Listing ID #:20261074690
- Added:1 day(s) ago
- Updated:September 17, 2026 at 12:01 AM
Rooms and interior
- Bedrooms:3
- Total bathrooms:3
- Full bathrooms:2
- Half bathrooms:1
- Rooms Total:5
- Basement Description:Partially Finished
- Living area:3,138 sq. ft.
Heating and cooling
- Heating:Forced Air, Natural Gas
Structure and exterior
- Roof:Asphalt
- Year built:1958
- Building area:3,138 sq. ft.
- Lot area:0.28 Acres
- Architectural Style:Ranch
- Construction Materials:Brick, Wood Siding
- Exterior Features:Deck, Enclosed, Lighting, Porch
- Foundation Description:Basement, Poured
- Levels:One
Utilities
- Water:Public
- Sewer:Sewer at Street
Finances and disclosures
- Price:$375,000
- Price per sq. ft.:$119.5
- Tax amount:$6,298
Features and amenities
- Appliances:Dishwasher, Disposal, Dryer, Free Standing Gas Oven, Free Standing Refrigerator, Microwave, Washer
Parking
- Parking description:Attached, Direct Access, Electricity In Garage, Garage Door Opener, Two Car Garage
- Garage spaces:2

New listings near 32332 Baintree Road
- Coming Soon
 $379,900Coming Soon4 beds 3 baths2,531 sq. ft.
26182 Kiltartan, Farmington, MI 48334
MLS# 70558359Listed by: CENTURY 21 AFFILIATED - New
 $150,000Active2 beds 1 baths612 sq. ft.
21184 Flanders Street, FarmingtonHills, MI 48335
MLS# 20261074870Listed by: EXP REALTY MAIN - Open Sat, 11am to 1pmNew
 $575,000Active5 beds 6 baths6,030 sq. ft.
27208 Hampstead Boulevard, FarmingtonHills, MI 48331
MLS# 20261074415Listed by: REALTY INK - New
 $635,000Active4 beds 4 baths4,461 sq. ft.
34135 Brittany Drive, FarmingtonHills, MI 48335
MLS# 20261071327Listed by: EXP REALTY MAIN - New
 $450,000Active4 beds 3 baths2,584 sq. ft.
29148 Leesburg Court, FarmingtonHills, MI 48331
MLS# 20261074607Listed by: REAL BROKER, LLC - New
 $259,900Active2 beds 2 baths1,627 sq. ft.
29823 Indian Trail #105, FarmingtonHills, MI 48331
MLS# 20261073554Listed by: EXP REALTY SHELBY TWP - Open Sat, 12 to 2pmNew
 $409,000Active4 beds 3 baths2,548 sq. ft.
26163 Westmeath Street, FarmingtonHills, MI 48334
MLS# 20261072069Listed by: COLDWELL BANKER PROFESSIONALS-NORTHVILLE - New
 $224,900Active2 beds 2 baths1,722 sq. ft.
29825 Indian Trail Trail, FarmingtonHills, MI 48331
MLS# 20261074345Listed by: GOLDEN KEY REALTY GROUP LLC - Open Sun, 1 to 3pmNew
 $479,900Active4 beds 3 baths3,365 sq. ft.
31925 Olde Franklin Drive, FarmingtonHills, MI 48334
MLS# 20261074048Listed by: COLDWELL BANKER PROFESSIONALS-BIRM


Protect your home and budget from life's surprises with an Assurant Home Warranty, backed by a partner that supports you through every step of homeownership. Explore Plans.
©2026 Century 21 Real Estate LLC. All rights reserved. CENTURY 21®, the CENTURY 21 Logo and C21® are service marks owned by Century 21 Real Estate LLC. Century 21 Real Estate LLC fully supports the principles of the Fair Housing Act and the Equal Opportunity Act. Each office is independently owned and operated. Listing information is deemed reliable but not guaranteed accurate.