
33722 Lyncroft Street, Farmington Hills, MI 48331
Local realty services provided by:CENTURY 21 Curran & Oberski
33722 Lyncroft Street,Farmingtonhills, MI 48331
$429,900
- 3 Beds
- 3 Baths
- 3,100 sq. ft.
- Single family
- Active
Listed by: johannes m hauptmann
Office: johannes m hauptmann
MLS#:20261080263
Source:MI_REALCOMP
Price summary
- Price:$429,900
- Price per sq. ft.:$138.68
About this home
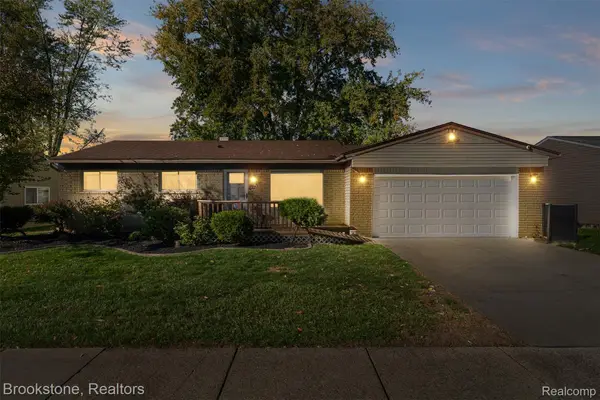
SPACIOUS BRICK RANCH ON LARGE LOT!!! Solid Three Bedroom Brick Ranch with Two full baths and half bath on main floor. Large Country-feel lot. LARGE Two car side entry garage. Partially finished basement. Granite counter tops in kitchen with bar seating. Extra large Great room and Living room. Hardwood floors. Foyer entrance. Large covered front porch and rear patio. Appliances included. MOVE IN AND MAKE IT YOURS
Contact an agent
Home facts
- Year built:1970
- Subdivision & Development:RAMBLE HILLS
- Listing ID #:20261080263
- Added:2 day(s) ago
- Updated:October 23, 2026 at 10:05 AM
Rooms and interior
- Bedrooms:3
- Total bathrooms:3
- Full bathrooms:2
- Half bathrooms:1
- Rooms Total:9
- Basement Description:Full, Partially Finished
- Living area:3,100 sq. ft.
Heating and cooling
- Cooling:Central Air
- Heating:Forced Air, Natural Gas
Structure and exterior
- Year built:1970
- Building area:3,100 sq. ft.
- Lot area:0.8 Acres
- Architectural Style:Ranch
- Construction Materials:Brick
- Foundation Description:Basement, Block
- Levels:One
Utilities
- Water:Public
- Sewer:Public Sewer
Finances and disclosures
- Price:$429,900
- Price per sq. ft.:$138.68
- Tax amount:$4,614
Parking
- Parking description:Attached, Side Entrance, Two Car Garage
- Garage spaces:2

New listings near 33722 Lyncroft Street
- Open Sat, 11am to 2pmNew
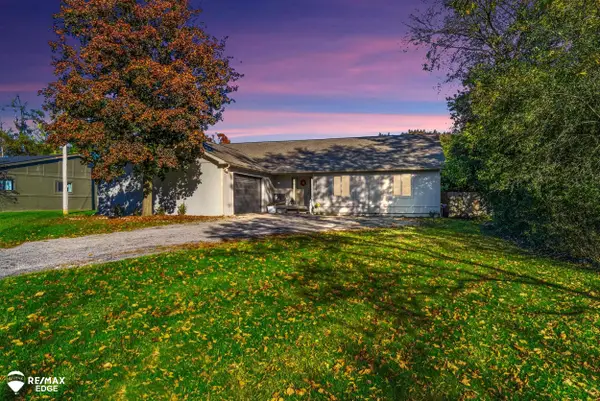 $449,900Active3 beds 2 baths2,153 sq. ft.
23516 Middlebelt RD, FarmingtonHills, MI 48336
MLS# 5050225651Listed by: REMAX EDGE - New
 $249,900Active3 beds 2 baths1,000 sq. ft.
29093 List ST, FarmingtonHills, MI 48336
MLS# 20261085866Listed by: EXP REALTY PLYMOUTH - New
 $329,900Active2 beds 2 baths1,226 sq. ft.
22005 Cass, Farmington Hills, MI 48335
MLS# 50225637Listed by: RE/MAX FIRST - Open Sat, 10 to 11:30amNew
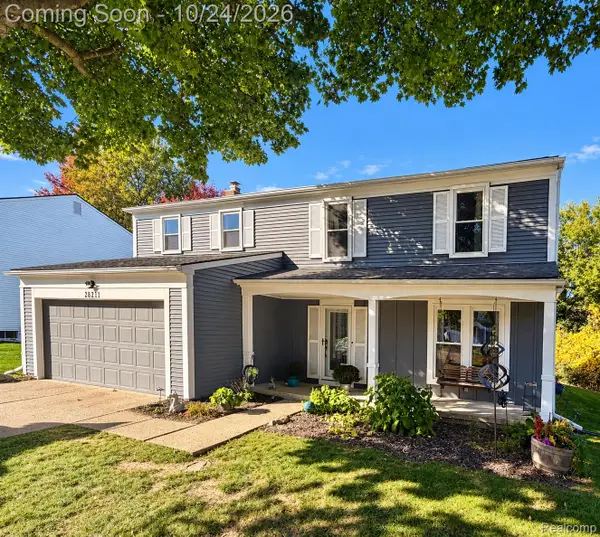 $419,900Active4 beds 3 baths2,956 sq. ft.
28211 Yorktown RD, FarmingtonHills, MI 48331
MLS# 20261085210Listed by: VIE REAL ESTATE - Open Sat, 12 to 2pmNew
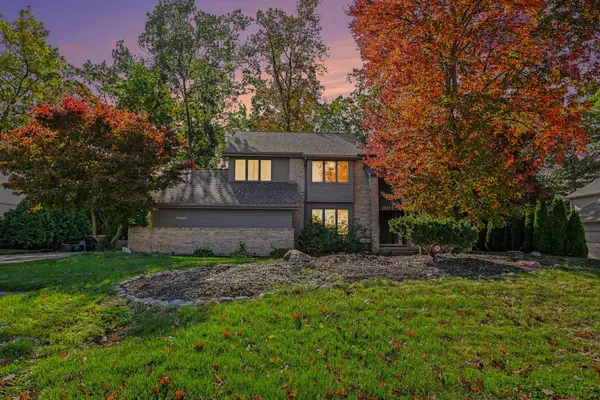 $599,900Active4 beds 3 baths3,555 sq. ft.
30449 Huntsman Drive W, FarmingtonHills, MI 48331
MLS# 81026056175Listed by: REDFIN CORPORATION - New
 $324,000Active3 beds 3 baths3,250 sq. ft.
30255 N Meadowridge, FarmingtonHills, MI 48334
MLS# 20261084705Listed by: KW REALTY LIVINGSTON - New
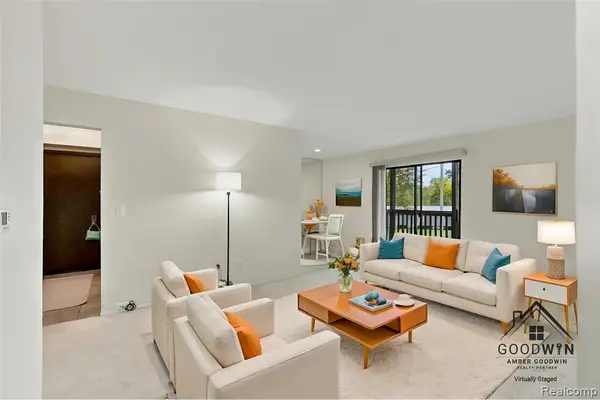 $112,500Active1 beds 1 baths725 sq. ft.
30070 W 12 Mile #127, Farmington Hills, MI 48334
MLS# 61040916Listed by: EXP REALTY MAIN - Open Sun, 1 to 3pmNew
 $325,000Active3 beds 2 baths1,664 sq. ft.
22145 Purdue AVE, FarmingtonHills, MI 48336
MLS# 20261083740Listed by: BROOKSTONE, REALTORS LLC - New
 $489,000Active3 beds 3 baths3,291 sq. ft.
35527 Springvale ST, FarmingtonHills, MI 48331
MLS# 20261085405Listed by: DANEARTHUR-LAKEPLACE.COM/HART REAL ESTATE TEAM - Open Sat, 11am to 1pmNew
 $335,000Active2 beds 3 baths1,819 sq. ft.
28625 Auburn CT, FarmingtonHills, MI 48331
MLS# 20261085426Listed by: COLDWELL BANKER PROFESSIONALS-BIRM


Protect your home and budget from life's surprises with an Assurant Home Warranty, backed by a partner that supports you through every step of homeownership. Explore Plans.
©2026 Century 21 Real Estate LLC. All rights reserved. CENTURY 21®, the CENTURY 21 Logo and C21® are service marks owned by Century 21 Real Estate LLC. Century 21 Real Estate LLC fully supports the principles of the Fair Housing Act and the Equal Opportunity Act. Each office is independently owned and operated. Listing information is deemed reliable but not guaranteed accurate.