
34129 Rhonswood ST, Farmington Hills, MI 48335
Local realty services provided by:CENTURY 21 Metro Brokers
34129 Rhonswood ST,Farmingtonhills, MI 48335
$299,900
- 3 Beds
- 2 Baths
- 1,119 sq. ft.
- Single family
- Active
Listed by: erin williams, patrick williams
Office: kw realty livingston
MLS#:20261082649
Source:MI_REALCOMP
Price summary
- Price:$299,900
- Price per sq. ft.:$268.01
About this home
Charming and recently renovated ranch located on a corner lot in Farmington Hills! Sitting NW of 8 Mile Rd & Farmington, this quaint home will catch your eye with it’s beautiful blue exterior and bright red door. The covered porch is idyllic, perfect for starting the day with a cup of coffee or unwinding with a book. Inside offers an open floor plan with modern aesthetics throughout - white walls, white paneled ceilings, and gorgeous luxury vinyl flooring. The living room opens to the dining room, creating a space of comfort and flexibility. The kitchen features blue cabinetry to match the outside of the home, adding character and charm to the space. All-in-one washer/dryer conveniently located in the kitchen, adding efficiency and ease to a necessary chore. The primary bedroom sits off the living room, facing the front of the home. A sliding barn door opens to the full-bath with stand-up shower. The second bedroom sits just off the kitchen and opens to a third bedroom. This set-up can also be used as in-home offices, play rooms, or workout spaces. A full bath with shower-tub combo is also available. Extensive detached five-car garage with a wide driveway, accessible from Cass St. The massive space is perfect for those with multiple vehicles, various lawn tools and equipment, or recreational toys. This garage offers multi-use potential - create a dedicated workshop, storage, exercise space, or entertainment hang out. Sizable fenced-in backyard perfect for participating in outdoor activities, gardening, or hosting an outdoor get together. Advantageously located with various parks, golf courses, and businesses within a 2 mile radius. This home is perfect for those who enjoy cozy living and value ample outbuilding space. Located in a welcoming neighborhood, part of Farmington schools. Schedule your private tour today!...
Contact an agent
Home facts
- Year built:1950
- Subdivision & Development:TARABUSI ROSELAND GARDENS
- Listing ID #:20261082649
- Added:2 day(s) ago
- Updated:October 23, 2026 at 10:05 AM
Rooms and interior
- Bedrooms:3
- Total bathrooms:2
- Full bathrooms:2
- Rooms Total:6
- Living area:1,119 sq. ft.
Heating and cooling
- Cooling:Central Air
- Heating:Forced Air, Natural Gas
Structure and exterior
- Year built:1950
- Building area:1,119 sq. ft.
- Lot area:0.31 Acres
- Architectural Style:Bungalow
- Construction Materials:Aluminum Siding
- Exterior Features:Covered, Porch
- Foundation Description:Slab
- Levels:One
Utilities
- Water:Public
- Sewer:Public Sewer
Finances and disclosures
- Price:$299,900
- Price per sq. ft.:$268.01
- Tax amount:$5,171
Parking
- Parking description:Detached, Driveway, Five Car Garage, Oversized
- Garage spaces:5

New listings near 34129 Rhonswood ST
- Open Sat, 11am to 2pmNew
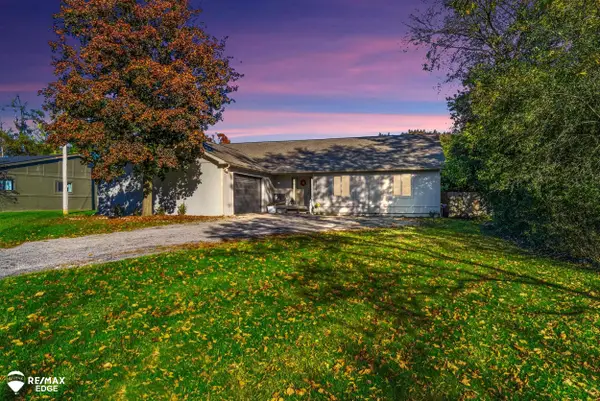 $449,900Active3 beds 2 baths2,153 sq. ft.
23516 Middlebelt RD, FarmingtonHills, MI 48336
MLS# 5050225651Listed by: REMAX EDGE - New
 $249,900Active3 beds 2 baths1,000 sq. ft.
29093 List ST, FarmingtonHills, MI 48336
MLS# 20261085866Listed by: EXP REALTY PLYMOUTH - New
 $329,900Active2 beds 2 baths1,226 sq. ft.
22005 Cass, Farmington Hills, MI 48335
MLS# 50225637Listed by: RE/MAX FIRST - Open Sat, 10 to 11:30amNew
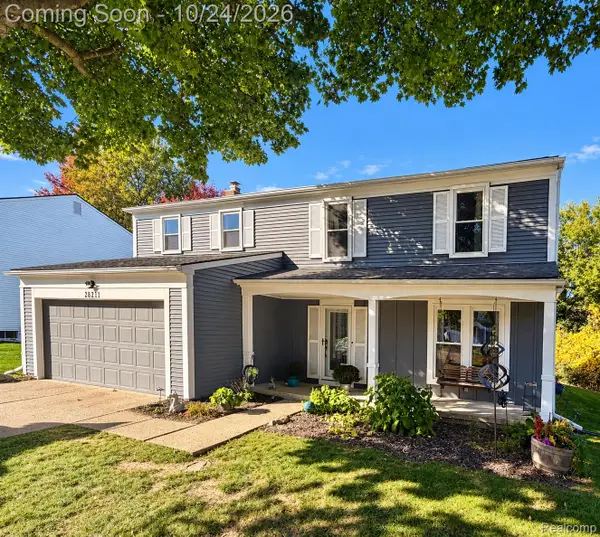 $419,900Active4 beds 3 baths2,956 sq. ft.
28211 Yorktown RD, FarmingtonHills, MI 48331
MLS# 20261085210Listed by: VIE REAL ESTATE - Open Sat, 12 to 2pmNew
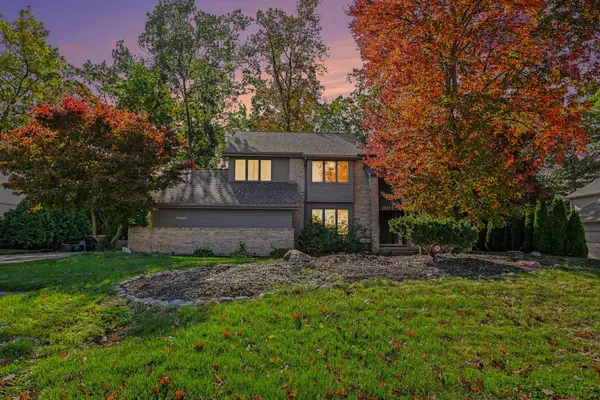 $599,900Active4 beds 3 baths3,555 sq. ft.
30449 Huntsman Drive W, FarmingtonHills, MI 48331
MLS# 81026056175Listed by: REDFIN CORPORATION - New
 $324,000Active3 beds 3 baths3,250 sq. ft.
30255 N Meadowridge, FarmingtonHills, MI 48334
MLS# 20261084705Listed by: KW REALTY LIVINGSTON - New
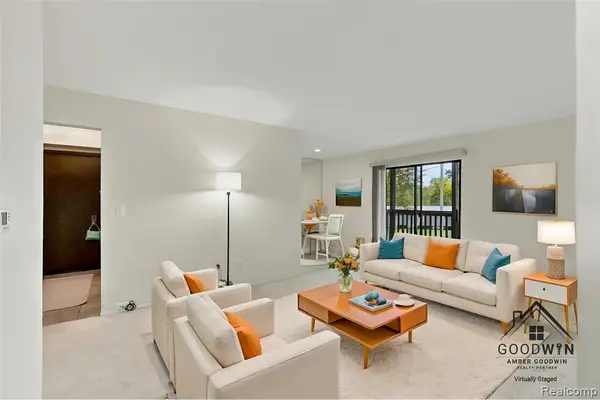 $112,500Active1 beds 1 baths725 sq. ft.
30070 W 12 Mile #127, Farmington Hills, MI 48334
MLS# 61040916Listed by: EXP REALTY MAIN - Open Sun, 1 to 3pmNew
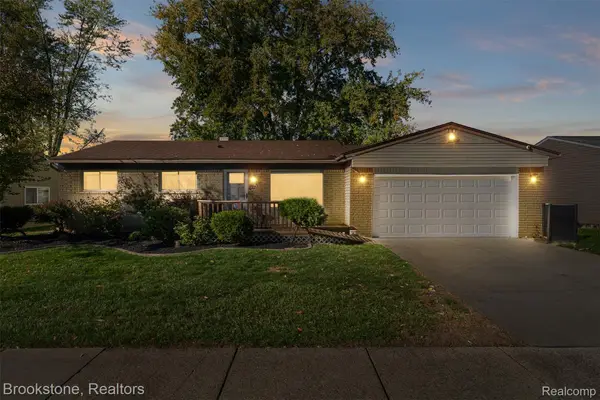 $325,000Active3 beds 2 baths1,664 sq. ft.
22145 Purdue AVE, FarmingtonHills, MI 48336
MLS# 20261083740Listed by: BROOKSTONE, REALTORS LLC - New
 $489,000Active3 beds 3 baths3,291 sq. ft.
35527 Springvale ST, FarmingtonHills, MI 48331
MLS# 20261085405Listed by: DANEARTHUR-LAKEPLACE.COM/HART REAL ESTATE TEAM - Open Sat, 11am to 1pmNew
 $335,000Active2 beds 3 baths1,819 sq. ft.
28625 Auburn CT, FarmingtonHills, MI 48331
MLS# 20261085426Listed by: COLDWELL BANKER PROFESSIONALS-BIRM


Protect your home and budget from life's surprises with an Assurant Home Warranty, backed by a partner that supports you through every step of homeownership. Explore Plans.
©2026 Century 21 Real Estate LLC. All rights reserved. CENTURY 21®, the CENTURY 21 Logo and C21® are service marks owned by Century 21 Real Estate LLC. Century 21 Real Estate LLC fully supports the principles of the Fair Housing Act and the Equal Opportunity Act. Each office is independently owned and operated. Listing information is deemed reliable but not guaranteed accurate.