34135 Brittany Drive, Farmington Hills, MI 48335
Local realty services provided by:CENTURY 21 Signature Realty
34135 Brittany Drive,Farmingtonhills, MI 48335
$635,000
- 4 Beds
- 4 Baths
- 4,461 sq. ft.
- Single family
- Active
Listed by: robyn sienkiewicz
Office: exp realty main
MLS#:20261071327
Source:MI_REALCOMP
Price summary
- Price:$635,000
- Price per sq. ft.:$142.34
- Monthly HOA dues:$4.17
About this home
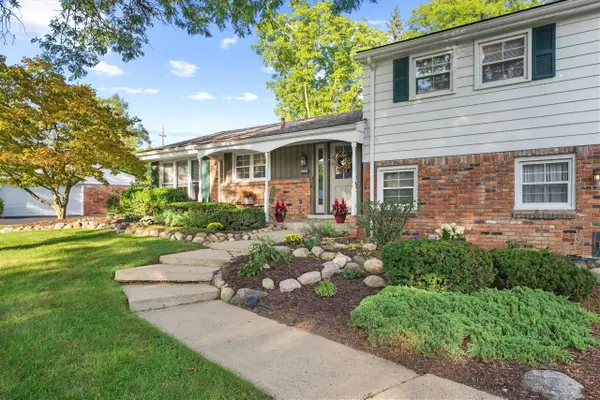
Welcome to this meticulously maintained home situated on a serene one-acre lot in the desirable Normandy SubdivisionThe fully remodeled kitchen features a built-in Sub-Zero refrigerator, induction cooktop, double Viking ovens, and wine refrigerator. The open layout provides comfortable spaces for everyday living and entertaining, with three fireplaces adding warmth and character throughout the home. All three and a half bathrooms have been beautifully updated and newly installed carpet adds a fresh touch throughout the upper level. Outside, enjoy the peaceful natural surroundings from the beautiful stamped-concrete patio. The home is also within walking distance of the expansive Heritage Park, offering scenic trails, a nature center, playground and splash pad.
Additional updates include a full kitchen remodel (2013), mini-split full house air conditioning installed (2011), upgraded water softener (2010), Hot Water Tank (2018) and new upper-level carpet (2026)- just to name a few!
Exclusions: Lower-level safe, Speed Queen washer and garage car lift.
This home is truly a must-see! BATVAI...
Contact an agent
Home facts
- Year built:1962
- Subdivision & Development:NORMANDY HILLS
- Listing ID #:20261071327
- Added:1 day(s) ago
- Updated:September 16, 2026 at 06:01 PM
Rooms and interior
- Bedrooms:4
- Total bathrooms:4
- Full bathrooms:3
- Half bathrooms:1
- Rooms Total:9
- Basement Description:Finished, Full, Walk-Out Access
- Living area:4,461 sq. ft.
Heating and cooling
- Cooling:Central Air
- Heating:Baseboard, Natural Gas
Structure and exterior
- Year built:1962
- Building area:4,461 sq. ft.
- Lot area:1.07 Acres
- Architectural Style:Split Level
- Construction Materials:Brick
- Exterior Features:Deck, Patio
- Foundation Description:Basement, Brick Mortar
- Levels:Quad-Level
Utilities
- Water:Well
- Sewer:Septic Tank
Finances and disclosures
- Price:$635,000
- Price per sq. ft.:$142.34
- Tax amount:$6,927
Features and amenities
- Appliances:Built-In Refrigerator, Dishwasher, Double Oven, Dryer, Induction Cooktop, Microwave, Water Softener Owned, Wine Refrigerator
Parking
- Parking description:Attached, Two Car Garage
- Garage spaces:2

New listings near 34135 Brittany Drive
- Coming Soon
 $379,900Coming Soon4 beds 3 baths2,531 sq. ft.
26182 Kiltartan, Farmington, MI 48334
MLS# 70558359Listed by: CENTURY 21 AFFILIATED - New
 $375,000Active3 beds 3 baths3,138 sq. ft.
32332 Baintree Road, FarmingtonHills, MI 48334
MLS# 20261074690Listed by: HOME REALTY PARTNERS - New
 $150,000Active2 beds 1 baths612 sq. ft.
21184 Flanders Street, FarmingtonHills, MI 48335
MLS# 20261074870Listed by: EXP REALTY MAIN - Open Sat, 11am to 1pmNew
 $575,000Active5 beds 6 baths6,030 sq. ft.
27208 Hampstead Boulevard, FarmingtonHills, MI 48331
MLS# 20261074415Listed by: REALTY INK - New
 $450,000Active4 beds 3 baths2,584 sq. ft.
29148 Leesburg Court, FarmingtonHills, MI 48331
MLS# 20261074607Listed by: REAL BROKER, LLC - New
 $259,900Active2 beds 2 baths1,627 sq. ft.
29823 Indian Trail #105, FarmingtonHills, MI 48331
MLS# 20261073554Listed by: EXP REALTY SHELBY TWP - Open Sat, 12 to 2pmNew
 $409,000Active4 beds 3 baths2,548 sq. ft.
26163 Westmeath Street, FarmingtonHills, MI 48334
MLS# 20261072069Listed by: COLDWELL BANKER PROFESSIONALS-NORTHVILLE - New
 $224,900Active2 beds 2 baths1,722 sq. ft.
29825 Indian Trail Trail, FarmingtonHills, MI 48331
MLS# 20261074345Listed by: GOLDEN KEY REALTY GROUP LLC - Open Sun, 1 to 3pmNew
 $479,900Active4 beds 3 baths3,365 sq. ft.
31925 Olde Franklin Drive, FarmingtonHills, MI 48334
MLS# 20261074048Listed by: COLDWELL BANKER PROFESSIONALS-BIRM


Protect your home and budget from life's surprises with an Assurant Home Warranty, backed by a partner that supports you through every step of homeownership. Explore Plans.
©2026 Century 21 Real Estate LLC. All rights reserved. CENTURY 21®, the CENTURY 21 Logo and C21® are service marks owned by Century 21 Real Estate LLC. Century 21 Real Estate LLC fully supports the principles of the Fair Housing Act and the Equal Opportunity Act. Each office is independently owned and operated. Listing information is deemed reliable but not guaranteed accurate.