35190 Hillside Drive, Farmington Hills, MI 48335
Local realty services provided by:CENTURY 21 Affiliated
35190 Hillside Drive,Farmingtonhills, MI 48335
$319,900
- 3 Beds
- 3 Baths
- 2,302 sq. ft.
- Single family
- Pending
Listed by: trisha banks
Office: elite realty
MLS#:20261057316
Source:MI_REALCOMP
Price summary
- Price:$319,900
- Price per sq. ft.:$138.97
- Monthly HOA dues:$400
About this home
Welcome to 35190 Hillside Drive, a rare end-unit condo that combines privacy, space, and a highly desirable location. Perfectly positioned next to a large open green space, this home offers the feel of having your own backyard without the maintenance. With three private outdoor living areas and an abundance of windows throughout, natural light pours into every level, creating a bright and inviting atmosphere.
Designed to accommodate a variety of lifestyles, this versatile floor plan is ideal for families, multigenerational living, or anyone looking for flexible living space. The upper level features two spacious bedrooms, two full bathrooms, and a private west-facing balcony where you can relax and enjoy beautiful Michigan sunsets.
The finished lower level provides exceptional additional living space with a third bedroom, a private full bathroom, and a large family room. With the potential for a second kitchenette (subject to any applicable approvals and requirements), this level is well suited for guests, an in-law suite, a private retreat for a growing teenager, or a comfortable home office setup.
Conveniently located in the heart of Farmington Hills, you'll enjoy quick access to major freeways, making commuting throughout Metro Detroit a breeze. Shopping, restaurants, parks, and everyday conveniences are all just minutes away, offering the perfect balance of peaceful living and everyday accessibility.
Don't miss the opportunity to own one of the community's most desirable end-unit homes, offering exceptional privacy, flexible living space, and an unbeatable location....
Contact an agent
Home facts
- Year built:1985
- Subdivision & Development:HILLSIDE ESTATES OCCPN 351
- Listing ID #:20261057316
- Added:53 day(s) ago
- Updated:September 15, 2026 at 07:49 AM
Rooms and interior
- Bedrooms:3
- Total bathrooms:3
- Full bathrooms:3
- Rooms Total:9
- Basement Description:Daylight, Finished, Walk-Out Access, Walk-Up Access
- Living area:2,302 sq. ft.
Heating and cooling
- Cooling:Central Air
- Heating:Forced Air, Natural Gas
Structure and exterior
- Roof:Asphalt
- Year built:1985
- Building area:2,302 sq. ft.
- Architectural Style:End Unit, Raised Ranch
- Construction Materials:Brick, Vinyl Siding
- Exterior Features:Balcony, Enclosed, Grounds Maintenance, Patio, Porch, Private Entrance, Terrace
- Foundation Description:Basement, Block
- Levels:One Story Ground
Utilities
- Water:Public
- Sewer:Public Sewer
Finances and disclosures
- Price:$319,900
- Price per sq. ft.:$138.97
- Tax amount:$3,411
Features and amenities
- Appliances:Dishwasher, Disposal, Dryer, Free Standing Electric Range, Free Standing Refrigerator, Washer
- Laundry features:In Unit
Parking
- Parking description:Attached, Two Car Garage
- Garage spaces:2

New listings near 35190 Hillside Drive
- Coming Soon
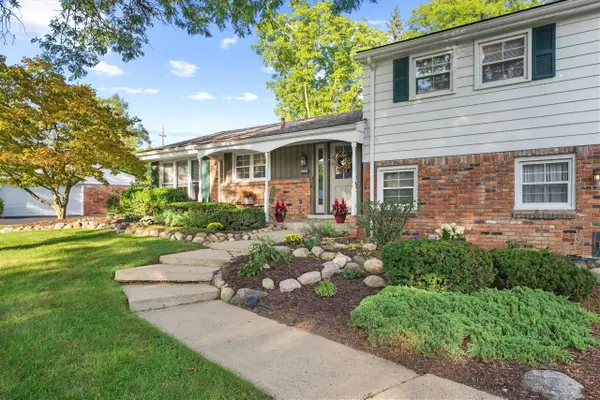
 $379,900Coming Soon4 beds 3 baths2,531 sq. ft.
26182 Kiltartan, Farmington, MI 48334
MLS# 70558359Listed by: CENTURY 21 AFFILIATED - New
 $80,000Active2 beds 1 baths940 sq. ft.
21640 Jacksonville, Farmington, MI 48336
MLS# 61030094Listed by: BERKSHIRE HATHAWAY HOMESERVICES KEE REALTY BHAM - New
 $80,000Active2 beds 1 baths940 sq. ft.
21640 Jacksonville Street, Farmington, MI 48336
MLS# 20261074098Listed by: BERKSHIRE HATHAWAY HOMESERVICES KEE REALTY BHAM - Open Thu, 5 to 6pmNew
 $625,000Active4 beds 3 baths5,086 sq. ft.
36233 Trenton Court, FarmingtonHills, MI 48335
MLS# 20261073407Listed by: CENTURY 21 CURRAN & OBERSKI - Open Sat, 12 to 2pmNew
 $275,000Active3 beds 2 baths1,215 sq. ft.
22947 Tuck Road, FarmingtonHills, MI 48336
MLS# 20261072118Listed by: RE/MAX DREAM PROPERTIES - New
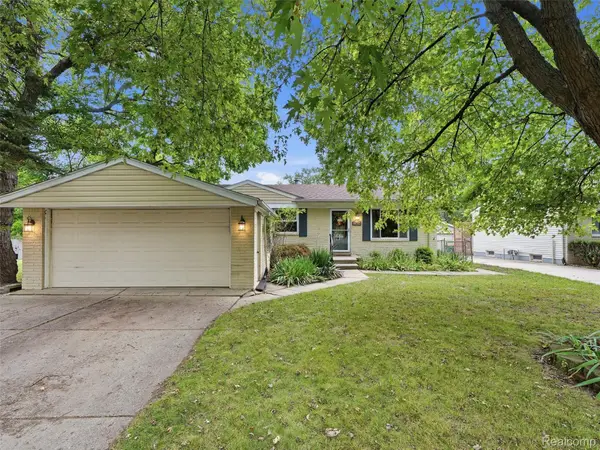 $275,000Active3 beds 2 baths1,760 sq. ft.
22820 Purdue Avenue, FarmingtonHills, MI 48336
MLS# 20261069851Listed by: REALTEAM REAL ESTATE - New
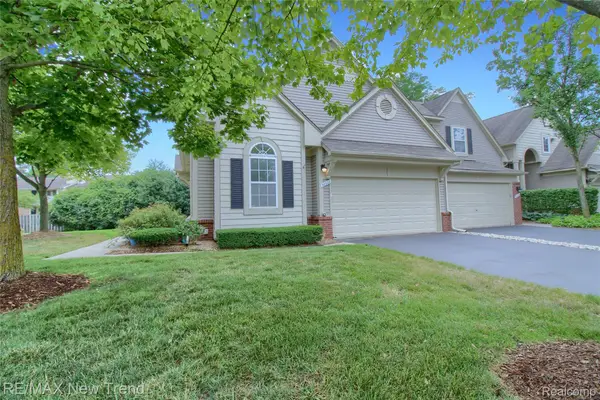 $335,000Active2 beds 3 baths1,418 sq. ft.
38222 Saratoga Circle, FarmingtonHills, MI 48331
MLS# 20261073896Listed by: RE/MAX NEW TREND - New
 $564,900Active4 beds 3 baths2,668 sq. ft.
22248 N Innsbrook Drive, FarmingtonHills, MI 48167
MLS# 81026048748Listed by: CAMPBELL REALTY INVESTMENTS CO - New
 $190,000Active0.41 Acres
32499 Sanctuary Court, FarmingtonHills, MI 48336
MLS# 20261073813Listed by: GREAT ESTATES REALTY LLC - New
 $210,000Active0.53 Acres
32511 Sanctuary Court, FarmingtonHills, MI 48336
MLS# 20261073810Listed by: GREAT ESTATES REALTY LLC


Protect your home and budget from life's surprises with an Assurant Home Warranty, backed by a partner that supports you through every step of homeownership. Explore Plans.
©2026 Century 21 Real Estate LLC. All rights reserved. CENTURY 21®, the CENTURY 21 Logo and C21® are service marks owned by Century 21 Real Estate LLC. Century 21 Real Estate LLC fully supports the principles of the Fair Housing Act and the Equal Opportunity Act. Each office is independently owned and operated. Listing information is deemed reliable but not guaranteed accurate.