
37235 Aspen Drive, Farmington Hills, MI 48335
Local realty services provided by:CENTURY 21 Affiliated
37235 Aspen Drive,Farmingtonhills, MI 48335
$681,000
- 4 Beds
- 4 Baths
- 3,808 sq. ft.
- Single family
- Active
Listed by: anthony djon, krenar fraholli
Office: anthony djon luxury real estate
MLS#:20261065624
Source:MI_REALCOMP
Price summary
- Price:$681,000
- Price per sq. ft.:$178.83
- Monthly HOA dues:$33.33
About this home
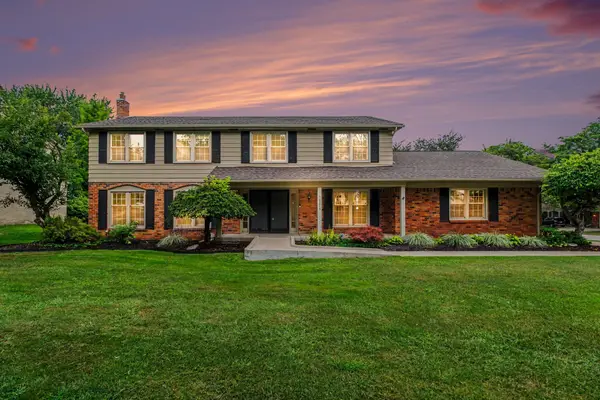
Welcome to 37235 Aspen Drive, an impressive two-story colonial offering approximately 2,608 square feet of comfortable living space in a desirable Farmington Hills neighborhood. This well-designed home features four spacious bedrooms, generous living and entertaining areas, and a welcoming fireplace. Step outside to your own private backyard retreat, featuring a heated saltwater pool—perfect for relaxing, entertaining, and enjoying Michigan summers. The saltwater system provides a more comfortable swimming experience with simplified maintenance, while the heating system helps extend the swimming season. Situated on an attractive 0.28-acre lot, this property offers an excellent combination of indoor comfort and outdoor enjoyment. Conveniently located near shopping, dining, parks, major roadways, and Farmington Public Schools, this home delivers space, recreation, and an outstanding location. Don’t miss the opportunity to make 37235 Aspen Drive your next home. Schedule your private showing today!...
Contact an agent
Home facts
- Year built:1995
- Subdivision & Development:GREEN VALLEY ESTATES 4
- Listing ID #:20261065624
- Added:1 day(s) ago
- Updated:August 19, 2026 at 03:30 PM
Rooms and interior
- Bedrooms:4
- Total bathrooms:4
- Full bathrooms:2
- Half bathrooms:2
- Rooms Total:10
- Basement Description:Finished
- Living area:3,808 sq. ft.
Heating and cooling
- Cooling:Central Air
- Heating:Forced Air, Natural Gas
Structure and exterior
- Year built:1995
- Building area:3,808 sq. ft.
- Lot area:0.28 Acres
- Architectural Style:Colonial
- Construction Materials:Brick, Vinyl Siding
- Exterior Features:Deck, Patio, Porch
- Foundation Description:Basement, Poured, Sump Pump
- Levels:Two
Utilities
- Water:Public, Water at Street
- Sewer:Public Sewer, Sewer at Street
Finances and disclosures
- Price:$681,000
- Price per sq. ft.:$178.83
- Tax amount:$10,088
Features and amenities
- Appliances:Dishwasher, Dryer, Free Standing Gas Range, Free Standing Refrigerator, Microwave, Range Hood, Washer
- Amenities:High Speed Internet
- Pool features:In Ground
Parking
- Parking description:Attached, Side Entrance, Two Car Garage
- Garage spaces:2

New listings near 37235 Aspen Drive
- New
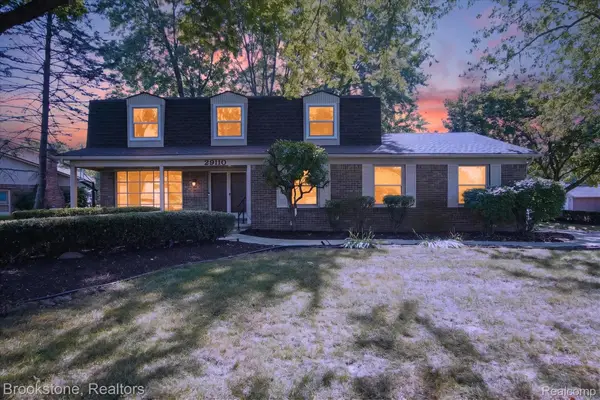 $455,000Active4 beds 3 baths3,396 sq. ft.
29110 Lake Park Drive, FarmingtonHills, MI 48331
MLS# 20261066096Listed by: BROOKSTONE, REALTORS LLC - New
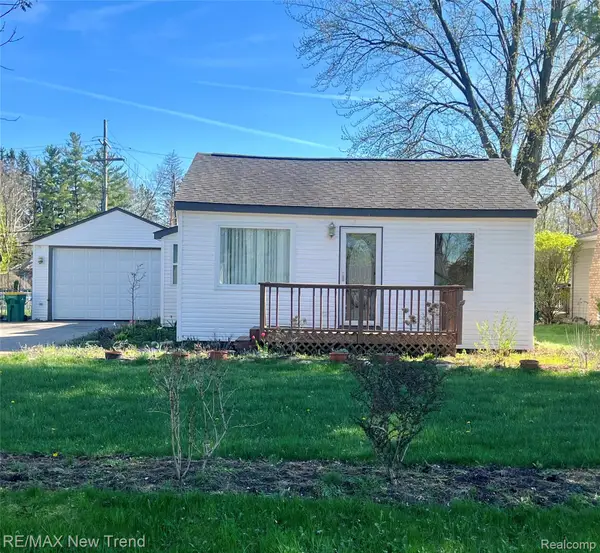 $288,000Active3 beds 2 baths1,442 sq. ft.
33503 Stocker Street, FarmingtonHills, MI 48335
MLS# 20261066099Listed by: RE/MAX NEW TREND - New
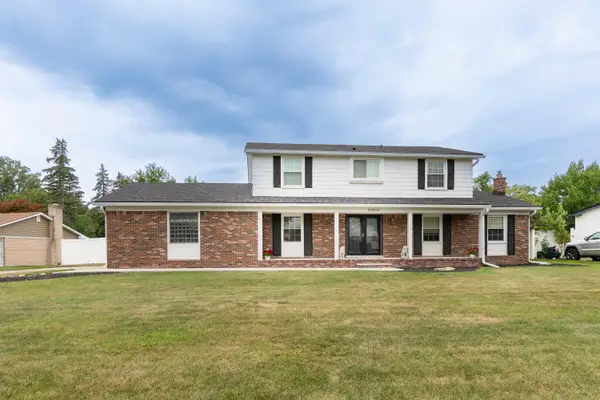 $435,000Active4 beds 4 baths2,646 sq. ft.
25569 Kilreigh Drive, FarmingtonHills, MI 48336
MLS# 81026043583Listed by: RE/MAX CLASSIC - New
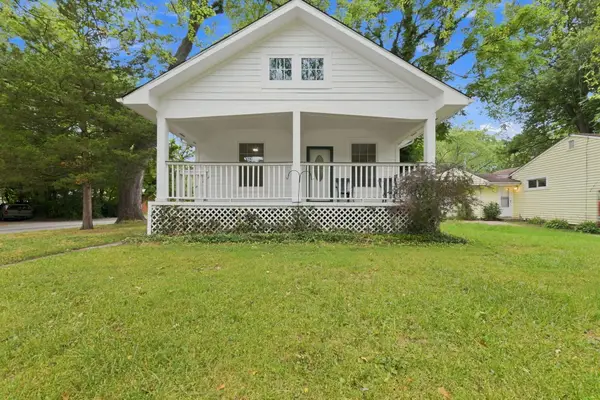 $250,000Active2 beds 1 baths902 sq. ft.
21505 Rockwell Street, FarmingtonHills, MI 48336
MLS# 81026043587Listed by: REMERICA HOMETOWN ONE - New
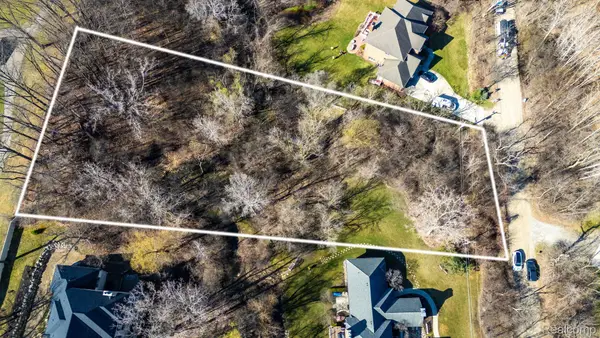 $349,000Active1.21 Acres
0000 Howard, FarmingtonHills, MI 48335
MLS# 20261065911Listed by: RE/MAX DREAM PROPERTIES - New
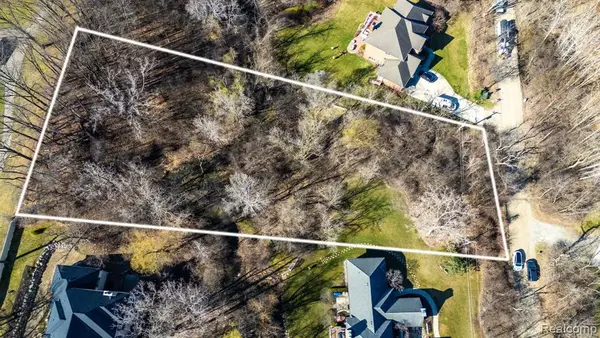 $349,000Active1.21 Acres
0000 Howard, Farmington Hills, MI 48335
MLS# 61022314Listed by: RE/MAX DREAM PROPERTIES - New
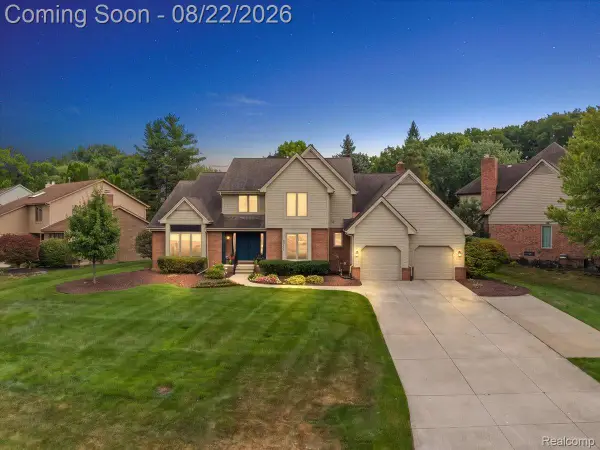 $665,000Active4 beds 4 baths4,717 sq. ft.
30111 White Hall Drive, FarmingtonHills, MI 48331
MLS# 20261062900Listed by: KW DOMAIN - New
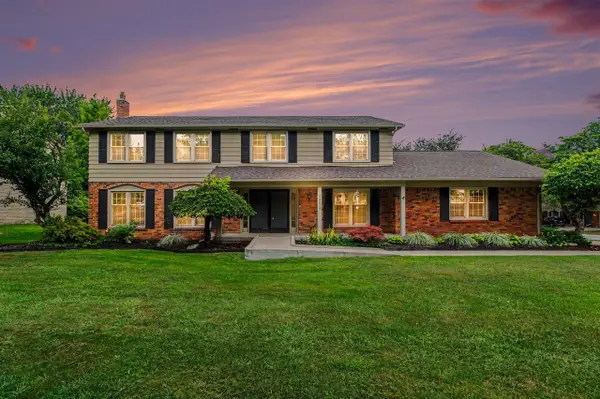 $499,000Active4 beds 3 baths3,088 sq. ft.
34214 Old Timber, Farmington, MI 48331
MLS# 70553002Listed by: REDFIN CORPORATION - New
 $499,000Active4 beds 3 baths3,088 sq. ft.
34214 Old Timber Road, Farmington, MI 48331
MLS# 81026043348Listed by: REDFIN CORPORATION


Protect your home and budget from life's surprises with an Assurant Home Warranty, backed by a partner that supports you through every step of homeownership. Explore Plans.
©2026 Century 21 Real Estate LLC. All rights reserved. CENTURY 21®, the CENTURY 21 Logo and C21® are service marks owned by Century 21 Real Estate LLC. Century 21 Real Estate LLC fully supports the principles of the Fair Housing Act and the Equal Opportunity Act. Each office is independently owned and operated. Listing information is deemed reliable but not guaranteed accurate.