37673 Mckenzie Court, Farmington Hills, MI 48331
Local realty services provided by:CENTURY 21 Curran & Oberski
37673 Mckenzie Court,Farmingtonhills, MI 48331
$649,000
- 4 Beds
- 4 Baths
- 4,516 sq. ft.
- Single family
- Active
Listed by: tricia zhang
Office: community choice realty inc
MLS#:20261071794
Source:MI_REALCOMP
Price summary
- Price:$649,000
- Price per sq. ft.:$143.71
- Monthly HOA dues:$39.58
About this home
UPDATED 4 BDRM CENTER STAIRCASE COLONIAL TUCKED AWAY ON A QUIET CUL-DE-SAC FEATURES A GRAND 2 STORY FOYER, LIBRARY W/FRENCH ENTRY DRS, FRONT LIVING RM, FORMAL DINING RM THATS OPEN TO THE LIVING RM, NOOK & KITCHEN! UPDATES INCLUDING NEWER ROOF, NEW GARAGE DOOR OPENER, HARDWOOD FLOORS THROUGHOUT THE FIRST AND SECOND FLOORS, NEWER ISLAND KITCHEN & NOOK BOAST CABINETRY & LIGHT QUARTZ COUNTERTOPS, APPLIANCES & ATRIUM DRS TO THE REAR PATIO! SPRAWLING REAR FAMILY RM W/FIRPLACE, 1ST FLR POWDER RM, 1ST FLR LAUNDRY W/APPLIANCES, EXTENSIVE TRIM MOULDINGS & WOODWORKING THROUGHOUT! TOO MANY RECESSED LIGHTS TO COUNT! OUTSTANDING MASTER STE W/PANNED CEILING, HUGE WALK IN CLOSET W/ORGANIZER SYSTEM, & BATHROOM FIT FOR A KING! PROFESSIONALLY FINISHED BASEMENT OFFERS A HUGE LIVING RM W/FIREPLACE, DAYLIGHT WINDOWS & PANNED CEILING! FULL OAK KITCHEN W/BRKFST BAR, APPLIANCES & DINING AREA! 2ND SPACIOUS LIVING AREA THAT WOULD BE PERFECT FOR YOUR HOME THEATRE! 1/2 BATH, SMALL WET BAR, PLENTY OF STORAGE & MORE! EXTENSIVELY LANDSCAPED GROUNDS W/SPRAWLING 2 TIER PATIO THATS PERFECT FOR ENTERTAINING, EXTRA DEEP GARAGE. IDEALLY LOCATED OFF 12 MILE WITH CLOSE PROXIMITY TO SHOPPING, GROCERY STORES, AND EXCELLENT HIGHWAY ACCESS. SCHEDULE YOUR SHOWING TODAY. THIS IS A HOME YOU DON’T WANT TO MISS!...
Contact an agent
Home facts
- Year built:1998
- Subdivision & Development:HALSTEAD COMMONS CONDO
- Listing ID #:20261071794
- Added:6 day(s) ago
- Updated:September 14, 2026 at 05:19 AM
Rooms and interior
- Bedrooms:4
- Total bathrooms:4
- Full bathrooms:2
- Half bathrooms:2
- Rooms Total:11
- Bathrooms Description:Jetted Tub
- Basement Description:Finished, Full, Interior Entry
- Living area:4,516 sq. ft.
Heating and cooling
- Cooling:Ceiling Fans, Central Air
- Heating:Forced Air, Natural Gas
Structure and exterior
- Roof:Asphalt
- Year built:1998
- Building area:4,516 sq. ft.
- Lot area:0.21 Acres
- Architectural Style:Colonial
- Construction Materials:Brick
- Exterior Features:Patio, Porch
- Foundation Description:Basement, Poured
- Levels:Two
Utilities
- Water:Public
- Sewer:Public Sewer
Finances and disclosures
- Price:$649,000
- Price per sq. ft.:$143.71
- Tax amount:$10,700
Features and amenities
- Appliances:Dishwasher, Disposal, Dryer, Electric Cooktop, Exhaust Fan, Free Standing Electric Range, Free Standing Refrigerator, Humidifier, Microwave, Stainless Steel Appliances, Washer
- Amenities:Central Vacuum, Sound System
Parking
- Parking description:Attached, Direct Access, Driveway, Garage Door Opener, Garage Faces Front, Two Car Garage
- Garage spaces:2

New listings near 37673 Mckenzie Court
- Coming Soon
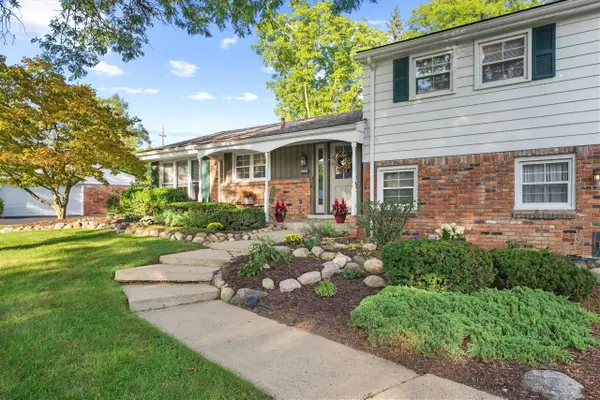
 $379,900Coming Soon4 beds 3 baths2,531 sq. ft.
26182 Kiltartan, Farmington, MI 48334
MLS# 70558359Listed by: CENTURY 21 AFFILIATED - New
 $564,900Active4 beds 3 baths2,668 sq. ft.
22248 N Innsbrook Drive, FarmingtonHills, MI 48167
MLS# 81026048748Listed by: CAMPBELL REALTY INVESTMENTS CO - New
 $190,000Active0.41 Acres
32499 Sanctuary Court, FarmingtonHills, MI 48336
MLS# 20261073813Listed by: GREAT ESTATES REALTY LLC - New
 $210,000Active0.53 Acres
32511 Sanctuary Court, FarmingtonHills, MI 48336
MLS# 20261073810Listed by: GREAT ESTATES REALTY LLC - New
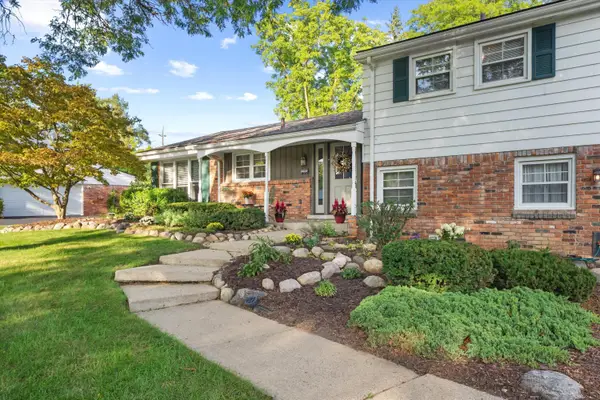 $379,900Active4 beds 3 baths2,531 sq. ft.
26182 Kiltartan Street, Farmington, MI 48334
MLS# 26048706Listed by: CENTURY 21 AFFILIATED  $697,480Pending4 beds 3 baths2,285 sq. ft.
33623 Baldwin, Farmington Hills, MI
MLS# 61029743Listed by: CITY LIFE REALTY, PC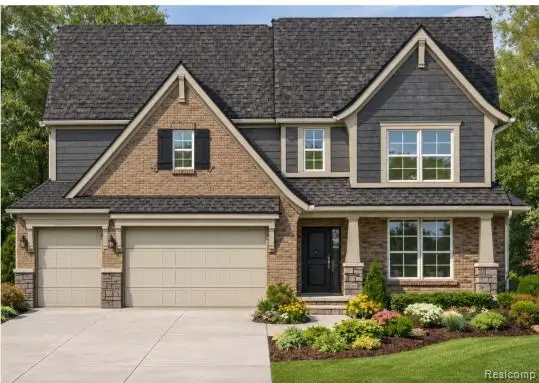 $697,655Pending3 beds 3 baths2,363 sq. ft.
33682 Baldwin, Farmington Hills, MI
MLS# 61029748Listed by: CITY LIFE REALTY, PC- New
 $525,000Active5 beds 4 baths3,660 sq. ft.
21257 Woodfarm Drive, Northville, MI 48167
MLS# 20261073670Listed by: RE/MAX DREAM PROPERTIES - New
 $499,000Active4 beds 3 baths3,608 sq. ft.
29653 Club House Lane, FarmingtonHills, MI 48334
MLS# 20261073500Listed by: SOCIAL HOUSE GROUP BELLEVILLE - New
 $1,640,000Active5 beds 5 baths4,332 sq. ft.
28943 Wintergreen, FarmingtonHills, MI 48331
MLS# 20261073569Listed by: RE/MAX NEW TREND


Protect your home and budget from life's surprises with an Assurant Home Warranty, backed by a partner that supports you through every step of homeownership. Explore Plans.
©2026 Century 21 Real Estate LLC. All rights reserved. CENTURY 21®, the CENTURY 21 Logo and C21® are service marks owned by Century 21 Real Estate LLC. Century 21 Real Estate LLC fully supports the principles of the Fair Housing Act and the Equal Opportunity Act. Each office is independently owned and operated. Listing information is deemed reliable but not guaranteed accurate.