
39012 Cheshire DR, Farmington Hills, MI 48167
Local realty services provided by:CENTURY 21 Curran & Oberski
Listed by: hari k kakumanu
Office: community choice realty associates, llc.
MLS#:20261083224
Source:MI_REALCOMP
Price summary
- Price:$459,900
- Price per sq. ft.:$212.03
- Monthly HOA dues:$29.17
About this home
EAST FACING! Welcome to 39012 Cheshire Dr, a beautifully refreshed 4-bedroom, 2.5-bath colonial in Northville offering 2,169 square feet of bright, inviting living space. From the charming covered front porch and classic brick-accent facade to the thoughtfully designed interior, this move-in-ready home delivers on both style and functionality. Step inside through the foyer into a warm, sunlit flex space with rich wood-look laminate floors—ideal for a formal dining room, private home office, or welcoming sitting area. The heart of the home opens into an expansive family room featuring plush brand-new carpeting, fresh neutral paint throughout, and a cozy fireplace framed by oversized windows that invite in abundant natural light. Seamlessly connected, the open-concept kitchen boasts elegant granite countertops, ample wood cabinetry, a center island, and sliding glass doors leading directly out to a private elevated deck overlooking peaceful tree-lined views. Upstairs, the home offers a bright landing with open-rail banisters leading to four well-appointed bedrooms, all upgraded with brand-new plush carpet and crisp finishes. The primary suite provides a peaceful private retreat complete with an ensuite bath and generous closet space. Complete with an attached two-car garage and convenient access to local shopping, dining, parks, and major commuter freeways, this exceptional Northville home is completely turnkey. Schedule your private tour today! Washer & Dryer 2025!...
Contact an agent
Home facts
- Year built:2004
- Subdivision & Development:PRESERVES AT MEADOWBROOK CONDOS OCCPN 1624
- Listing ID #:20261083224
- Added:2 day(s) ago
- Updated:October 23, 2026 at 10:05 AM
Rooms and interior
- Bedrooms:4
- Total bathrooms:3
- Full bathrooms:2
- Half bathrooms:1
- Rooms Total:10
- Basement Description:Unfinished
- Living area:2,169 sq. ft.
Heating and cooling
- Cooling:Ceiling Fans, Central Air
- Heating:Forced Air, Natural Gas
Structure and exterior
- Year built:2004
- Building area:2,169 sq. ft.
- Lot area:0.2 Acres
- Architectural Style:Colonial
- Construction Materials:Brick
- Exterior Features:Porch
- Foundation Description:Basement, Poured, Sump Pump
- Levels:Two
Utilities
- Water:Water at Street
- Sewer:Sewer at Street
Finances and disclosures
- Price:$459,900
- Price per sq. ft.:$212.03
- Tax amount:$5,774
Features and amenities
- Appliances:Dishwasher, Dryer, Free Standing Electric Range, Free Standing Refrigerator, Microwave, Washer
Parking
- Parking description:Attached, Two Car Garage
- Garage spaces:2

New listings near 39012 Cheshire DR
- Open Sat, 11am to 2pmNew
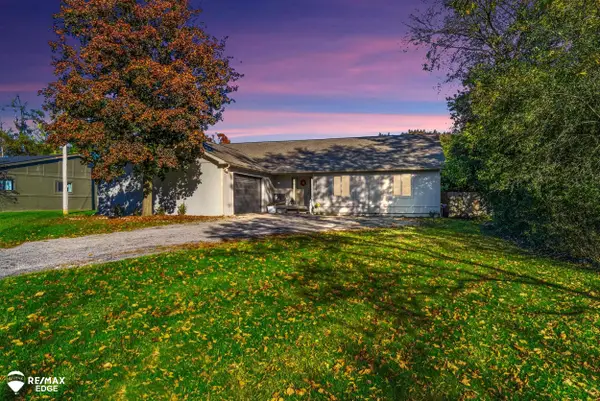 $449,900Active3 beds 2 baths2,153 sq. ft.
23516 Middlebelt RD, FarmingtonHills, MI 48336
MLS# 5050225651Listed by: REMAX EDGE - New
 $249,900Active3 beds 2 baths1,000 sq. ft.
29093 List ST, FarmingtonHills, MI 48336
MLS# 20261085866Listed by: EXP REALTY PLYMOUTH - New
 $329,900Active2 beds 2 baths1,226 sq. ft.
22005 Cass, Farmington Hills, MI 48335
MLS# 50225637Listed by: RE/MAX FIRST - Open Sat, 10 to 11:30amNew
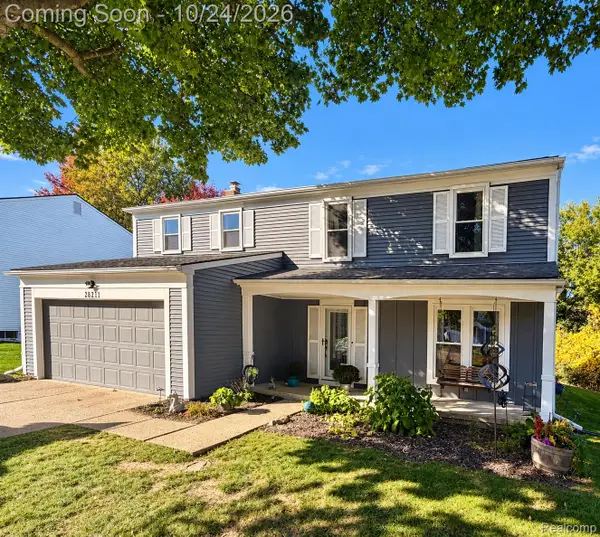 $419,900Active4 beds 3 baths2,956 sq. ft.
28211 Yorktown RD, FarmingtonHills, MI 48331
MLS# 20261085210Listed by: VIE REAL ESTATE - Open Sat, 12 to 2pmNew
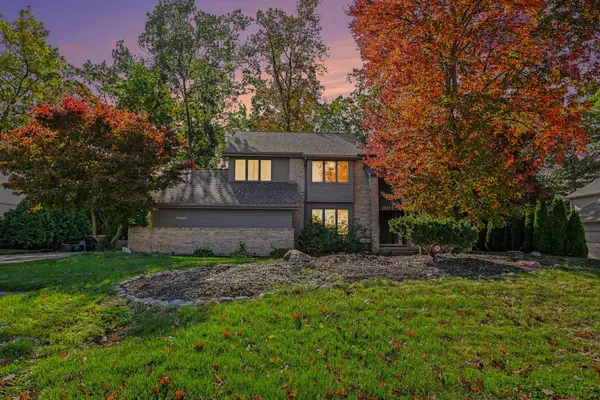 $599,900Active4 beds 3 baths3,555 sq. ft.
30449 Huntsman Drive W, FarmingtonHills, MI 48331
MLS# 81026056175Listed by: REDFIN CORPORATION - New
 $324,000Active3 beds 3 baths3,250 sq. ft.
30255 N Meadowridge, FarmingtonHills, MI 48334
MLS# 20261084705Listed by: KW REALTY LIVINGSTON - New
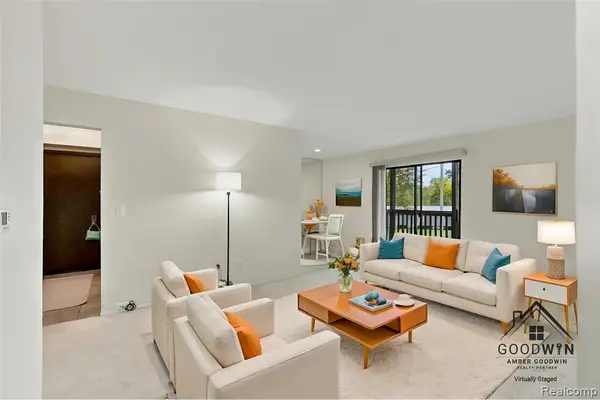 $112,500Active1 beds 1 baths725 sq. ft.
30070 W 12 Mile #127, Farmington Hills, MI 48334
MLS# 61040916Listed by: EXP REALTY MAIN - Open Sun, 1 to 3pmNew
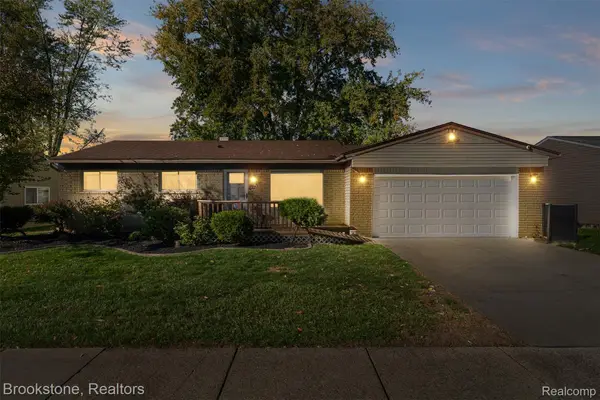 $325,000Active3 beds 2 baths1,664 sq. ft.
22145 Purdue AVE, FarmingtonHills, MI 48336
MLS# 20261083740Listed by: BROOKSTONE, REALTORS LLC - New
 $489,000Active3 beds 3 baths3,291 sq. ft.
35527 Springvale ST, FarmingtonHills, MI 48331
MLS# 20261085405Listed by: DANEARTHUR-LAKEPLACE.COM/HART REAL ESTATE TEAM - Open Sat, 11am to 1pmNew
 $335,000Active2 beds 3 baths1,819 sq. ft.
28625 Auburn CT, FarmingtonHills, MI 48331
MLS# 20261085426Listed by: COLDWELL BANKER PROFESSIONALS-BIRM


Protect your home and budget from life's surprises with an Assurant Home Warranty, backed by a partner that supports you through every step of homeownership. Explore Plans.
©2026 Century 21 Real Estate LLC. All rights reserved. CENTURY 21®, the CENTURY 21 Logo and C21® are service marks owned by Century 21 Real Estate LLC. Century 21 Real Estate LLC fully supports the principles of the Fair Housing Act and the Equal Opportunity Act. Each office is independently owned and operated. Listing information is deemed reliable but not guaranteed accurate.