
21154 Flanders, Farmington, MI 48335
Local realty services provided by:CENTURY 21 Northland
21154 Flanders,Farmington, MI 48335
- 4 Beds
- 2 Baths
- - sq. ft.
- Single family
- Sold
Listed by: lynn stephens
Office: exp realty
MLS#:61008672
Source:MI_REALSOURCE
Sorry, we are unable to map this address
Price summary
- Price:
About this home
Welcome to the charming home located in a quiet and desirable subdivision in Farmington Hills. With stunning curb appeal, a huge corner lot with a completely new Privacy fenced backyard and brick paver patio! Updated kitchen with all newer stainless-steel appliances, and the formal dining area just steps away.The primary bedroom and walk in closet is the entire length of the bungalow. The home boasts 3 more large bedrooms, with one currently being used as a office. The laundry room is conveniently located on the second floor with new washer & dryer, close to all four bedrooms! Both full bathrooms are nicely updated. There is a mudroom between the home and garage with access to the backyard, perfect for the muddy kids, pets and shoes. Other updates in recent years include, roof (transferrable warranty), gutters, most windows (transferrable warranty, Mini split A/C, HWH, updated electrical 200amp, removal of large tree. Located near great schools, shopping, dining, parks, and more, this home offers not just a place to live, but a lifestyle of convenience and tranquility. With incredible value for the price, this is an opportunity you won't want to miss!...
Contact an agent
Home facts
- Year built:1947
- Subdivision & Development:Tarabusi Roseland Gardens
- Listing ID #:61008672
- Added:48 day(s) ago
- Updated:August 25, 2026 at 05:40 PM
Rooms and interior
- Bedrooms:4
- Total bathrooms:2
- Full bathrooms:2
- Rooms Total:11
- Dining Description:On Entry Level
- Kitchen Description:Dishwasher, Microwave, On Entry Level, Range/Oven, Refrigerator
- Bedroom Description:Bedroom 1 on Second Level, Bedroom 2 on Second Level, Bedroom 3 on Second Level, Bedroom 4 on Second Level
Heating and cooling
- Cooling:Ceiling Fan(s), Wall/Window A/C
- Heating:Forced Air, Natural Gas
Structure and exterior
- Year built:1947
- Architectural Style:Bungalow, Cape Cod, Colonial
- Construction Materials:Aluminum, Stucco
- Exterior Features:Patio, Porch
- Foundation Description:Crawl
- Levels:2 Story
Utilities
- Water:Public Water
Finances and disclosures
- Price:
- Tax amount:$4,006
Features and amenities
- Appliances:Dishwasher, Dryer, Microwave, Range/Oven, Refrigerator, Washer
- Laundry features:Dryer, On Second Level, Washer
Parking
- Parking description:Attached Garage, Electric in Garage, Garage Door Opener, Side Loading Garage
- Garage spaces:2
 Provided through IDX via MiRealSource. Courtesy of MiRealSource Shareholder. Copyright MiRealSource. The information published and disseminated by MiRealSource is communicated verbatim, without change by MiRealSource, as filed with MiRealSource by its members. The accuracy of all information, regardless of source, is not guaranteed or warranted. All information should be independently verified. Copyright 2026 MiRealSource. All rights reserved. The information provided hereby constitutes proprietary information of MiRealSource, Inc. and its shareholders, affiliates and licensees and may not be reproduced or transmitted in any form or by any means, electronic or mechanical, including photocopy, recording, scanning or any information storage and retrieval system, without written permission from MiRealSource, Inc. MI_REALSOURCE Member Broker: Brad Platt
New listings near 21154 Flanders
- New
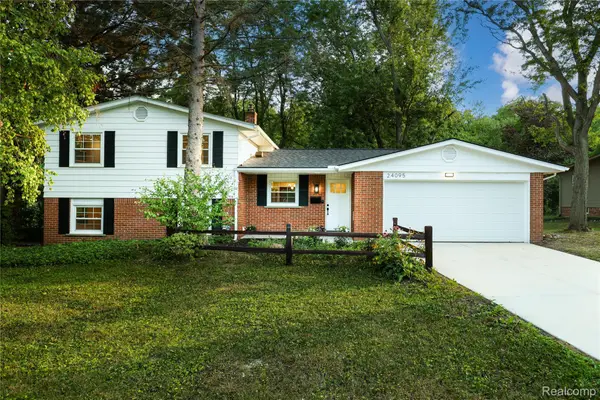 $429,999Active3 beds 3 baths2,063 sq. ft.
24095 Farmington Road, Farmington, MI 48336
MLS# 20261066098Listed by: MUTUAL REALTY, LLC - New
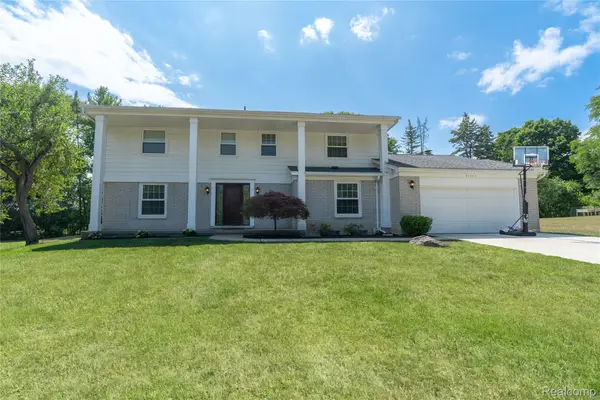 $479,900Active4 beds 3 baths3,468 sq. ft.
31115 Tiverton Street, Farmington, MI 48331
MLS# 20261061378Listed by: HOME REALTY PARTNERS - New
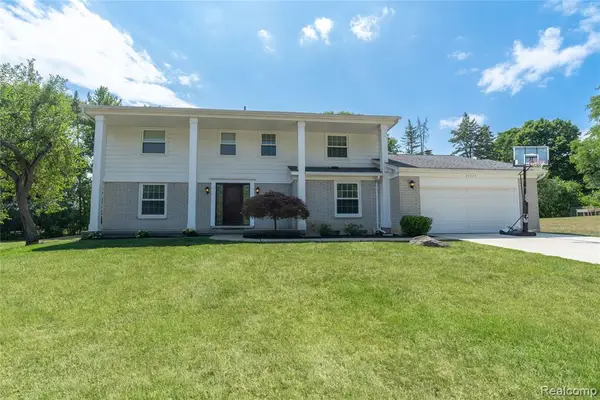 $479,900Active4 beds 3 baths2,468 sq. ft.
31115 Tiverton, Farmington, MI 48331
MLS# 61023294Listed by: HOME REALTY PARTNERS - New
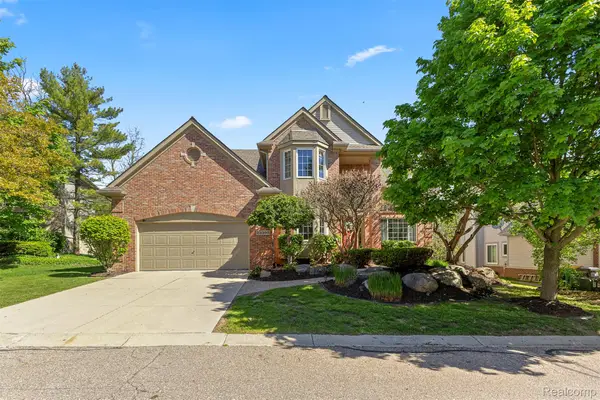 $599,000Active4 beds 4 baths4,121 sq. ft.
23395 Mission Lane, Farmington, MI 48335
MLS# 20261066427Listed by: RE/MAX DREAM PROPERTIES - New
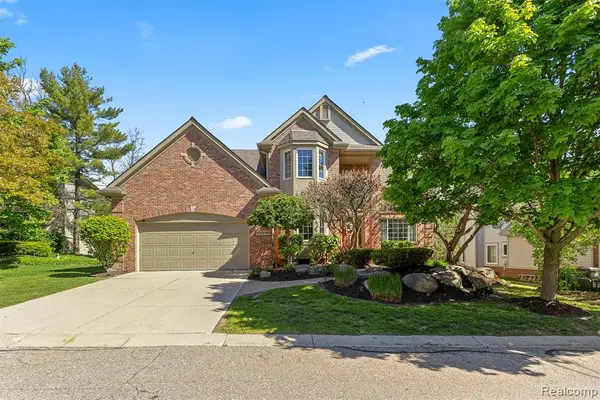 $599,000Active4 beds 4 baths2,858 sq. ft.
23395 Mission, Farmington, MI 48335
MLS# 61022888Listed by: RE/MAX DREAM PROPERTIES - New
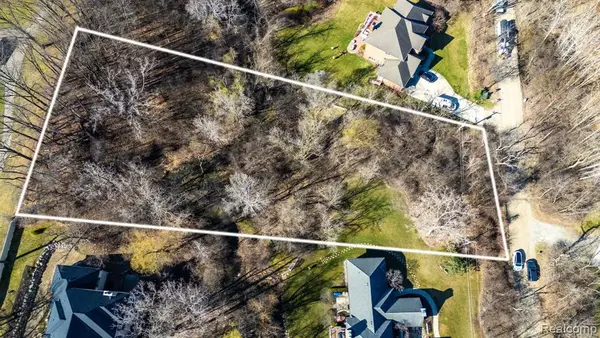 $349,000Active1.21 Acres
0000 Howard, Farmington Hills, MI 48335
MLS# 61022314Listed by: RE/MAX DREAM PROPERTIES - New
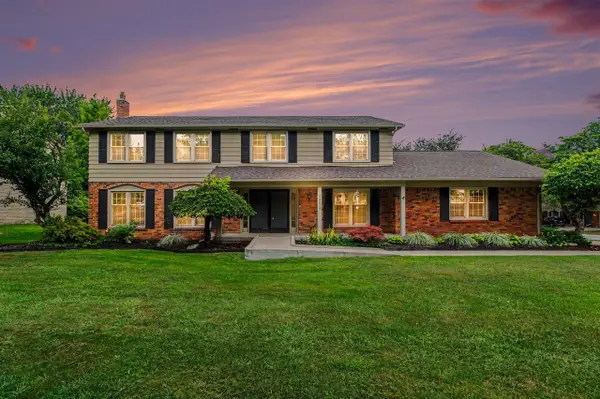 $499,000Active4 beds 3 baths3,088 sq. ft.
34214 Old Timber, Farmington, MI 48331
MLS# 70553002Listed by: REDFIN CORPORATION - New
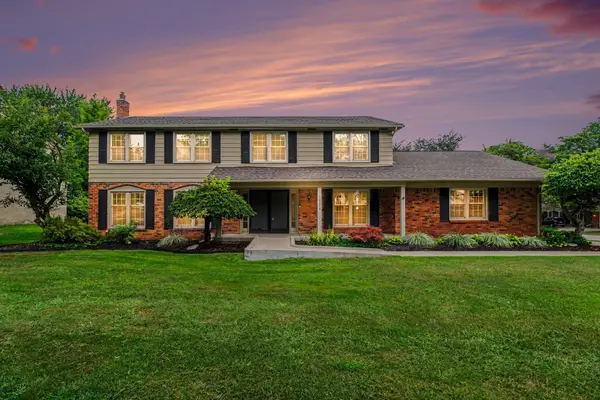 $499,000Active4 beds 3 baths3,088 sq. ft.
34214 Old Timber Road, Farmington, MI 48331
MLS# 26043348Listed by: REDFIN CORPORATION - New
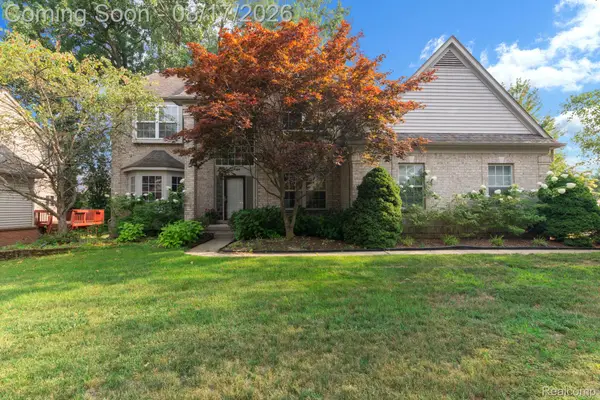 $548,888Active4 beds 4 baths3,834 sq. ft.
29309 Sunridge, Farmington, MI 48334
MLS# 20261062606Listed by: BERKSHIRE HATHAWAY HS KEE REALTY FH - New
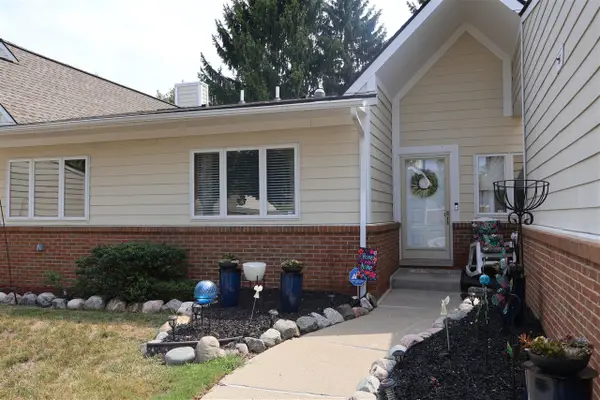 $340,000Active2 beds 3 baths1,633 sq. ft.
35075 Hillside, Farmington, MI 48335
MLS# 70552528Listed by: CANNON'S REALTY


Protect your home and budget from life's surprises with an Assurant Home Warranty, backed by a partner that supports you through every step of homeownership. Explore Plans.
©2026 Century 21 Real Estate LLC. All rights reserved. CENTURY 21®, the CENTURY 21 Logo and C21® are service marks owned by Century 21 Real Estate LLC. Century 21 Real Estate LLC fully supports the principles of the Fair Housing Act and the Equal Opportunity Act. Each office is independently owned and operated. Listing information is deemed reliable but not guaranteed accurate.