22863 Manning ST, Farmington, MI 48336
Local realty services provided by:CENTURY 21 Curran & Oberski
Listed by: david lee, matthew kulacki
Office: kw professionals
MLS#:20261088719
Source:MI_REALCOMP
Price summary
- Price:$385,000
- Price per sq. ft.:$173.11
About this home
Welcome to 22863 Manning Street! This inviting, move in ready ranch beautifully blends mid-century charm with the comfort and functionality of modern living. Ideally located within walking distance of downtown Farmington, you'll enjoy easy access to charming shops, restaurants, and local amenities.
Step inside to a spacious living room featuring vaulted ceilings and a classic fireplace that creates a warm and welcoming atmosphere. The updated kitchen offers attractive stone countertops and a clean, functional design. All three bedrooms feature vaulted ceilings as well and extra closet space, adding to the home's distinctive character and everyday functionality.
An added bonus is the ADDED EXTRA LARGE family room beside the kitchen, offering wonderful additional living and entertaining space, complete with a second fireplace and sliding glass doors leading directly to the newly paved patio. Enjoy outdoor relaxation and entertaining in the private yard.
Major updates in 2022 include the furnace, central air conditioning, roof, and gutters, offering added peace of mind. The versatile lower-level basement provides ample storage and additional possibilities, while the attached garage adds everyday convenience.
Full of character, thoughtfully updated, and ideally situated, this home offers the perfect combination of charm, space, and location. Schedule your private showing today!...
Contact an agent
Home facts
- Year built:1954
- Subdivision & Development:WARNER FARMNO 2
- Listing ID #:20261088719
- Added:1 day(s) ago
- Updated:November 07, 2026 at 03:56 AM
Rooms and interior
- Bedrooms:3
- Total bathrooms:2
- Full bathrooms:1
- Half bathrooms:1
- Rooms Total:7
- Basement Description:Partially Finished
- Living area:2,224 sq. ft.
Heating and cooling
- Cooling:Central Air
- Heating:Forced Air, Natural Gas
Structure and exterior
- Roof:Asphalt
- Year built:1954
- Building area:2,224 sq. ft.
- Lot area:0.25 Acres
- Architectural Style:Ranch
- Construction Materials:Brick
- Exterior Features:Patio, Porch
- Foundation Description:Basement, Poured
- Levels:One
Utilities
- Water:Public
- Sewer:Public Sewer
Finances and disclosures
- Price:$385,000
- Price per sq. ft.:$173.11
- Tax amount:$4,673
Parking
- Parking description:Attached, Two and Half Car Garage
- Garage spaces:2.5

New listings near 22863 Manning ST
- New
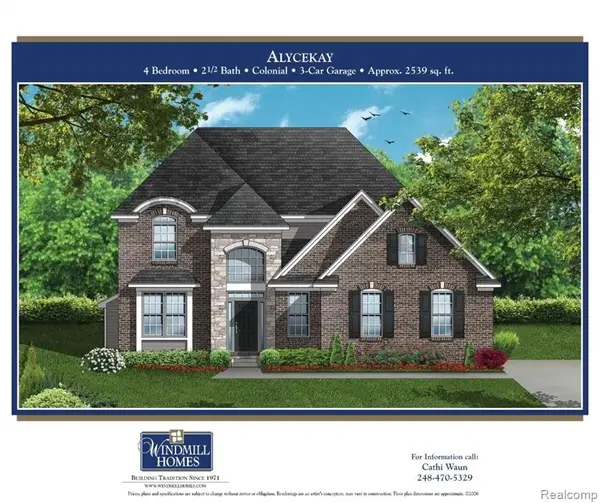 $779,900Active4 beds 3 baths2,535 sq. ft.
28341 Alycekay, Farmington, MI 48334
MLS# 61044884Listed by: DOBI REAL ESTATE - New
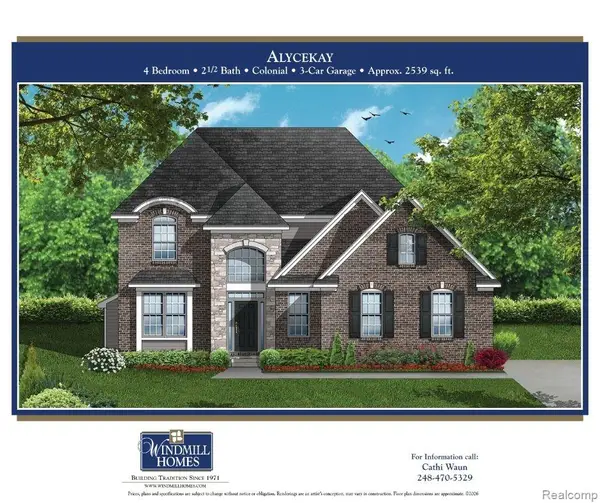 $779,900Active4 beds 3 baths2,535 sq. ft.
28341 Alycekay ST, Farmington, MI 48334
MLS# 20261089886Listed by: DOBI REAL ESTATE - Open Sun, 1 to 3pmNew
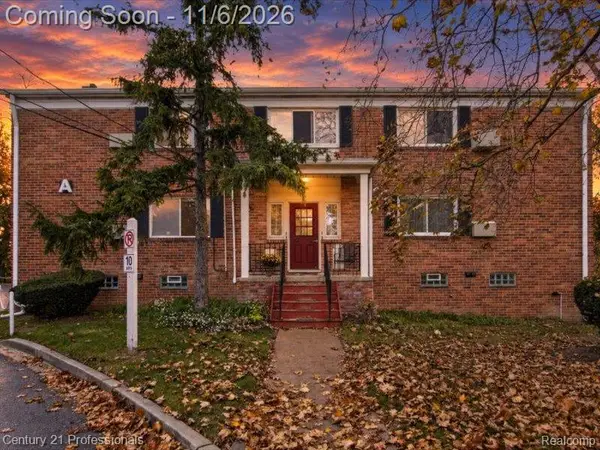
 $125,000Active1 beds 1 baths777 sq. ft.
32718 Grand River AVE A # A4, Farmington, MI 48336
MLS# 20261087099Listed by: CENTURY 21 PROFESSIONALS LIVONIA - New
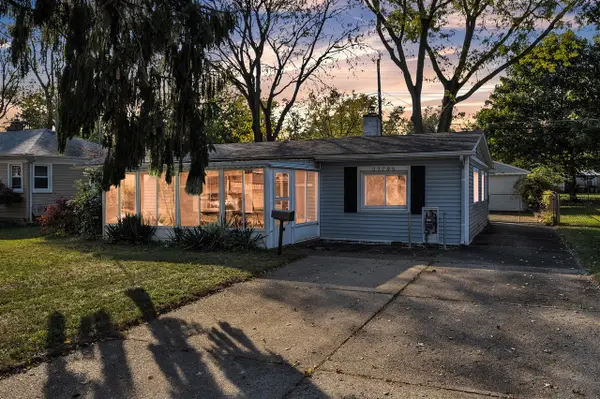 $224,900Active3 beds 2 baths1,048 sq. ft.
22799 Hawthorne, Farmington, MI 48336
MLS# 70568121Listed by: PREFERRED, REALTORS LTD - New
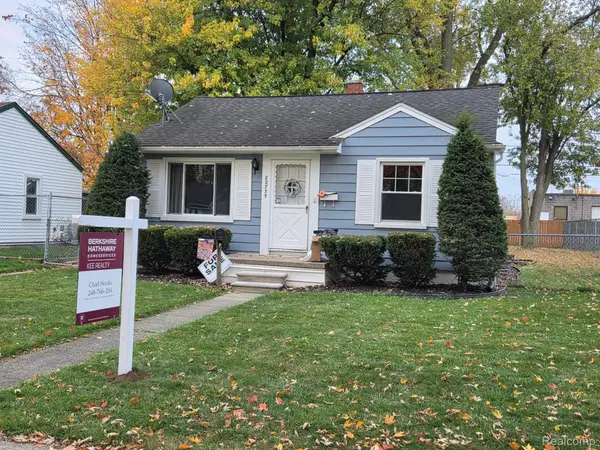 $189,900Active2 beds 2 baths999 sq. ft.
22735 Violet ST, Farmington, MI 48336
MLS# 20261088751Listed by: BERKSHIRE HATHAWAY HOMESERVICES KEE REALTY BHAM - New
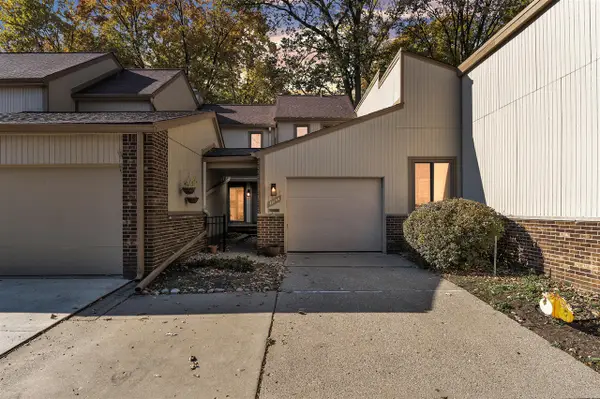 $295,000Active2 beds 3 baths1,532 sq. ft.
23199 Farmington, Farmington, MI 48336
MLS# 70567793Listed by: THE CHARLES REINHART COMPANY  $399,999Pending3 beds 3 baths3,122 sq. ft.
24039 Merrilyn CT, Farmington, MI 48336
MLS# 20261087621Listed by: KELLER WILLIAMS ADVANTAGE $396,768Active2 beds 3 baths1,327 sq. ft.
23603 Trailview Ln Trailview Ln LN 5 # 36, Farmington, MI 48336
MLS# 20261086346Listed by: ROBERTSON BROTHERS COMPANY $399,000Pending4 beds 3 baths2,194 sq. ft.
35868 Smithfield CT, Farmington, MI 48335
MLS# 20261084161Listed by: GOOD COMPANY


Protect your home and budget from life's surprises with an Assurant Home Warranty, backed by a partner that supports you through every step of homeownership. Explore Plans.
©2026 Century 21 Real Estate LLC. All rights reserved. CENTURY 21®, the CENTURY 21 Logo and C21® are service marks owned by Century 21 Real Estate LLC. Century 21 Real Estate LLC fully supports the principles of the Fair Housing Act and the Equal Opportunity Act. Each office is independently owned and operated. Listing information is deemed reliable but not guaranteed accurate.