32718 Grand River AVE A # A4, Farmington, MI 48336
Local realty services provided by:CENTURY 21 Curran & Oberski
32718 Grand River AVE A # A4,Farmington, MI 48336
$125,000
- 1 Beds
- 1 Baths
- 777 sq. ft.
- Single family
- Active
Upcoming open houses
- Sun, Nov 0801:00 pm - 03:00 pm
Listed by:
 Michelle Grinage(248) 266 - 5697CENTURY 21 Professionals
Office: century 21 professionals livonia
MLS#:20261087099
Source:MI_REALCOMP
Price summary
- Price:$125,000
- Price per sq. ft.:$160.88
- Monthly HOA dues:$317
About this home
Enjoy being within walking distance of downtown Farmington in this one-bedroom, one-bath condo at 32718 Grand River Avenue, Unit A4. Head into town for dining, shopping, and the local atmosphere that makes downtown Farmington such a special place to call home. Whether you are heading out for an evening or enjoying a quiet day at home, this condo offers a convenient home base close to the places you love. Bring your personal style and make it your own. Schedule your showing through showingtime and discover the possibilities!
Contact an agent
Home facts
- Year built:1962
- Subdivision & Development:RIVER GLEN OCCPN 55
- Listing ID #:20261087099
- Added:1 day(s) ago
- Updated:November 06, 2026 at 01:17 PM
Rooms and interior
- Bedrooms:1
- Total bathrooms:1
- Full bathrooms:1
- Rooms Total:4
- Basement Description:Unfinished, Walk-Out Access
- Living area:777 sq. ft.
Heating and cooling
- Cooling:Central Air
- Heating:Forced Air, Natural Gas
Structure and exterior
- Year built:1962
- Building area:777 sq. ft.
- Architectural Style:End Unit, Ranch
- Construction Materials:Brick
- Exterior Features:Covered, Porch
- Foundation Description:Basement, Block
- Levels:One Story Up
Utilities
- Water:Public
- Sewer:Public Sewer
Finances and disclosures
- Price:$125,000
- Price per sq. ft.:$160.88
- Tax amount:$728
Features and amenities
- Appliances:Dishwasher, Dryer, Free Standing Electric Range, Free Standing Refrigerator, Microwave, Stainless Steel Appliances, Washer
- Laundry features:Common Area
Parking
- Parking description:Assigned 1 Space, No Garage
New listings near 32718 Grand River AVE A # A4
- New
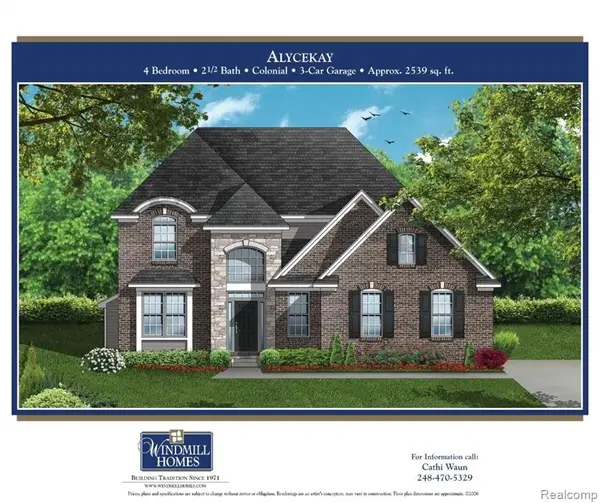 $779,900Active4 beds 3 baths2,535 sq. ft.
28341 Alycekay, Farmington, MI 48334
MLS# 61044884Listed by: DOBI REAL ESTATE - New
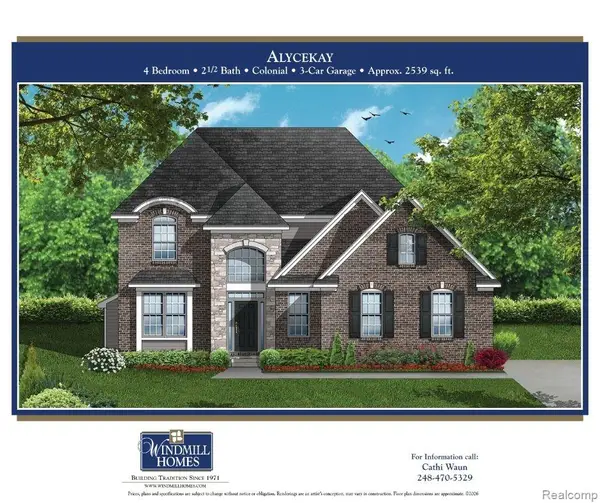 $779,900Active4 beds 3 baths2,535 sq. ft.
28341 Alycekay ST, Farmington, MI 48334
MLS# 20261089886Listed by: DOBI REAL ESTATE - New
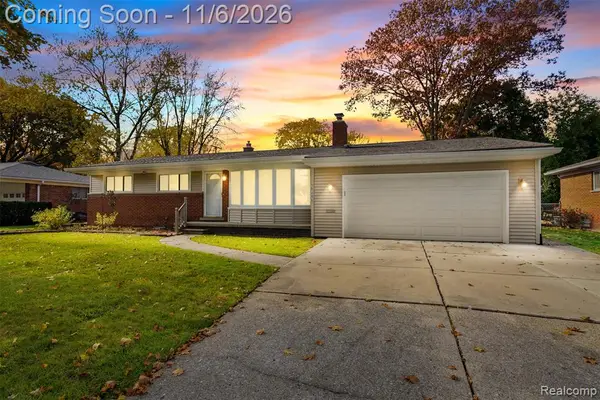 $385,000Active3 beds 2 baths1,724 sq. ft.
22863 Manning, Farmington, MI 48336
MLS# 61044513Listed by: KW PROFESSIONALS - Open Sun, 1 to 3pmNew
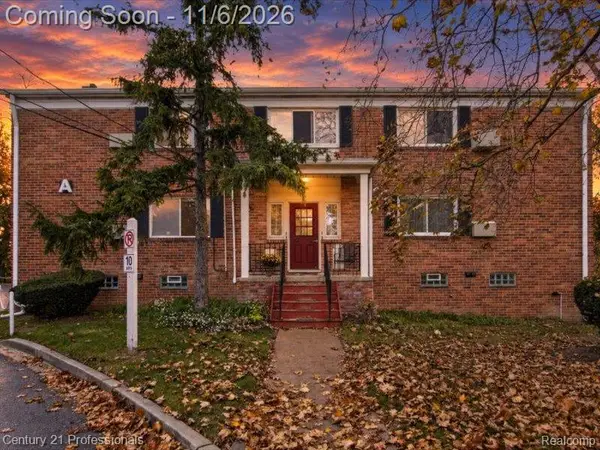
 $125,000Active1 beds 1 baths777 sq. ft.
32718 Grand River AVE A # A4, Farmington, MI 48336
MLS# 20261087099Listed by: CENTURY 21 PROFESSIONALS LIVONIA - New
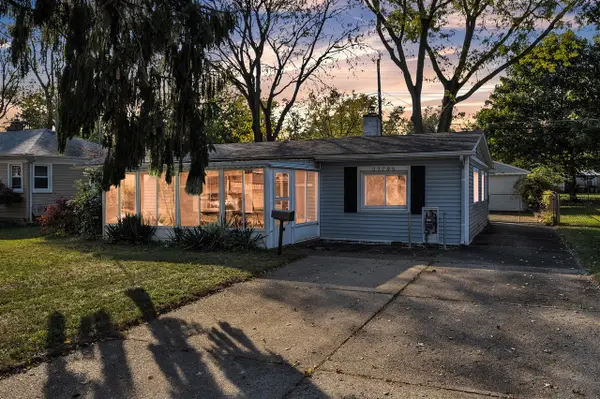 $224,900Active3 beds 2 baths1,048 sq. ft.
22799 Hawthorne, Farmington, MI 48336
MLS# 70568121Listed by: PREFERRED, REALTORS LTD - New
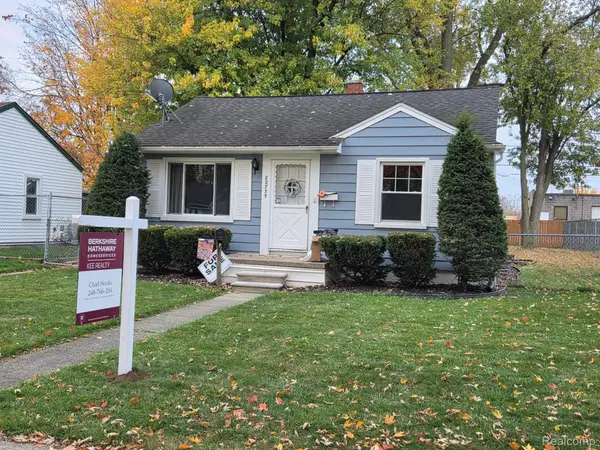 $189,900Active2 beds 2 baths999 sq. ft.
22735 Violet ST, Farmington, MI 48336
MLS# 20261088751Listed by: BERKSHIRE HATHAWAY HOMESERVICES KEE REALTY BHAM - New
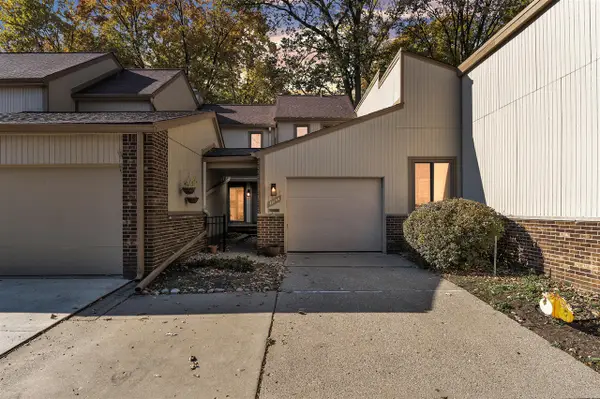 $295,000Active2 beds 3 baths1,532 sq. ft.
23199 Farmington, Farmington, MI 48336
MLS# 70567793Listed by: THE CHARLES REINHART COMPANY  $399,999Pending3 beds 3 baths3,122 sq. ft.
24039 Merrilyn CT, Farmington, MI 48336
MLS# 20261087621Listed by: KELLER WILLIAMS ADVANTAGE $396,768Active2 beds 3 baths1,327 sq. ft.
23603 Trailview Ln Trailview Ln LN 5 # 36, Farmington, MI 48336
MLS# 20261086346Listed by: ROBERTSON BROTHERS COMPANY $399,000Pending4 beds 3 baths2,194 sq. ft.
35868 Smithfield CT, Farmington, MI 48335
MLS# 20261084161Listed by: GOOD COMPANY


Protect your home and budget from life's surprises with an Assurant Home Warranty, backed by a partner that supports you through every step of homeownership. Explore Plans.
©2026 Century 21 Real Estate LLC. All rights reserved. CENTURY 21®, the CENTURY 21 Logo and C21® are service marks owned by Century 21 Real Estate LLC. Century 21 Real Estate LLC fully supports the principles of the Fair Housing Act and the Equal Opportunity Act. Each office is independently owned and operated. Listing information is deemed reliable but not guaranteed accurate.