25136 Westmoreland Drive, Farmington, MI 48336
Local realty services provided by:CENTURY 21 Metro Brokers
25136 Westmoreland Drive,Farmington, MI 48336
$399,900
- 4 Beds
- 3 Baths
- 2,850 sq. ft.
- Single family
- Active
Listed by: sharon khousakoun
Office: re/max eclipse
MLS#:20261037993
Source:MI_REALCOMP
Price summary
- Price:$399,900
- Price per sq. ft.:$140.32
About this home
25136 Westmoreland — a beautifully updated home surrounded by mature trees, peaceful nature views, and thoughtfully designed spaces for both everyday living and entertaining, all situated on nearly an acre in Farmington Hills.
Newly remodeled 4-bedroom, 3 full bath welcomes you with natural light pouring through skylights into the living room, highlighting the hardwood floors, recessed lighting, and striking chandelier entry. The updated kitchen blends functionality and style with quartz countertops, a gas stove hookup option already in place, and an island with bar seating perfect for gathering with family and friends. The spacious primary en suite features its own balcony overlooking the wooded backyard, seamlessly connecting to the deck off the dining area and extending toward the area behind the garage, creating a unique outdoor setup rarely found in homes like this. Whether enjoying quiet mornings with coffee, hosting summer get-togethers, or simply unwinding outdoors, the connected deck and balcony spaces create a peaceful retreat right at home. The finished lower level adds an entirely different entertaining and living experience with all new carpet, a gas fireplace, ceiling fan, wet bar, spacious bedroom, and a beautifully updated full bathroom — ideal for guests, movie nights, gatherings, or flexible living arrangements. Additional updates and features include remodeled bathrooms, smart Samsung washer and dryer, updated electrical panel, built-in safe, furnace approximately 5 years old, new driveway, and a brand new 10-foot-high shed added in 2025 offering excellent storage or hobby potential.
Conveniently located near shopping, dining, parks, golf courses, and major commuter routes including I-696, I-96, I-275, and M-5, this home also offers close proximity to the Orchard Lake and Cass Lake areas while still providing a peaceful, tucked-away wooded setting. A rare combination of privacy, warmth, entertaining space, and convenience all in one. BATVAI...
Contact an agent
Home facts
- Year built:1972
- Listing ID #:20261037993
- Added:1 day(s) ago
- Updated:May 27, 2026 at 10:07 AM
Rooms and interior
- Bedrooms:4
- Total bathrooms:3
- Full bathrooms:3
- Rooms Total:10
- Basement Description:Daylight, Finished, Walk-Out Access
- Living area:2,850 sq. ft.
Heating and cooling
- Cooling:Ceiling Fans, Central Air
- Heating:Forced Air, Natural Gas
Structure and exterior
- Roof:Asphalt
- Year built:1972
- Building area:2,850 sq. ft.
- Lot area:0.92 Acres
- Lot Features:Sprinklers, Wooded
- Architectural Style:Split Level
- Construction Materials:Block, Wood Siding
- Exterior Features:Balcony, Chimney Caps, Covered, Deck, Patio, Porch
- Foundation Description:Basement, Poured
- Levels:Bi-Level
Utilities
- Water:Public
- Sewer:Public Sewer
Finances and disclosures
- Price:$399,900
- Price per sq. ft.:$140.32
- Tax amount:$5,746
Features and amenities
- Appliances:Dishwasher, Disposal, Dryer, Electric Cooktop, Microwave, Washer
- Laundry features:Electric Dryer Hookup, Laundry Room, Washer Hookup
Parking
- Parking description:Attached, Electricity In Garage, Two and Half Car Garage
- Garage spaces:2.5

New listings near 25136 Westmoreland Drive
- Coming Soon
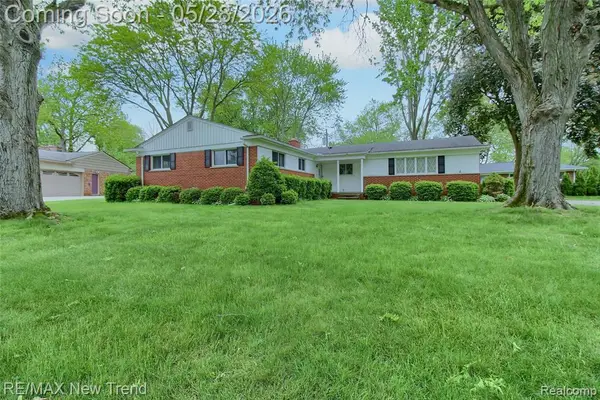 $350,000Coming Soon3 beds 2 baths
32216 Craftsbury, Farmington, MI 48334
MLS# 60996089Listed by: RE/MAX NEW TREND - Coming Soon
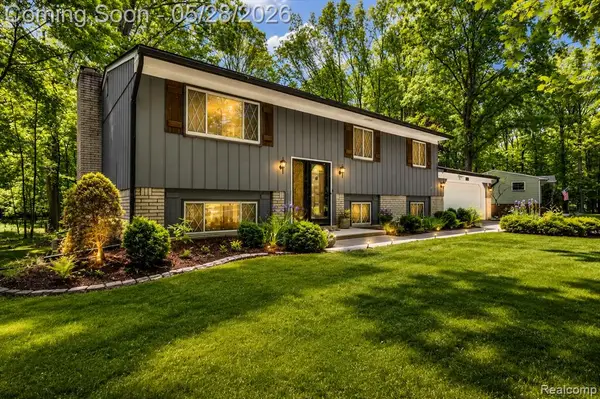 $399,900Coming Soon4 beds 3 baths
25136 Westmoreland, Farmington, MI 48336
MLS# 60996090Listed by: RE/MAX ECLIPSE - Coming Soon
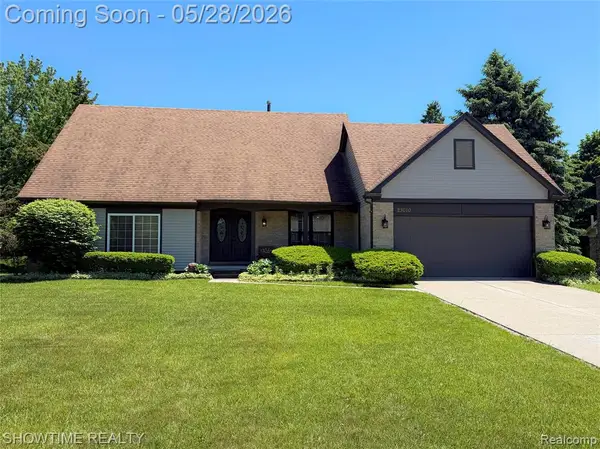 $579,999Coming Soon4 beds 4 baths
23010 Willowbrook, Farmington, MI 48335
MLS# 60996189Listed by: SHOWTIME REALTY - Coming Soon
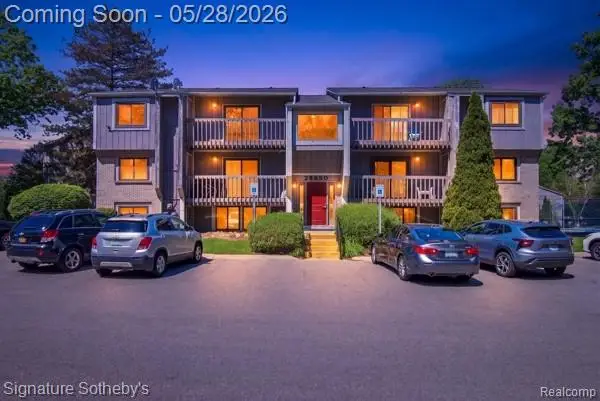 $140,000Coming Soon1 beds 1 baths
29850 W 12 Mile #512, Farmington, MI 48334
MLS# 60996194Listed by: SIGNATURE SOTHEBY'S INTERNATIONAL REALTY BHAM 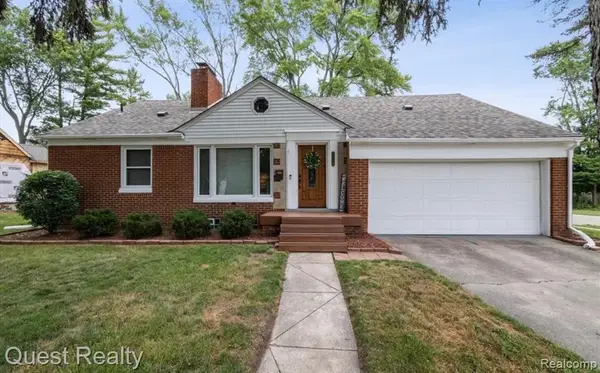 $315,999Pending5 beds 2 baths1,619 sq. ft.
22716 Floral, Farmington, MI 48336
MLS# 60995992Listed by: QUEST REALTY LLC- New
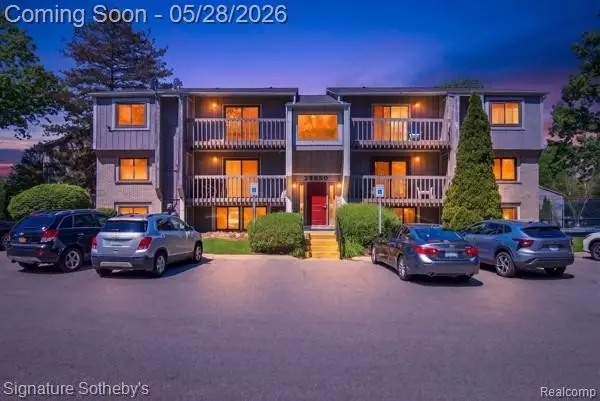 $140,000Active1 beds 1 baths800 sq. ft.
29850 W 12 Mile Road #512, Farmington, MI 48334
MLS# 20261037647Listed by: SIGNATURE SOTHEBY'S INTERNATIONAL REALTY BHAM - New
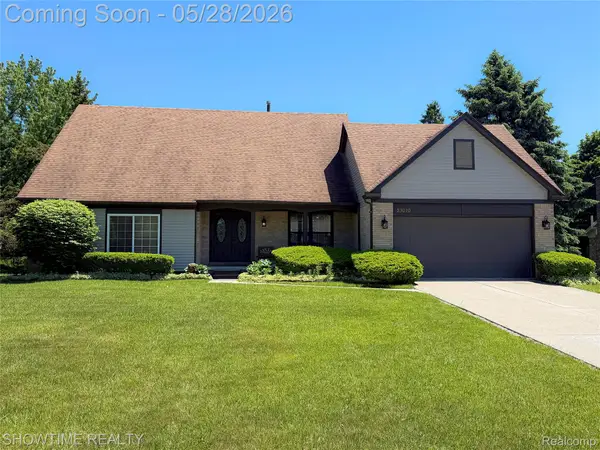 $579,999Active4 beds 4 baths3,756 sq. ft.
23010 Willowbrook Drive, Farmington, MI 48335
MLS# 20261038162Listed by: SHOWTIME REALTY - New
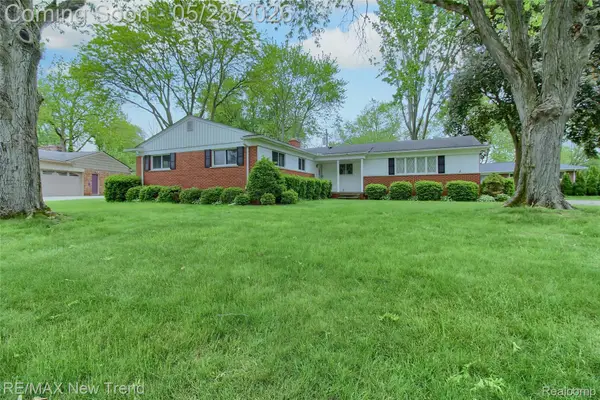 $350,000Active3 beds 2 baths2,276 sq. ft.
32216 Craftsbury Road, Farmington, MI 48334
MLS# 20261038114Listed by: RE/MAX NEW TREND - New
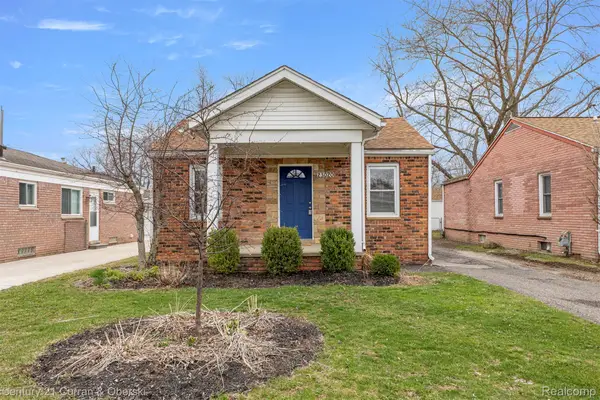
 $189,999Active2 beds 1 baths1,000 sq. ft.
23020 Albion Avenue, Farmington, MI 48336
MLS# 20261037946Listed by: CENTURY 21 CURRAN & OBERSKI


Protect your home and budget from life's surprises with an Assurant Home Warranty, backed by a partner that supports you through every step of homeownership. Explore Plans.
©2026 Century 21 Real Estate LLC. All rights reserved. CENTURY 21®, the CENTURY 21 Logo and C21® are service marks owned by Century 21 Real Estate LLC. Century 21 Real Estate LLC fully supports the principles of the Fair Housing Act and the Equal Opportunity Act. Each office is independently owned and operated. Listing information is deemed reliable but not guaranteed accurate.