
32216 Craftsbury Road, Farmington, MI 48334
Local realty services provided by:CENTURY 21 Signature Realty
32216 Craftsbury Road,Farmington, MI 48334
$350,000
- 3 Beds
- 2 Baths
- 2,276 sq. ft.
- Single family
- Active
Listed by: kurt bernas
Office: re/max new trend
MLS#:20261038114
Source:MI_REALCOMP
Price summary
- Price:$350,000
- Price per sq. ft.:$153.78
- Monthly HOA dues:$2.08
About this home
Well-maintained 1,476 sq ft ranch situated on a large lot in the desirable Kendallwood subdivision of Farmington Hills. This 3-bedroom home features a primary suite, kitchen with solid surface countertops, formal dining room, and an inviting family room with gas fireplace. Hardwood floors beneath the carpet on the main floor. Enjoy additional living space in the large three-season room overlooking the backyard. The extra-deep finished basement offers exceptional versatility with a wet bar, laundry area, and dedicated craftsman’s workshop. Major updates include windows, furnace, and central air conditioning. All M & D approximate.
Contact an agent
Home facts
- Year built:1959
- Listing ID #:20261038114
- Added:1 day(s) ago
- Updated:May 27, 2026 at 06:13 PM
Rooms and interior
- Bedrooms:3
- Total bathrooms:2
- Full bathrooms:2
- Rooms Total:7
- Basement Description:Finished, Full
- Living area:2,276 sq. ft.
Heating and cooling
- Cooling:Central Air
- Heating:Forced Air, Natural Gas
Structure and exterior
- Roof:Asphalt
- Year built:1959
- Building area:2,276 sq. ft.
- Lot area:0.28 Acres
- Architectural Style:Ranch
- Construction Materials:Brick, Vinyl Siding
- Exterior Features:Covered, Porch
- Foundation Description:Basement, Block
- Levels:One
Utilities
- Water:Public
- Sewer:Public Sewer
Finances and disclosures
- Price:$350,000
- Price per sq. ft.:$153.78
- Tax amount:$4,176
Features and amenities
- Laundry features:Electric Dryer Hookup
- Amenities:Entrance Foyer, Programmable Thermostat, Wet Bar
Parking
- Parking description:Attached, Direct Access, Driveway, Electricity In Garage, Garage Faces Side, Two Car Garage
- Garage spaces:2

New listings near 32216 Craftsbury Road
- New
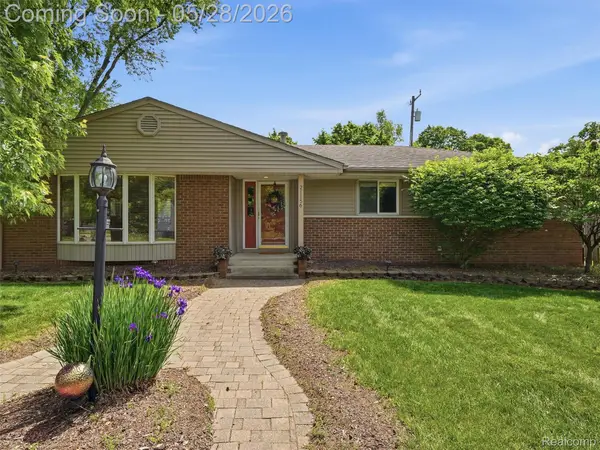 $325,000Active3 beds 2 baths1,378 sq. ft.
21156 Robinson Street, Farmington, MI 48336
MLS# 20261031716Listed by: EXP REALTY - Open Sat, 1 to 3pmNew
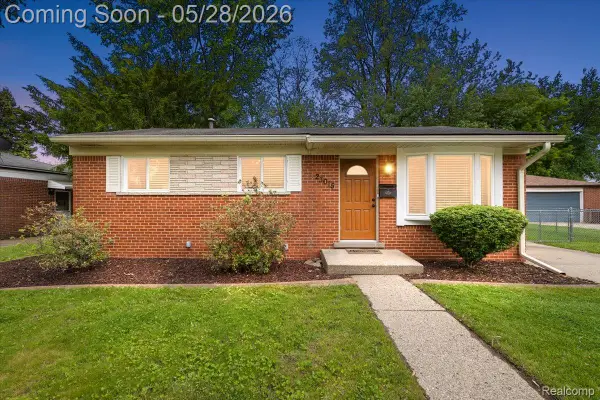 $265,000Active3 beds 2 baths1,662 sq. ft.
23015 Tuck Road, Farmington, MI 48336
MLS# 20261037820Listed by: KW DOMAIN - Coming Soon
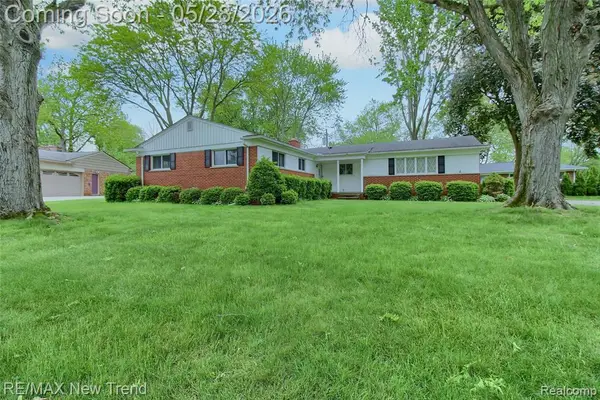 $350,000Coming Soon3 beds 2 baths
32216 Craftsbury, Farmington, MI 48334
MLS# 60996089Listed by: RE/MAX NEW TREND - Coming Soon
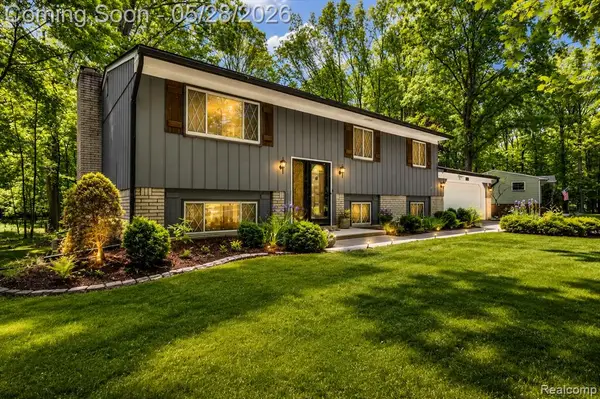 $399,900Coming Soon4 beds 3 baths
25136 Westmoreland, Farmington, MI 48336
MLS# 60996090Listed by: RE/MAX ECLIPSE - Coming Soon
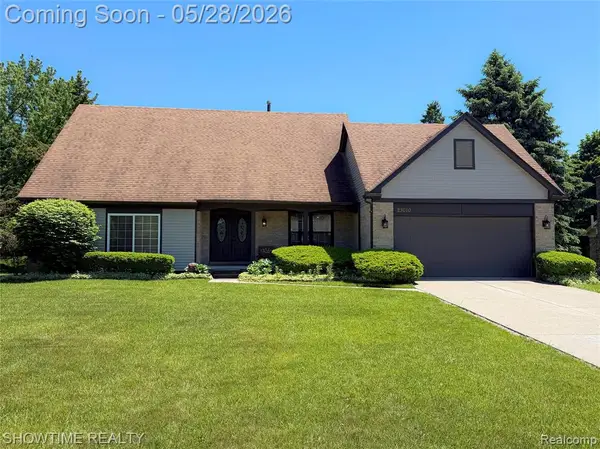 $579,999Coming Soon4 beds 4 baths
23010 Willowbrook, Farmington, MI 48335
MLS# 60996189Listed by: SHOWTIME REALTY - Coming Soon
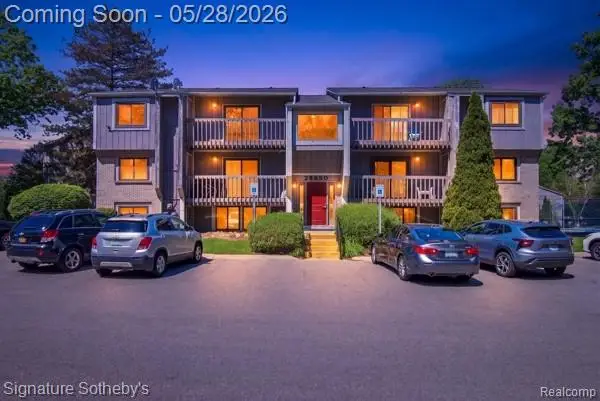 $140,000Coming Soon1 beds 1 baths
29850 W 12 Mile #512, Farmington, MI 48334
MLS# 60996194Listed by: SIGNATURE SOTHEBY'S INTERNATIONAL REALTY BHAM 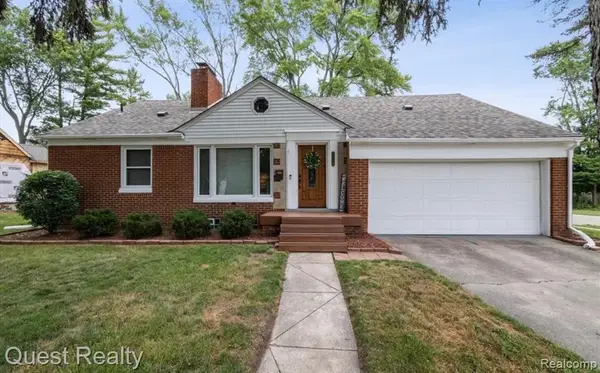 $315,999Pending5 beds 2 baths1,619 sq. ft.
22716 Floral, Farmington, MI 48336
MLS# 60995992Listed by: QUEST REALTY LLC- New
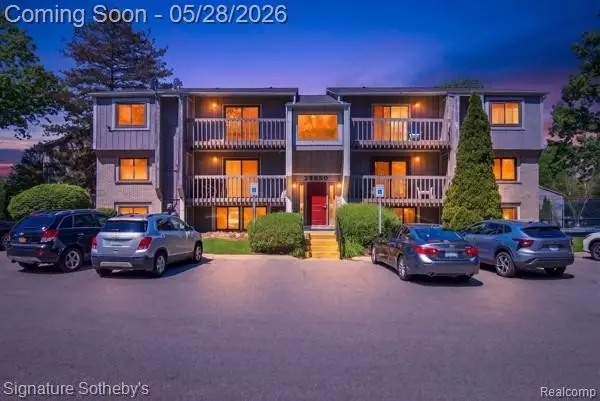 $140,000Active1 beds 1 baths800 sq. ft.
29850 W 12 Mile Road #512, Farmington, MI 48334
MLS# 20261037647Listed by: SIGNATURE SOTHEBY'S INTERNATIONAL REALTY BHAM - New
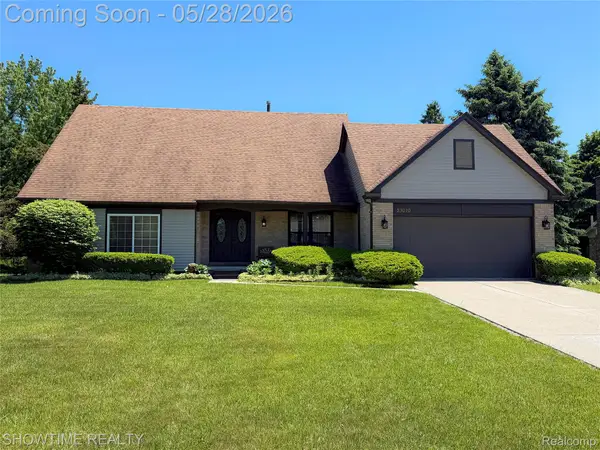 $579,999Active4 beds 4 baths3,756 sq. ft.
23010 Willowbrook Drive, Farmington, MI 48335
MLS# 20261038162Listed by: SHOWTIME REALTY - New
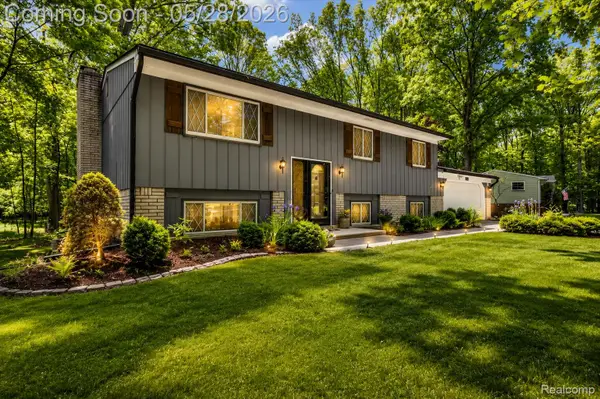 $399,900Active4 beds 3 baths2,850 sq. ft.
25136 Westmoreland Drive, Farmington, MI 48336
MLS# 20261037993Listed by: RE/MAX ECLIPSE


Protect your home and budget from life's surprises with an Assurant Home Warranty, backed by a partner that supports you through every step of homeownership. Explore Plans.
©2026 Century 21 Real Estate LLC. All rights reserved. CENTURY 21®, the CENTURY 21 Logo and C21® are service marks owned by Century 21 Real Estate LLC. Century 21 Real Estate LLC fully supports the principles of the Fair Housing Act and the Equal Opportunity Act. Each office is independently owned and operated. Listing information is deemed reliable but not guaranteed accurate.