28010 Rollcrest, Farmington, MI 48334
Local realty services provided by:CENTURY 21 Northland
28010 Rollcrest,Farmington, MI 48334
$210,000
- 3 Beds
- 2 Baths
- 1,307 sq. ft.
- Single family
- Active
Listed by: paul zulewski
Office: source realty llc.
MLS#:61036695
Source:MI_REALSOURCE
Price summary
- Price:$210,000
- Price per sq. ft.:$160.67
About this home
Have it Your Way !! I am a Gutted 3 Bedroom 2 Bath home with a 2 Car Garage. and Almost 2 Acres of Land New Roof** New Windows ** New Well** ** New Framing ** Rough Electrical ** Rough Plumbing ** All room sizes estimated ** Excellent Location ** Pick up where the Sellers left off and Make this your Dream home or Next Money Maker Builders , Investors Come one Come All Great Opportunity Watch your step as it is a construction zone.
Contact an agent
Home facts
- Year built:1940
- Subdivision & Development:Suprvrs Muer Estates
- Listing ID #:61036695
- Added:1 day(s) ago
- Updated:October 07, 2026 at 06:50 PM
Rooms and interior
- Bedrooms:3
- Total bathrooms:2
- Full bathrooms:2
- Rooms Total:8
- Dining Description:On Entry Level
- Kitchen Description:On Entry Level
- Bedroom Description:Bedroom 1 on Entry Level, Bedroom 2 on Entry Level, Bedroom 3 on Entry Level
- Basement Description:Unfinished
- Living area:1,307 sq. ft.
Heating and cooling
- Heating:Natural Gas
Structure and exterior
- Year built:1940
- Building area:1,307 sq. ft.
- Lot area:1.91 Acres
- Architectural Style:Ranch
- Construction Materials:Vinyl Siding
- Foundation Description:Basement
- Levels:1 Story
Utilities
- Water:Private Well
Finances and disclosures
- Price:$210,000
- Price per sq. ft.:$160.67
- Tax amount:$8,337
Parking
- Parking description:Detached Garage
- Garage spaces:2
 Provided through IDX via MiRealSource. Courtesy of MiRealSource Shareholder. Copyright MiRealSource. The information published and disseminated by MiRealSource is communicated verbatim, without change by MiRealSource, as filed with MiRealSource by its members. The accuracy of all information, regardless of source, is not guaranteed or warranted. All information should be independently verified. Copyright 2026 MiRealSource. All rights reserved. The information provided hereby constitutes proprietary information of MiRealSource, Inc. and its shareholders, affiliates and licensees and may not be reproduced or transmitted in any form or by any means, electronic or mechanical, including photocopy, recording, scanning or any information storage and retrieval system, without written permission from MiRealSource, Inc. MI_REALSOURCE Member Broker: Brad Platt
New listings near 28010 Rollcrest
- Open Sun, 12 to 2pmNew
 $294,900Active3 beds 1 baths1,668 sq. ft.
31491 Lamar Drive, Farmington, MI 48336
MLS# 81026053682Listed by: PREFERRED, REALTORS LTD - New
 $95,000Active1 beds 1 baths488 sq. ft.
31831 Grand River Avenue #92, Farmington, MI 48336
MLS# 20261081285Listed by: REDEFINE REAL ESTATE - New
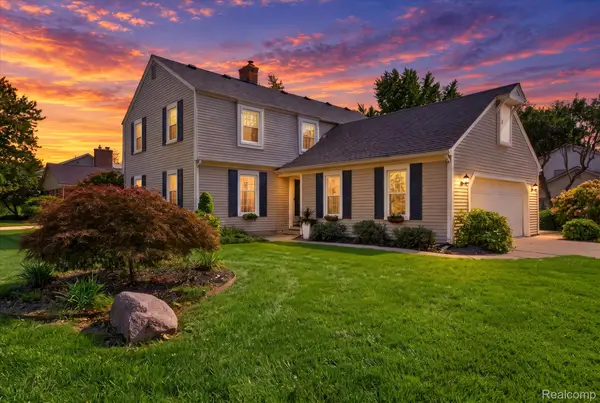 $450,000Active4 beds 3 baths3,364 sq. ft.
35565 Tall Pine Road, Farmington, MI 48335
MLS# 20261080872Listed by: KELLER WILLIAMS PREMIER - New
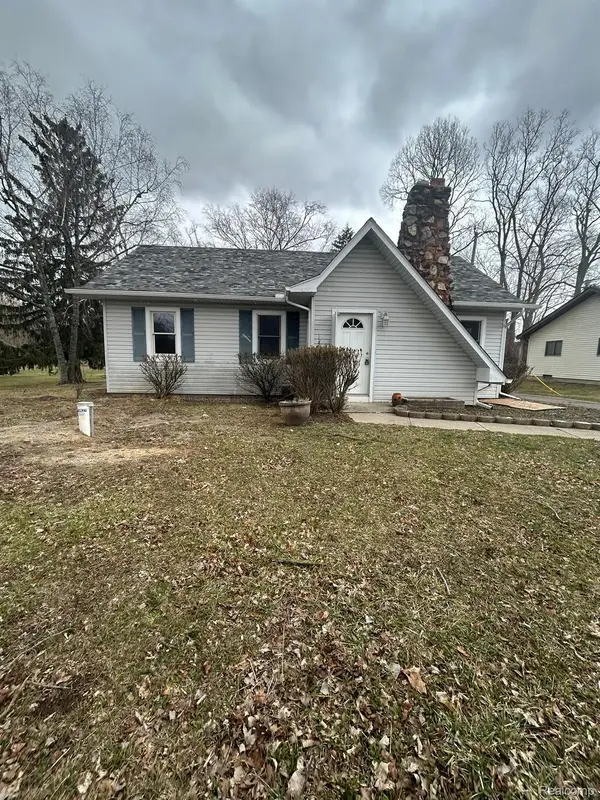 $210,000Active3 beds 2 baths1,307 sq. ft.
28010 Rollcrest Road, Farmington, MI 48334
MLS# 20261081161Listed by: SOURCE REALTY LLC - Open Sat, 1 to 2pmNew
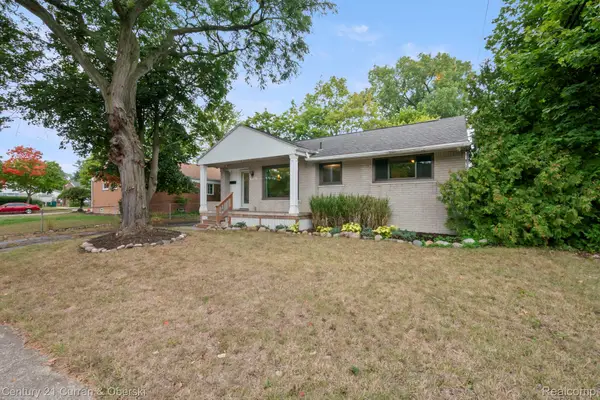
 $305,000Active3 beds 2 baths1,030 sq. ft.
31560 Leelane, Farmington, MI 48336
MLS# 20261080728Listed by: CENTURY 21 CURRAN & OBERSKI - Open Sat, 12 to 2pmNew
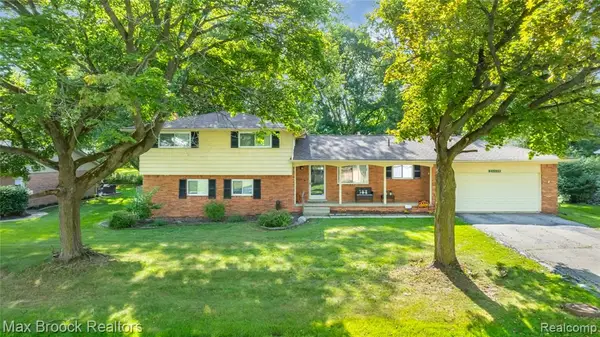 $390,000Active4 beds 2 baths2,223 sq. ft.
28839 Bannockburn, Farmington, MI 48334
MLS# 61035918Listed by: MAX BROOCK REALTORS - Open Sat, 12 to 2pmNew
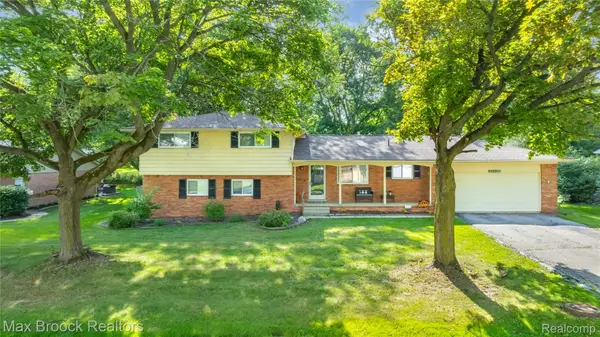 $390,000Active4 beds 2 baths2,223 sq. ft.
28839 Bannockburn Street, Farmington, MI 48334
MLS# 20261080137Listed by: MAX BROOCK REALTORS - New
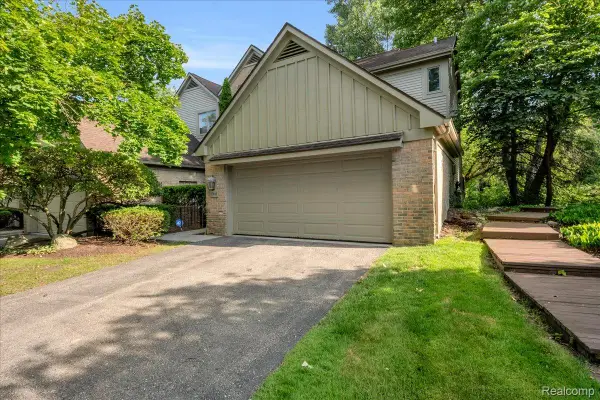 $399,900Active3 beds 4 baths3,552 sq. ft.
37418 Legends Trail Drive, Farmington, MI 48331
MLS# 20261079912Listed by: REAL BROKER, LLC DEARBORN - Open Fri, 4 to 6pmNew
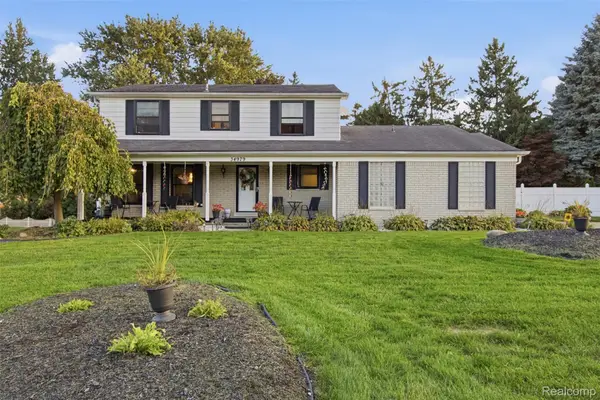 $450,000Active4 beds 3 baths3,136 sq. ft.
34979 Oakland Street, Farmington, MI 48335
MLS# 20261078257Listed by: EXP REALTY BEST LIFE AND COMPANY


Protect your home and budget from life's surprises with an Assurant Home Warranty, backed by a partner that supports you through every step of homeownership. Explore Plans.
©2026 Century 21 Real Estate LLC. All rights reserved. CENTURY 21®, the CENTURY 21 Logo and C21® are service marks owned by Century 21 Real Estate LLC. Century 21 Real Estate LLC fully supports the principles of the Fair Housing Act and the Equal Opportunity Act. Each office is independently owned and operated. Listing information is deemed reliable but not guaranteed accurate.