34024 Glenview Drive, Farmington, MI 48335
Local realty services provided by:CENTURY 21 Signature Realty
34024 Glenview Drive,Farmington, MI 48335
$469,900
- 6 Beds
- 4 Baths
- 3,256 sq. ft.
- Single family
- Active
Listed by: siobhan mcmeekins, future d davis
Office: exp realty main
MLS#:20261062611
Source:MI_REALCOMP
Price summary
- Price:$469,900
- Price per sq. ft.:$144.32
About this home
Just a short walk from Downtown Farmington's restaurants, shops, and parks, this rare 6-bedroom home offers 3,256 total finished square feet — more space and flexibility than almost anything else on the market at this price in Farmington. A 2019 second-story addition added three bedrooms upstairs, including an oversized primary suite with a private bath, double-sink vanity, and walk-in closet, plus room to add your own finishing touches, including a possible walkout balcony off the primary suite, subject to approval. Three more bedrooms and a full bath round out the entry level, which retains its original kitchen and finishes and offers a straightforward opportunity to update to taste. The partially finished basement adds another 1,000 square feet and a full bath — room for a rec space, gym, or additional living area. A covered front porch and privacy-fenced backyard complete the package. Price improved! Seller willing to consider concessions with an acceptable offer, giving buyers added flexibility toward closing costs, rate buy-down, or future personalization. BATVAI....
Contact an agent
Home facts
- Year built:1956
- Subdivision & Development:GLENVIEW
- Listing ID #:20261062611
- Added:51 day(s) ago
- Updated:October 05, 2026 at 10:03 AM
Rooms and interior
- Bedrooms:6
- Total bathrooms:4
- Full bathrooms:4
- Rooms Total:8
- Basement Description:Partially Finished
- Living area:3,256 sq. ft.
Heating and cooling
- Cooling:Ceiling Fans, Central Air
- Heating:Forced Air, Natural Gas
Structure and exterior
- Year built:1956
- Building area:3,256 sq. ft.
- Lot area:0.16 Acres
- Lot Features:Sprinklers
- Construction Materials:Brick
- Exterior Features:Patio, Porch
- Foundation Description:Basement, Poured
- Levels:Two
Utilities
- Water:Public
- Sewer:Public Sewer
Finances and disclosures
- Price:$469,900
- Price per sq. ft.:$144.32
- Tax amount:$6,737
Features and amenities
- Appliances:Dishwasher, Free Standing Gas Range, Free Standing Refrigerator, Microwave, Stainless Steel Appliances
Parking
- Parking description:Detached, Driveway, Electricity In Garage, Garage Door Opener, Two Car Garage
- Garage spaces:2

New listings near 34024 Glenview Drive
- New
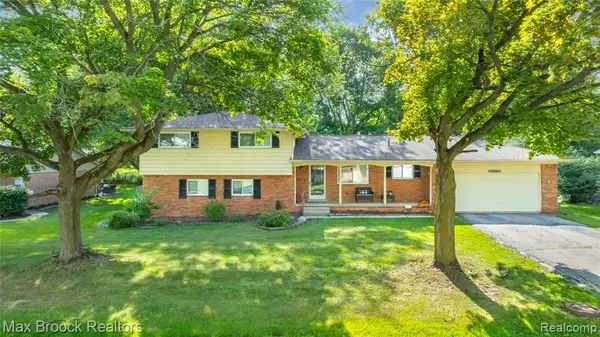 $390,000Active4 beds 2 baths2,223 sq. ft.
28839 Bannockburn, Farmington, MI 48334
MLS# 61035918Listed by: MAX BROOCK REALTORS - New
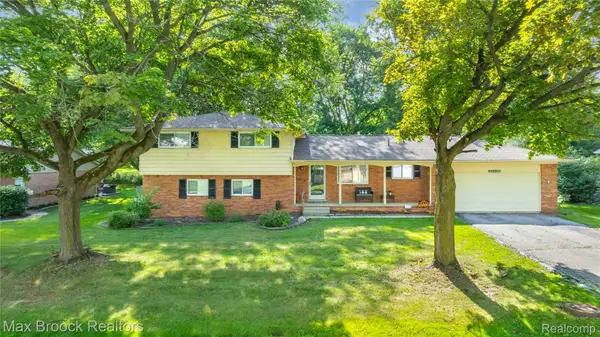 $390,000Active4 beds 2 baths2,223 sq. ft.
28839 Bannockburn Street, Farmington, MI 48334
MLS# 20261080137Listed by: MAX BROOCK REALTORS - New
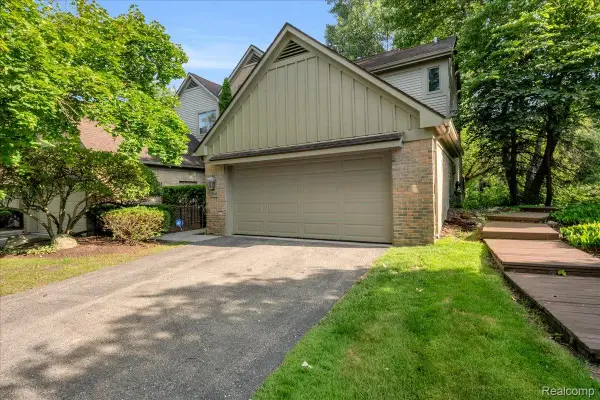 $399,900Active3 beds 4 baths3,552 sq. ft.
37418 Legends Trail Drive, Farmington, MI 48331
MLS# 20261079912Listed by: REAL BROKER, LLC DEARBORN - New
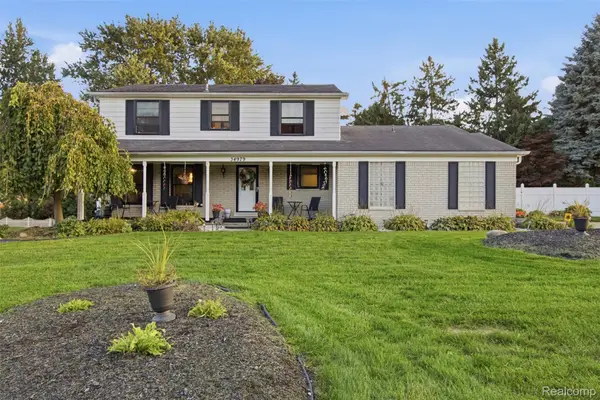 $450,000Active4 beds 3 baths3,136 sq. ft.
34979 Oakland Street, Farmington, MI 48335
MLS# 20261078257Listed by: EXP REALTY BEST LIFE AND COMPANY  $65,000Active1 beds 1 baths490 sq. ft.
31831 Grand River Avenue #90, Farmington, MI 48336
MLS# 20261073017Listed by: D & H PROPERTY MANAGEMENT, INC- New
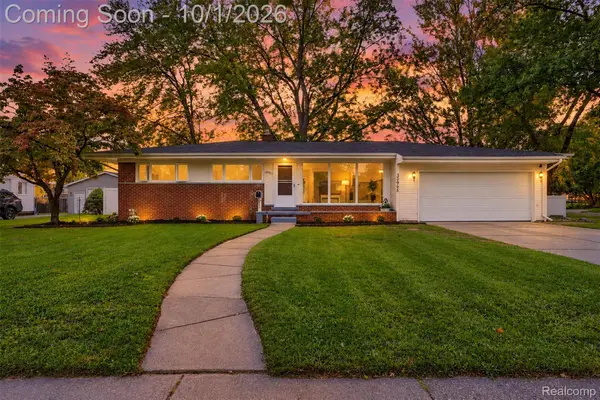 $349,900Active3 beds 2 baths2,327 sq. ft.
32965 Cloverdale Avenue N, Farmington, MI 48336
MLS# 20261078248Listed by: GOLDEN KEY REALTY GROUP LLC - New
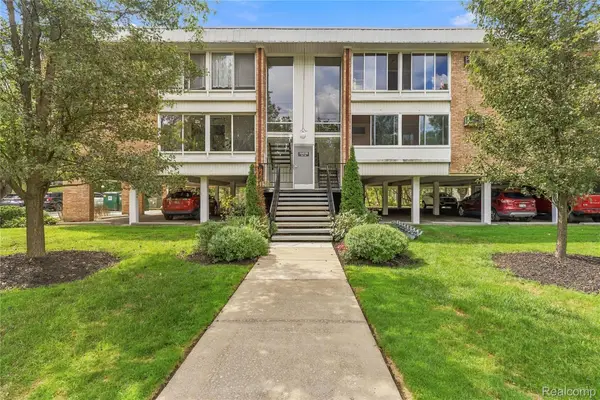 $122,500Active1 beds 1 baths757 sq. ft.
32030 Grand River Avenue #32, Farmington, MI 48336
MLS# 20261071288Listed by: RE/MAX ECLIPSE 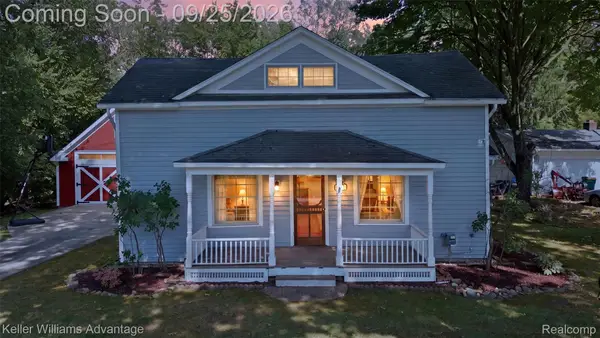 $274,900Active3 beds 2 baths1,683 sq. ft.
32100 W 9 Mile Road, Farmington, MI 48336
MLS# 20261077039Listed by: KELLER WILLIAMS ADVANTAGE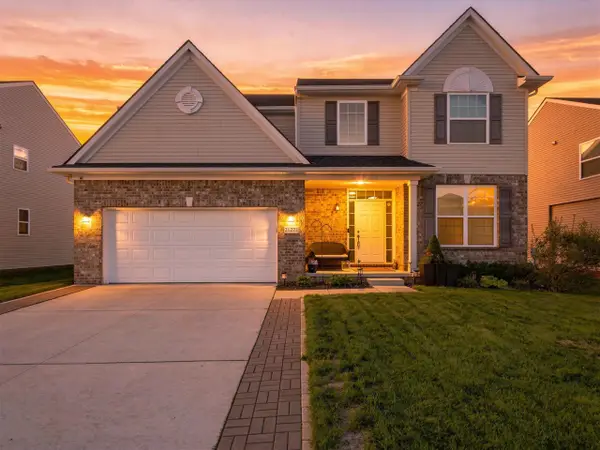 $509,900Pending4 beds 3 baths2,289 sq. ft.
21222 Laurelwood, Farmington, MI 48336
MLS# 70560322Listed by: EXP REALTY, LLC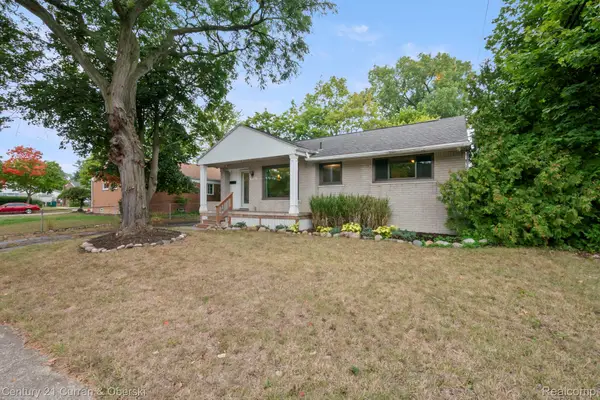
 $315,000Active3 beds 2 baths1,030 sq. ft.
31560 Leelane, Farmington, MI 48336
MLS# 20261076659Listed by: CENTURY 21 CURRAN & OBERSKI


Protect your home and budget from life's surprises with an Assurant Home Warranty, backed by a partner that supports you through every step of homeownership. Explore Plans.
©2026 Century 21 Real Estate LLC. All rights reserved. CENTURY 21®, the CENTURY 21 Logo and C21® are service marks owned by Century 21 Real Estate LLC. Century 21 Real Estate LLC fully supports the principles of the Fair Housing Act and the Equal Opportunity Act. Each office is independently owned and operated. Listing information is deemed reliable but not guaranteed accurate.