35868 Smithfield Court, Farmington, MI 48335
Local realty services provided by:CENTURY 21 Curran & Oberski
35868 Smithfield Court,Farmington, MI 48335
$415,000
- 4 Beds
- 3 Baths
- 2,194 sq. ft.
- Single family
- Active
Listed by: jim shaffer
Office: good company
MLS#:20261064238
Source:MI_REALCOMP
Price summary
- Price:$415,000
- Price per sq. ft.:$189.15
- Monthly HOA dues:$30
About this home
Farmington's leading home seller presents this handsome four-bedroom colonial set on a corner lot among mature trees, with crown molding and rich hardwood floors throughout the main level. A covered front porch welcomes you into a hardwood entry foyer with a staircase leading upstairs, a convenient first-floor half bath, a dedicated laundry room, and access to the attached two-car garage. Step down from the foyer into a bright, generously sized living room wrapped in crown molding, with French doors that open to a warm den. The well-appointed kitchen features cherry cabinetry, granite counters, and recessed lighting, along with a sunny breakfast area and French doors that open to the back deck. A built-in coffee bar with its own granite top connects the kitchen to a comfortable back family room anchored by a brick fireplace and a sun-filled bay window with handy built-in storage below. Upstairs you will find four nicely sized bedrooms and two full baths, including a spacious primary suite with an en suite full bath and a walk-in closet. The basement offers excellent storage and room to grow. Out back, the wood deck steps down to a generous brick paver patio, a wonderful spot for relaxing or entertaining, all set against a backdrop of mature trees and open lawn. Great location with easy freeway access, close to historic downtown Farmington and just minutes from Twelve Oaks Mall. Welcome Home!...
Contact an agent
Home facts
- Year built:1978
- Subdivision & Development:CHATHAM HILLS 3
- Listing ID #:20261064238
- Added:52 day(s) ago
- Updated:October 05, 2026 at 10:03 AM
Rooms and interior
- Bedrooms:4
- Total bathrooms:3
- Full bathrooms:2
- Half bathrooms:1
- Rooms Total:10
- Basement Description:Unfinished
- Living area:2,194 sq. ft.
Heating and cooling
- Cooling:Central Air
- Heating:Forced Air, Natural Gas
Structure and exterior
- Year built:1978
- Building area:2,194 sq. ft.
- Lot area:0.33 Acres
- Architectural Style:Colonial
- Construction Materials:Brick, Vinyl Siding
- Exterior Features:Covered, Deck, Lighting, Porch
- Foundation Description:Basement, Poured
- Levels:Two
Utilities
- Water:Public
- Sewer:Public Sewer
Finances and disclosures
- Price:$415,000
- Price per sq. ft.:$189.15
- Tax amount:$8,237
Features and amenities
- Appliances:Dishwasher, Disposal, Dryer, Free Standing Electric Oven, Free Standing Refrigerator, Microwave, Washer
Parking
- Parking description:Attached, Two Car Garage
- Garage spaces:2

New listings near 35868 Smithfield Court
- New
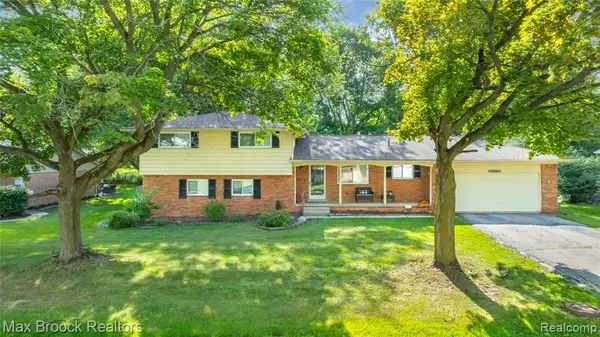 $390,000Active4 beds 2 baths2,223 sq. ft.
28839 Bannockburn, Farmington, MI 48334
MLS# 61035918Listed by: MAX BROOCK REALTORS - New
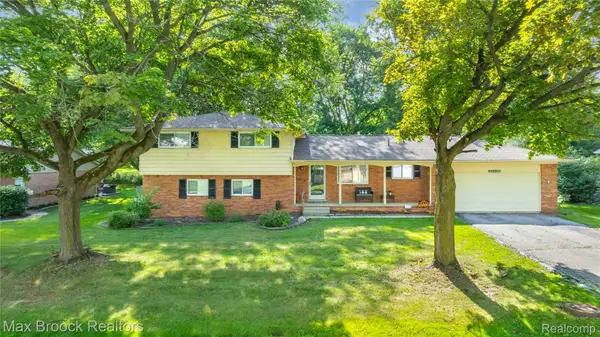 $390,000Active4 beds 2 baths2,223 sq. ft.
28839 Bannockburn Street, Farmington, MI 48334
MLS# 20261080137Listed by: MAX BROOCK REALTORS - New
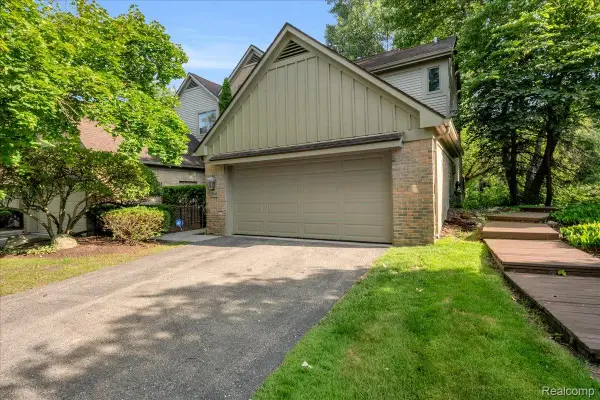 $399,900Active3 beds 4 baths3,552 sq. ft.
37418 Legends Trail Drive, Farmington, MI 48331
MLS# 20261079912Listed by: REAL BROKER, LLC DEARBORN - New
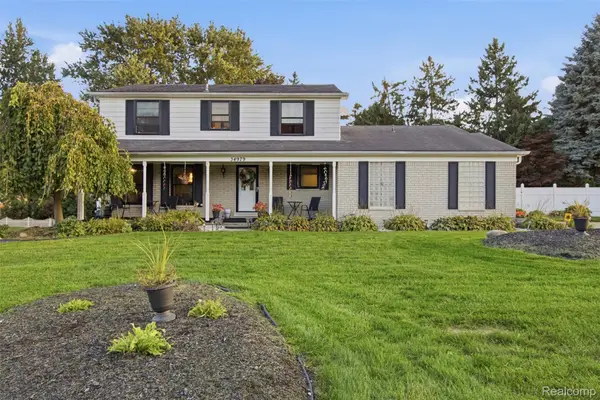 $450,000Active4 beds 3 baths3,136 sq. ft.
34979 Oakland Street, Farmington, MI 48335
MLS# 20261078257Listed by: EXP REALTY BEST LIFE AND COMPANY  $65,000Active1 beds 1 baths490 sq. ft.
31831 Grand River Avenue #90, Farmington, MI 48336
MLS# 20261073017Listed by: D & H PROPERTY MANAGEMENT, INC- New
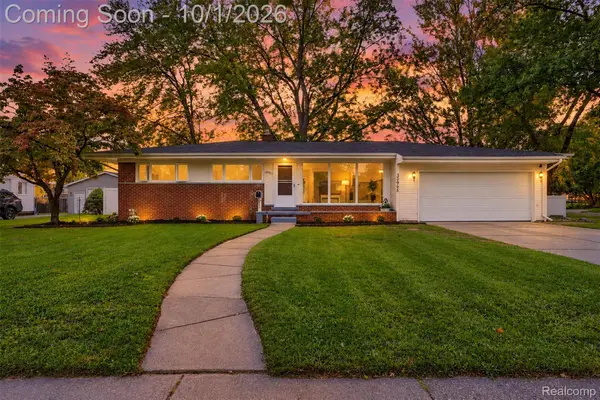 $349,900Active3 beds 2 baths2,327 sq. ft.
32965 Cloverdale Avenue N, Farmington, MI 48336
MLS# 20261078248Listed by: GOLDEN KEY REALTY GROUP LLC - New
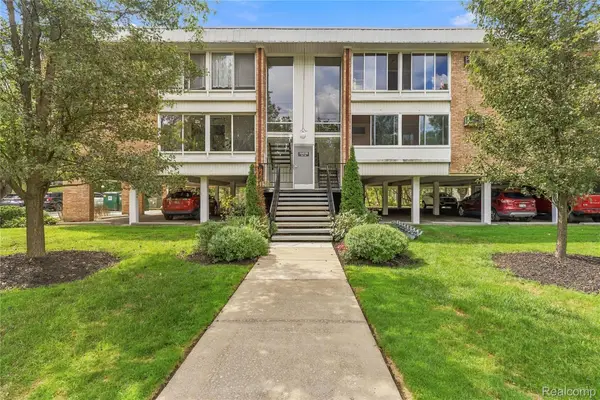 $122,500Active1 beds 1 baths757 sq. ft.
32030 Grand River Avenue #32, Farmington, MI 48336
MLS# 20261071288Listed by: RE/MAX ECLIPSE 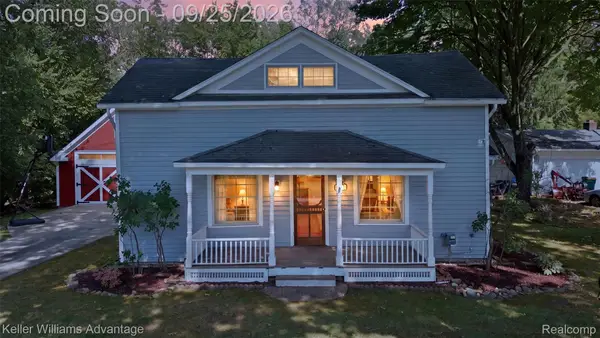 $274,900Active3 beds 2 baths1,683 sq. ft.
32100 W 9 Mile Road, Farmington, MI 48336
MLS# 20261077039Listed by: KELLER WILLIAMS ADVANTAGE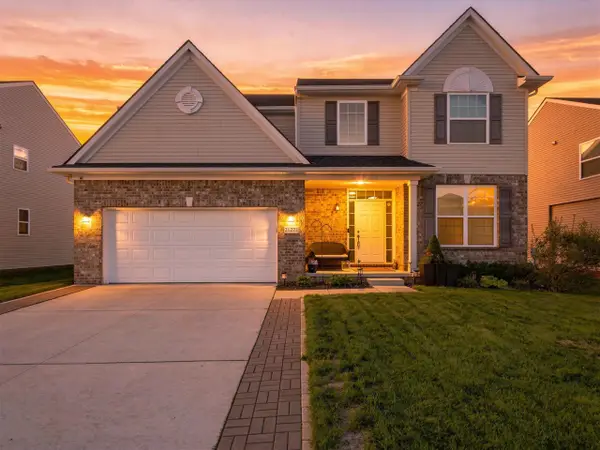 $509,900Pending4 beds 3 baths2,289 sq. ft.
21222 Laurelwood, Farmington, MI 48336
MLS# 70560322Listed by: EXP REALTY, LLC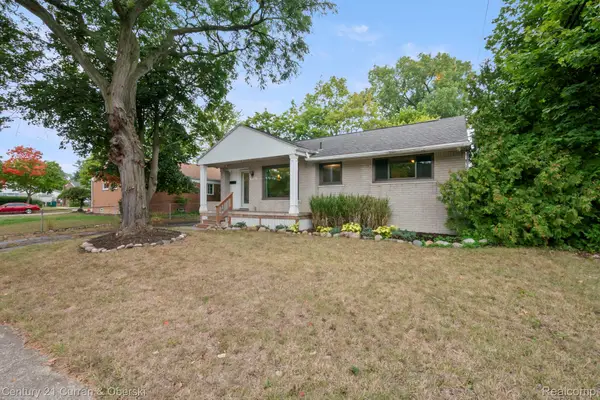
 $315,000Active3 beds 2 baths1,030 sq. ft.
31560 Leelane, Farmington, MI 48336
MLS# 20261076659Listed by: CENTURY 21 CURRAN & OBERSKI


Protect your home and budget from life's surprises with an Assurant Home Warranty, backed by a partner that supports you through every step of homeownership. Explore Plans.
©2026 Century 21 Real Estate LLC. All rights reserved. CENTURY 21®, the CENTURY 21 Logo and C21® are service marks owned by Century 21 Real Estate LLC. Century 21 Real Estate LLC fully supports the principles of the Fair Housing Act and the Equal Opportunity Act. Each office is independently owned and operated. Listing information is deemed reliable but not guaranteed accurate.