
36602 Vicary Lane, Farmington, MI 48335
Local realty services provided by:CENTURY 21 Dynamic Realty
36602 Vicary Lane,Farmington, MI 48335
- 3 Beds
- 2 Baths
- - sq. ft.
- Single family
- Sold
Listed by: andrew d lendrum sr
Office: re/max new trend
MLS#:20261057275
Source:MI_REALCOMP
Sorry, we are unable to map this address
Price summary
- Price:
- Monthly HOA dues:$30
About this home
Seller hates to leave the neighborhood, but job transfer is causing the sale. Three-bedroom, two bath, brick ranch in Chatham Hills Sub. Spacious living room with hardwood floors and French doors. Kitchen with hardwood floors and granite countertops. Cozy family room with natural fireplace. Primary bedroom with walk-in closet. Nice covered porch overlooking the backyard. Finished basement is 80% completed and offers additional living space, including wet bar for entertaining, and cedar closet for storage. Basement is roughed for a full bath. Farmington Schools. All M& D approximate.
Contact an agent
Home facts
- Year built:1969
- Subdivision & Development:CHATHAM HILLS
- Listing ID #:20261057275
- Added:48 day(s) ago
- Updated:September 10, 2026 at 07:05 AM
Rooms and interior
- Bedrooms:3
- Total bathrooms:2
- Full bathrooms:2
- Rooms Total:7
- Basement Description:Partially Finished
Heating and cooling
- Cooling:Central Air
- Heating:Forced Air, Natural Gas
Structure and exterior
- Roof:Asphalt
- Year built:1969
- Architectural Style:Ranch
- Construction Materials:Brick
- Exterior Features:Covered, Patio
- Foundation Description:Basement, Block, Sump Pump
- Levels:One
Utilities
- Water:Public
- Sewer:Public Sewer
Finances and disclosures
- Price:
- Tax amount:$9,259
Features and amenities
- Appliances:Dishwasher, Dryer, Free Standing Electric Range, Free Standing Refrigerator, Microwave, Washer
Parking
- Parking description:Attached, Direct Access, Side Entrance, Two Car Garage
- Garage spaces:2

New listings near 36602 Vicary Lane
- New
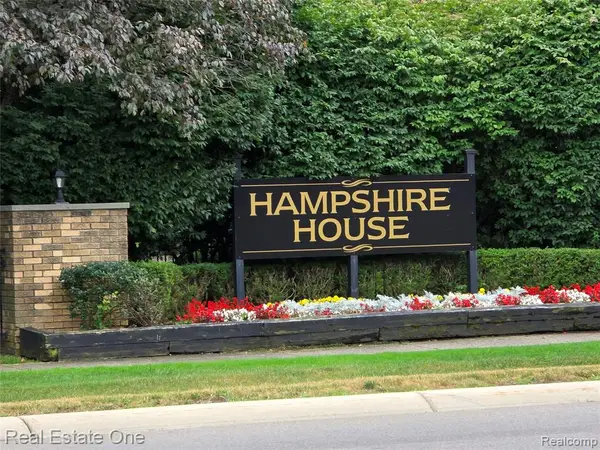 $225,000Active2 beds 2 baths1,633 sq. ft.
31935 W 14 Mile #120, Farmington, MI 48334
MLS# 61027954Listed by: REAL ESTATE ONE-WB/FH - New
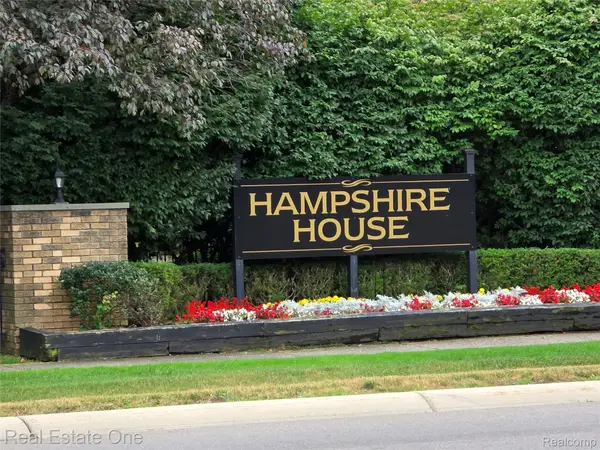 $225,000Active2 beds 2 baths1,633 sq. ft.
31935 W 14 Mile Road #120, Farmington, MI 48334
MLS# 20261062684Listed by: REAL ESTATE ONE-WB/FH - Open Sat, 12 to 2pmNew
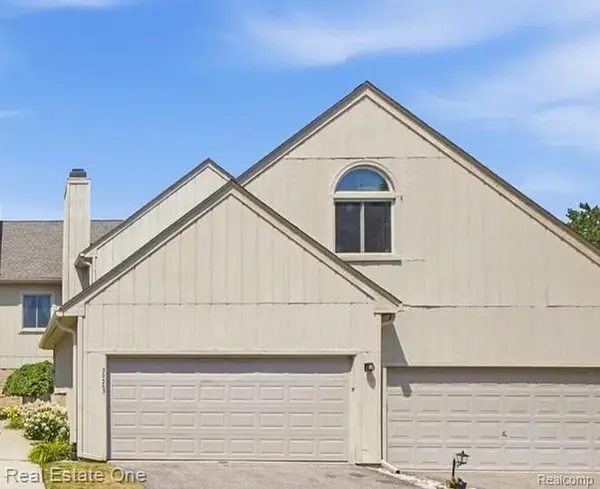 $247,000Active3 beds 2 baths1,383 sq. ft.
29363 Laurel #38, Farmington, MI 48331
MLS# 61027924Listed by: REAL ESTATE ONE-DBN HTS/DBN - Open Sat, 12 to 2pmNew
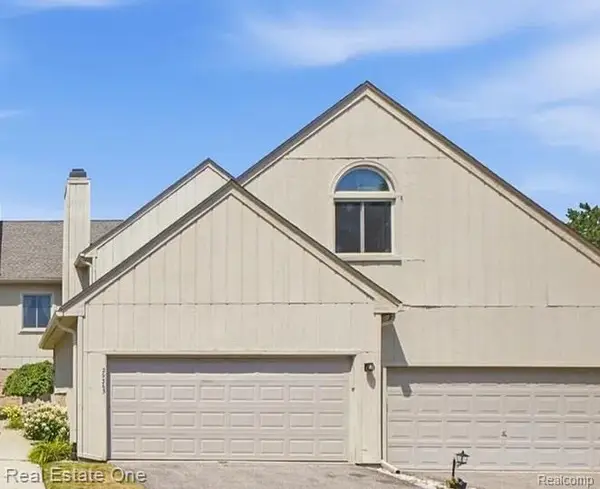 $247,000Active3 beds 2 baths1,383 sq. ft.
29363 Laurel Drive #38, Farmington, MI 48331
MLS# 20261071946Listed by: REAL ESTATE ONE-DBN HTS/DBN - New
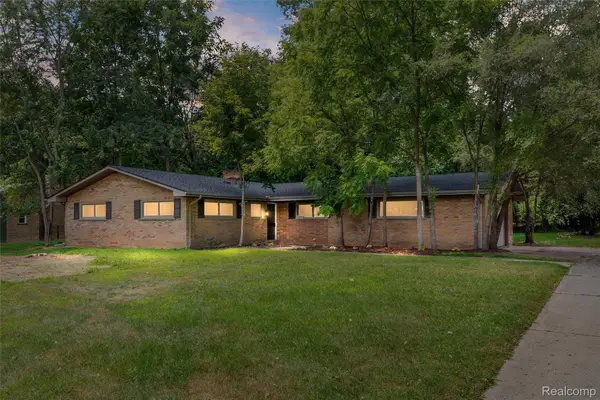 $349,900Active3 beds 2 baths1,795 sq. ft.
26261 La Muera Street, Farmington, MI 48334
MLS# 20261071484Listed by: AVENUE GROUP HOMES, LLC - New
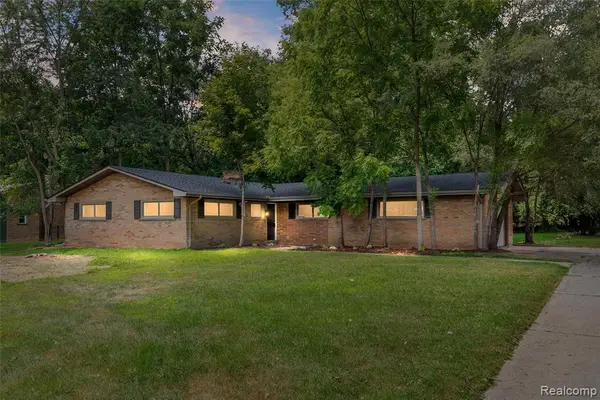 $349,900Active3 beds 2 baths1,795 sq. ft.
26261 La Muera, Farmington, MI 48334
MLS# 61027491Listed by: AVENUE GROUP HOMES, LLC - New
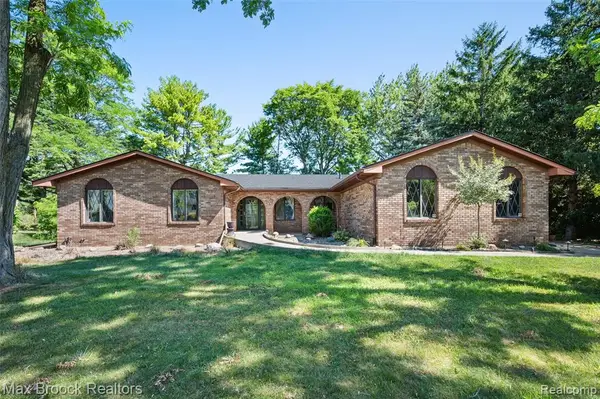 $449,900Active4 beds 3 baths1,800 sq. ft.
31034 Berryhill, Farmington, MI 48331
MLS# 61027193Listed by: MAX BROOCK REALTORS - New
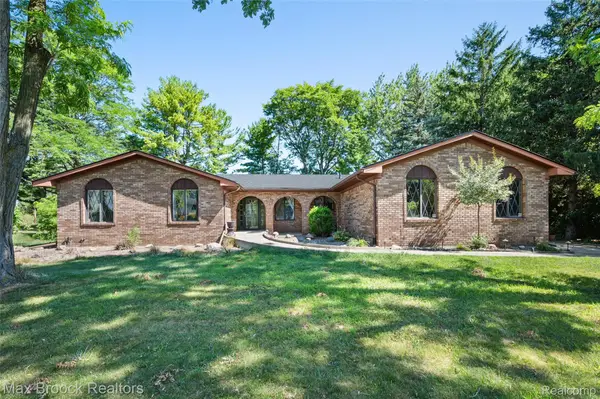 $449,900Active4 beds 3 baths3,564 sq. ft.
31034 Berryhill Street, Farmington, MI 48331
MLS# 20261071051Listed by: MAX BROOCK REALTORS - New
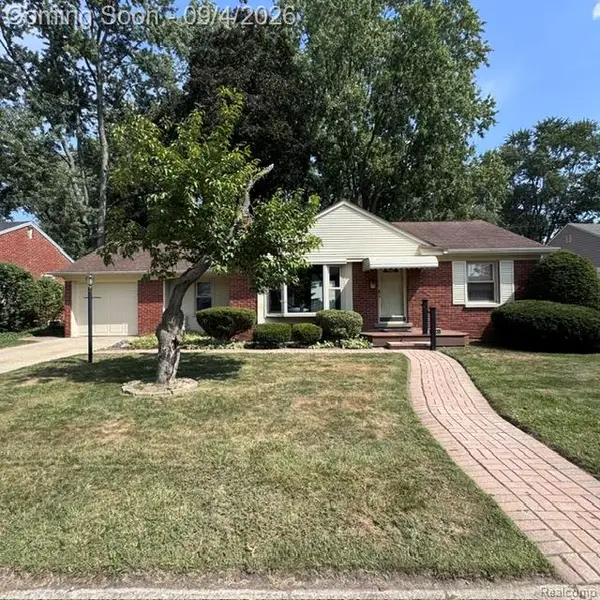 $193,500Active2 beds 1 baths1,014 sq. ft.
23136 Lilac Street, Farmington, MI 48336
MLS# 20261070352Listed by: HOME VALUE - Open Sat, 1 to 2pmNew
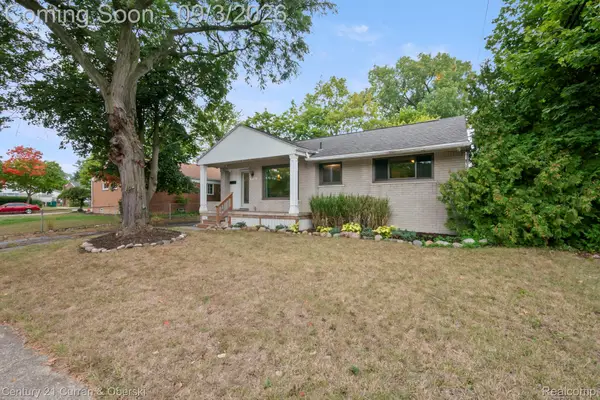 $315,000Active3 beds 2 baths1,030 sq. ft.
31560 Leelane, Farmington, MI 48336
MLS# 20261069188Listed by: CENTURY 21 CURRAN & OBERSKI


Protect your home and budget from life's surprises with an Assurant Home Warranty, backed by a partner that supports you through every step of homeownership. Explore Plans.
©2026 Century 21 Real Estate LLC. All rights reserved. CENTURY 21®, the CENTURY 21 Logo and C21® are service marks owned by Century 21 Real Estate LLC. Century 21 Real Estate LLC fully supports the principles of the Fair Housing Act and the Equal Opportunity Act. Each office is independently owned and operated. Listing information is deemed reliable but not guaranteed accurate.