150 W Maple Grove, Farwell, MI 48622
Local realty services provided by:CENTURY 21 Northland
150 W Maple Grove,Farwell, MI 48622
$499,900
- 4 Beds
- 3 Baths
- 2,368 sq. ft.
- Single family
- Active
Listed by: mark bittner, dawn peyton
Office: peyton properties, llc.
MLS#:50223690
Source:MI_REALSOURCE
Price summary
- Price:$499,900
- Price per sq. ft.:$131.28
About this home
Discover the space, privacy, and natural beauty of country living at 150 W Maple Grove Road in Farwell. Set on 18.5 acres with mature hardwoods, fruit trees, and abundant wildlife, this sprawling 4-bedroom, 2.5-bath ranch offers approximately 3,808 square feet and a peaceful setting in Central Michigan. Inside, a welcoming kitchen features warm wood cabinetry and breakfast-bar seating, while the full, mostly finished basement offers flexible space for recreation, hobbies, or entertaining. An oversized, heated two-car garage adds everyday convenience, and the 30-by-50-foot insulated, heated pole barn provides generous room for storage, projects, and equipment. Enjoy the outdoors with established landscaping, seasonal flowering beds, fenced garden plots, an asparagus patch, and wild berries throughout the property. The wooded acreage offers opportunities to explore, observe wildlife, and enjoy deer hunting on your own land. With easy access to Clare, Farwell, Midland, and Mount Pleasant, this property combines a quiet country setting with convenient connections to surrounding communities. Whether you’re looking for space to garden, pursue hobbies, or simply enjoy a little more breathing room, this property is ready for your next chapter. Schedule your private showing and experience everything this acreage has to offer. Agent owned....
Contact an agent
Home facts
- Year built:1990
- Subdivision & Development:no
- Listing ID #:50223690
- Added:6 day(s) ago
- Updated:October 09, 2026 at 10:46 AM
Rooms and interior
- Bedrooms:4
- Total bathrooms:3
- Full bathrooms:2
- Half bathrooms:1
- Flooring:Hardwood Floors
- Dining Description:On Main Level
- Bathrooms Description:Whirlpool/Hot Tub
- Kitchen Description:Dishwasher, Microwave, On Main Level, Range/Oven, Refrigerator
- Bedroom Description:Bedroom 1 on Main Level, Bedroom 2 on Main Level, Bedroom 3 on Lower Level, Bedroom 4 on Lower Level
- Basement Description:Block, Egress/Daylight Windows, Finished, Full, Interior Access, Partially Finished
- Living area:2,368 sq. ft.
Heating and cooling
- Cooling:Ceiling Fan(s)
- Heating:Baseboard, Boiler, LP/Propane Gas
Structure and exterior
- Year built:1990
- Building area:2,368 sq. ft.
- Lot area:18.5 Acres
- Architectural Style:Ranch
- Construction Materials:Masonite
- Exterior Features:Patio, Porch, Sidewalks, Storms/Screens
- Foundation Description:Basement, Block
- Levels:1 Story
Schools
- High school:Farwell
- Middle school:Farwell
- Elementary school:Farwell
Utilities
- Water:Private Well
- Sewer:Septic
Finances and disclosures
- Price:$499,900
- Price per sq. ft.:$131.28
- Tax amount:$3,210
Features and amenities
- Appliances:Dishwasher, Dryer, Microwave, Range/Oven, Refrigerator, Washer, Water Softener - Owned
- Laundry features:Dryer, On Main Level, Washer
- Amenities:9 ft + Ceilings, Bay Window, Cable/Internet Available, Walk-In Closet, Window Treatment(s)
Parking
- Parking description:Additional Garage(s), Attached Garage, Garage Door Opener, Heated Garage, Workshop
- Garage spaces:2
 Provided through IDX via MiRealSource. Courtesy of MiRealSource Shareholder. Copyright MiRealSource. The information published and disseminated by MiRealSource is communicated verbatim, without change by MiRealSource, as filed with MiRealSource by its members. The accuracy of all information, regardless of source, is not guaranteed or warranted. All information should be independently verified. Copyright 2026 MiRealSource. All rights reserved. The information provided hereby constitutes proprietary information of MiRealSource, Inc. and its shareholders, affiliates and licensees and may not be reproduced or transmitted in any form or by any means, electronic or mechanical, including photocopy, recording, scanning or any information storage and retrieval system, without written permission from MiRealSource, Inc. MI_REALSOURCE Member Broker: Brad Platt
New listings near 150 W Maple Grove
- New
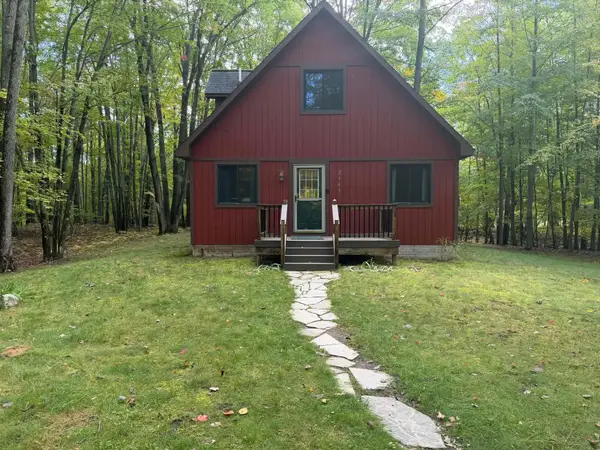 $229,900Active3 beds 2 baths1,170 sq. ft.
2165 Elkhorn, Farwell, MI 48622
MLS# 50223713Listed by: CUMMINGS REALTY - New
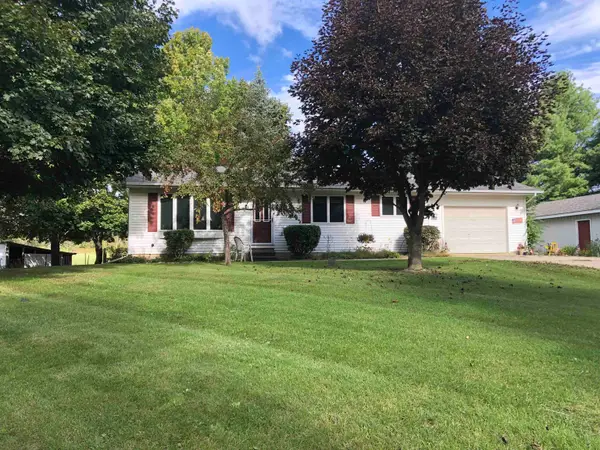 $259,900Active2 beds 2 baths1,040 sq. ft.
1640 W Surrey, Farwell, MI 48622
MLS# 50223584Listed by: REISS REAL ESTATE INC. - New
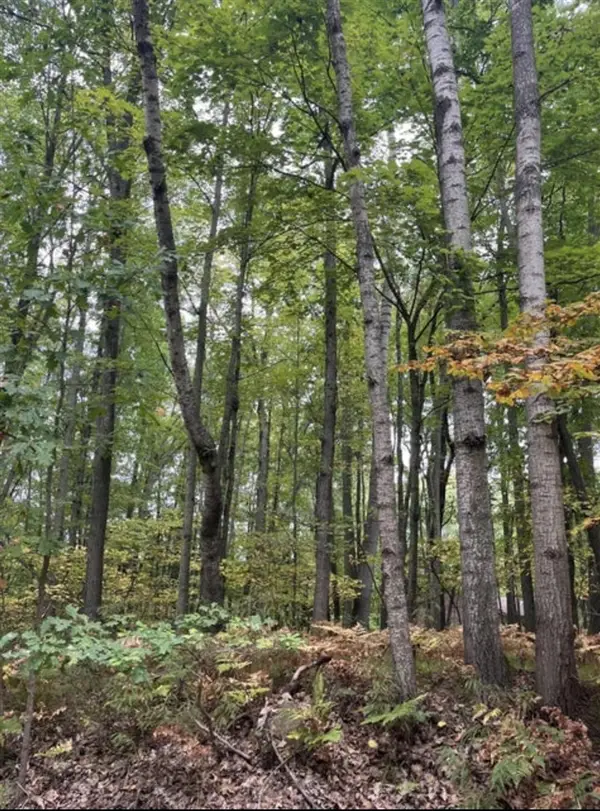 $10,500Active0.73 Acres
Lot 681 Elm Run, Farwell, MI 48622
MLS# 70561473Listed by: REAL ESTATE ONE OF EVART - New
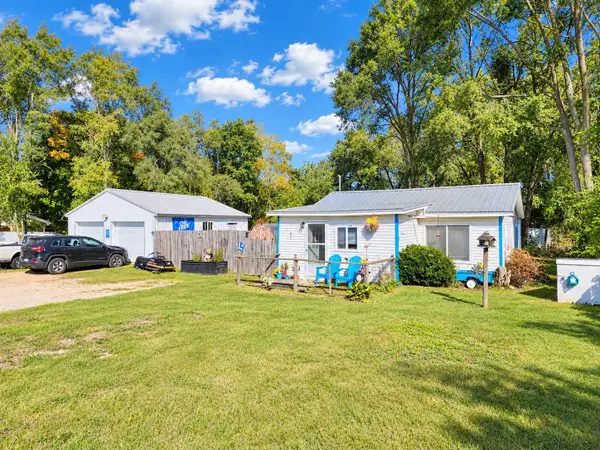 $130,000Active2 beds 1 baths828 sq. ft.
640 W Surrey, Farwell, MI 48622
MLS# 50223238Listed by: CUMMINGS REALTY - New
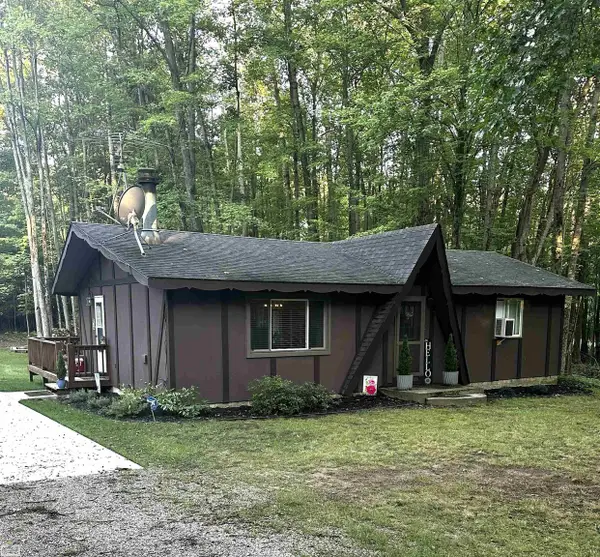 $170,000Active2 beds 2 baths1,008 sq. ft.
2191 Hemlock, Farwell, MI 48622
MLS# 50223197Listed by: REALTY EXECUTIVES HOME TOWNE CHESTERFIELD 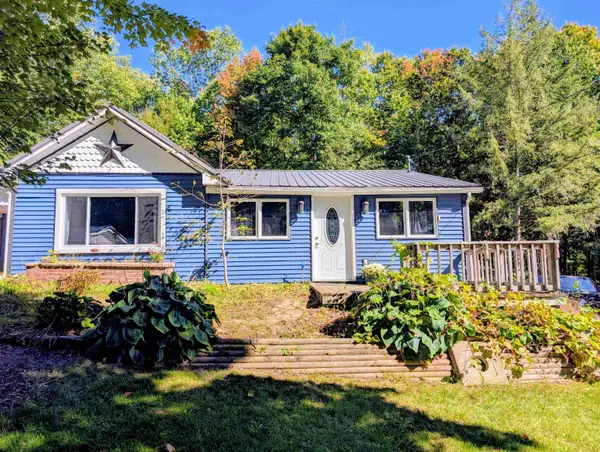 $220,000Active3 beds 2 baths1,624 sq. ft.
392 N Scott, Farwell, MI 48622
MLS# 50223114Listed by: HOMEWATERS - GLADWIN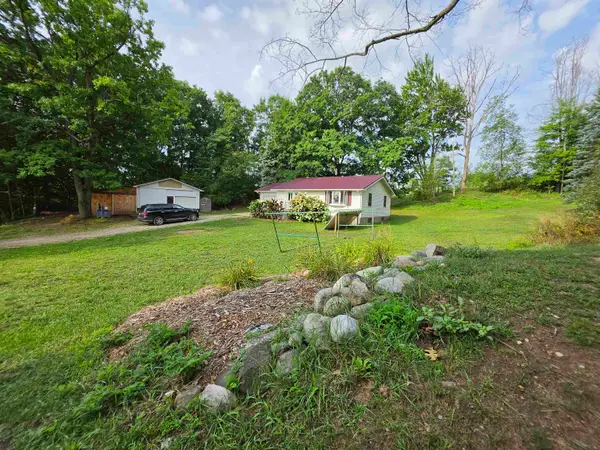 $195,000Active2 beds 1 baths896 sq. ft.
6370 Grant, Farwell, MI 48622
MLS# 50222650Listed by: THREE PINES REALTY LLC
 $249,900Active3 beds 1 baths1,200 sq. ft.
4101 W Battle, Farwell, MI 48622
MLS# 80073528Listed by: CENTURY 21 SIGNATURE - LAKE ISABELLA $78,000Active2 beds 2 baths1,064 sq. ft.
9713 N Glass, Farwell, MI 48622
MLS# 50221005Listed by: POINTS NORTH REALTY LLC


Protect your home and budget from life's surprises with an Assurant Home Warranty, backed by a partner that supports you through every step of homeownership. Explore Plans.
©2026 Century 21 Real Estate LLC. All rights reserved. CENTURY 21®, the CENTURY 21 Logo and C21® are service marks owned by Century 21 Real Estate LLC. Century 21 Real Estate LLC fully supports the principles of the Fair Housing Act and the Equal Opportunity Act. Each office is independently owned and operated. Listing information is deemed reliable but not guaranteed accurate.