640 W Surrey, Farwell, MI 48622
Local realty services provided by:CENTURY 21 Signature Realty
640 W Surrey,Farwell, MI 48622
$130,000
- 2 Beds
- 1 Baths
- 828 sq. ft.
- Single family
- Active
Listed by: shannon cummings
Office: cummings realty
MLS#:50223238
Source:MI_REALSOURCE
Price summary
- Price:$130,000
- Price per sq. ft.:$157
About this home
Affordable home with a spacious yard and plenty of possibilities! This 2-bedroom, 1-bath home offers 828 sq. ft. of living space on a generous 0.62-acre lot. The current dining room was previously used as a third bedroom and could easily be converted back if additional sleeping space is desired. The home features a natural gas forced-air furnace, vinyl siding, and a metal roof. A 24x24 detached garage provides plenty of room for vehicles, storage, or recreational toys. Enjoy the private backyard, additional storage shed, and plenty of room to enjoy the outdoors. Conveniently located on a paved road, with access to Lake 13 just down the road for boating, fishing, and lake recreation. Located in the Farwell School District. A great opportunity for a year-round home, recreational getaway, or investment property!
Contact an agent
Home facts
- Subdivision & Development:Lake Sub
- Listing ID #:50223238
- Added:10 day(s) ago
- Updated:October 09, 2026 at 10:46 AM
Rooms and interior
- Bedrooms:2
- Total bathrooms:1
- Full bathrooms:1
- Rooms Total:7
- Dining Description:On Main Level
- Kitchen Description:On Main Level
- Bedroom Description:Bedroom 1 on Main Level, Bedroom 2 on Main Level
- Living area:828 sq. ft.
Heating and cooling
- Cooling:Ceiling Fan(s)
- Heating:Forced Air, Natural Gas
Structure and exterior
- Building area:828 sq. ft.
- Lot area:0.62 Acres
- Architectural Style:Ranch
- Construction Materials:Vinyl Siding
- Exterior Features:Deck, Fence Owned, Fenced Yard
- Foundation Description:Slab
- Levels:1 Story
Utilities
- Water:Private Well
- Sewer:Septic
Finances and disclosures
- Price:$130,000
- Price per sq. ft.:$157
- Tax amount:$1,198
Features and amenities
- Laundry features:On Main Level
- Amenities:Cable/Internet Available
Parking
- Parking description:Detached Garage
- Garage spaces:3
 Provided through IDX via MiRealSource. Courtesy of MiRealSource Shareholder. Copyright MiRealSource. The information published and disseminated by MiRealSource is communicated verbatim, without change by MiRealSource, as filed with MiRealSource by its members. The accuracy of all information, regardless of source, is not guaranteed or warranted. All information should be independently verified. Copyright 2026 MiRealSource. All rights reserved. The information provided hereby constitutes proprietary information of MiRealSource, Inc. and its shareholders, affiliates and licensees and may not be reproduced or transmitted in any form or by any means, electronic or mechanical, including photocopy, recording, scanning or any information storage and retrieval system, without written permission from MiRealSource, Inc. MI_REALSOURCE Member Broker: Andrew Hauck
New listings near 640 W Surrey
- New
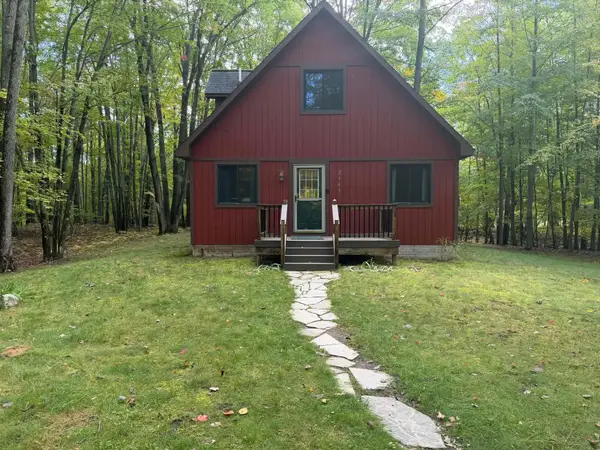 $229,900Active3 beds 2 baths1,170 sq. ft.
2165 Elkhorn, Farwell, MI 48622
MLS# 50223713Listed by: CUMMINGS REALTY - New
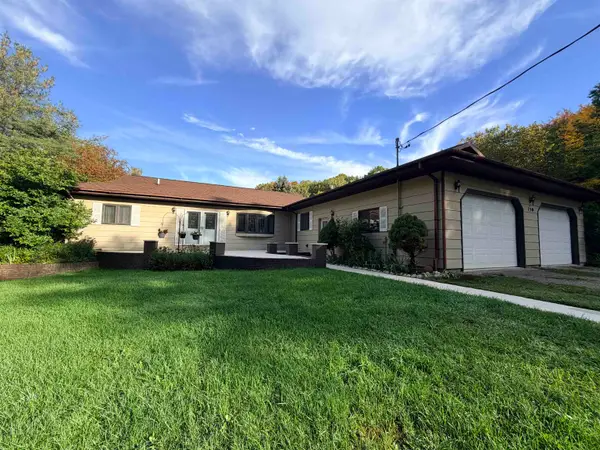 $499,900Active4 beds 3 baths2,368 sq. ft.
150 W Maple Grove, Farwell, MI 48622
MLS# 50223690Listed by: PEYTON PROPERTIES, LLC - New
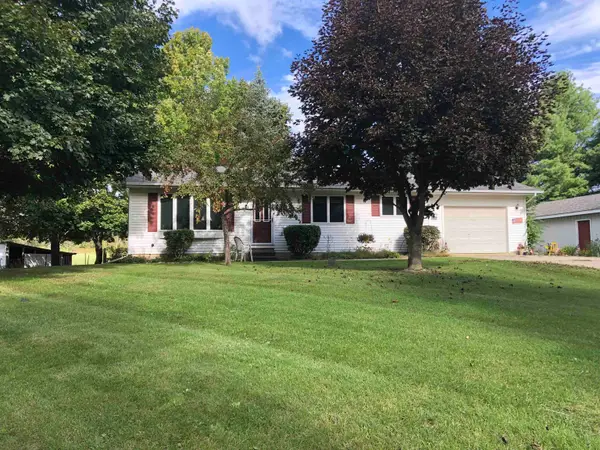 $259,900Active2 beds 2 baths1,040 sq. ft.
1640 W Surrey, Farwell, MI 48622
MLS# 50223584Listed by: REISS REAL ESTATE INC. - New
 $10,500Active0.73 Acres
Lot 681 Elm Run, Farwell, MI 48622
MLS# 70561473Listed by: REAL ESTATE ONE OF EVART - New
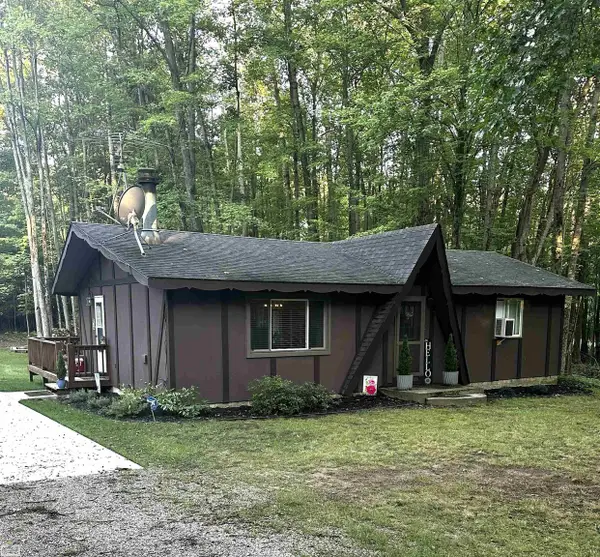 $170,000Active2 beds 2 baths1,008 sq. ft.
2191 Hemlock, Farwell, MI 48622
MLS# 50223197Listed by: REALTY EXECUTIVES HOME TOWNE CHESTERFIELD 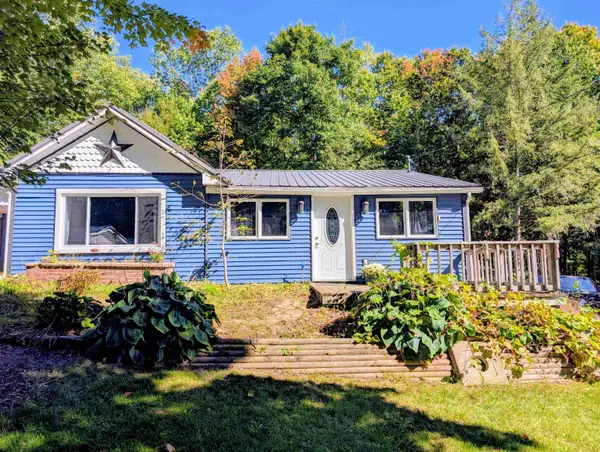 $220,000Active3 beds 2 baths1,624 sq. ft.
392 N Scott, Farwell, MI 48622
MLS# 50223114Listed by: HOMEWATERS - GLADWIN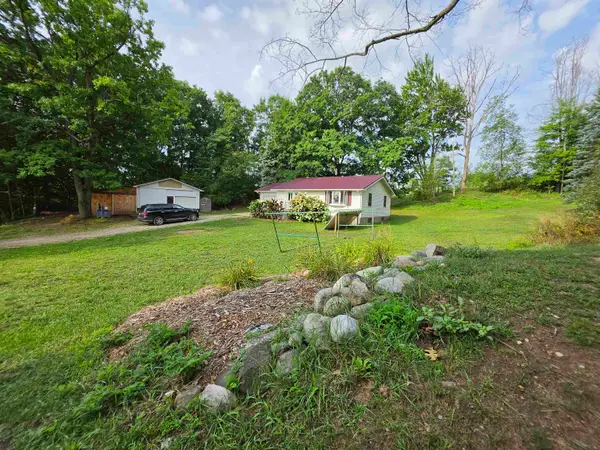 $195,000Active2 beds 1 baths896 sq. ft.
6370 Grant, Farwell, MI 48622
MLS# 50222650Listed by: THREE PINES REALTY LLC
 $249,900Active3 beds 1 baths1,200 sq. ft.
4101 W Battle, Farwell, MI 48622
MLS# 80073528Listed by: CENTURY 21 SIGNATURE - LAKE ISABELLA $78,000Active2 beds 2 baths1,064 sq. ft.
9713 N Glass, Farwell, MI 48622
MLS# 50221005Listed by: POINTS NORTH REALTY LLC


Protect your home and budget from life's surprises with an Assurant Home Warranty, backed by a partner that supports you through every step of homeownership. Explore Plans.
©2026 Century 21 Real Estate LLC. All rights reserved. CENTURY 21®, the CENTURY 21 Logo and C21® are service marks owned by Century 21 Real Estate LLC. Century 21 Real Estate LLC fully supports the principles of the Fair Housing Act and the Equal Opportunity Act. Each office is independently owned and operated. Listing information is deemed reliable but not guaranteed accurate.