2811 Huckleberry Trail Trail, Farwell, MI 48622
Local realty services provided by:CENTURY 21 Signature Realty
2811 Huckleberry Trail Trail,Farwell, MI 48622
$202,000
- 3 Beds
- 2 Baths
- - sq. ft.
- Single family
- Sold
Listed by: christie root
Office: re/max of midland
MLS#:50217181
Source:MI_MBOR
Sorry, we are unable to map this address
Price summary
- Price:$202,000
About this home
Enjoy easy living in this darling ranch home located directly across the street from Surrey Lake! The light-filled living room welcomes you with plenty of natural light, while the kitchen features stainless steel appliances and eating area. A spacious dining room with a patio door opens to the backyard patio, perfect for relaxing or entertaining. The attached 1.5-car garage offers convenient access through a nearby half bath. Three comfortable bedrooms and a full bath complete the main living area. Outside, you'll find a storage shed for all your extra tools and equipment. Major updates include a new well and furnace (2025) and central air (2017). Lake access is available, adding even more appeal to this move-in ready home. Don't miss this wonderful opportunity!
Contact an agent
Home facts
- Year built:1992
- Subdivision & Development:9999
- Listing ID #:50217181
- Added:46 day(s) ago
- Updated:September 09, 2026 at 05:06 PM
Rooms and interior
- Bedrooms:3
- Total bathrooms:2
- Full bathrooms:1
- Half bathrooms:1
- Dining Description:On First Level
- Kitchen Description:Dishwasher, Microwave, On First Level, Range/Oven, Refrigerator
Heating and cooling
- Cooling:Central A/C
- Heating:Forced Air, Natural Gas
Structure and exterior
- Year built:1992
- Architectural Style:Ranch
- Construction Materials:Vinyl Siding
- Foundation Description:Crawl
- Levels:1 Story
Utilities
- Water:Private Well
- Sewer:Septic
Finances and disclosures
- Price:$202,000
- Tax amount:$1,420
Features and amenities
- Appliances:Range/Oven, Refrigerator, Washer
- Laundry features:Dryer, Washer
- Amenities:Gas
Parking
- Parking description:1 Car Garage, Attached Garage, Garage Door Opener
- Garage spaces:2
New listings near 2811 Huckleberry Trail Trail
- New
 $215,000Active3 beds 2 baths1,300 sq. ft.
460 Evergreen, Farwell, MI 48622
MLS# 79080073534Listed by: ASSOCIATED REALTY
- New
 $215,000Active3 beds 2 baths1,300 sq. ft.
460 Evergreen #Lot: 25, 26, Farwell, MI 48622
MLS# 80073534Listed by: ASSOCIATED REALTY - New
 $249,900Active3 beds 1 baths1,200 sq. ft.
4101 W Battle, Farwell, MI 48622
MLS# 80073528Listed by: CENTURY 21 SIGNATURE - LAKE ISABELLA - New
 $74,900Active2 beds 1 baths784 sq. ft.
533 N Superior, Farwell, MI 48622
MLS# 50221203Listed by: REISS REAL ESTATE INC.  $78,000Active2 beds 2 baths1,064 sq. ft.
9713 N Glass, Farwell, MI 48622
MLS# 50221005Listed by: POINTS NORTH REALTY LLC
 $170,000Active3 beds 2 baths1,180 sq. ft.
93 E Kapplinger, Farwell, MI 48622
MLS# 50220953Listed by: CENTURY 21 SIGNATURE - CLARE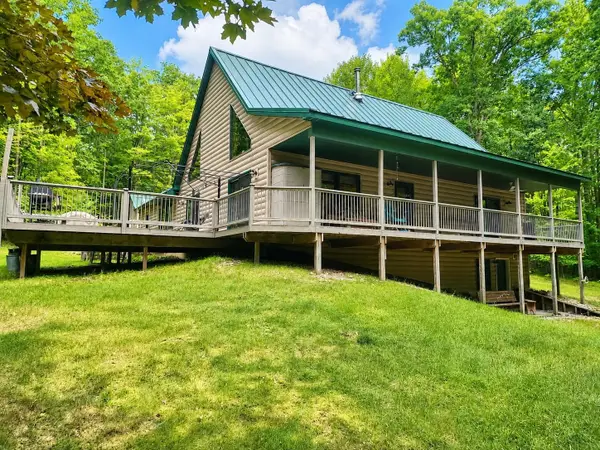 $379,900Active3 beds 4 baths2,098 sq. ft.
4910 Apple, Farwell, MI 48622
MLS# 50220720Listed by: CUMMINGS REALTY $259,900Pending3 beds 1 baths1,161 sq. ft.
2718 Lone Pine Road, Farwell, MI 48622
MLS# 50220678Listed by: RE/MAX OF MIDLAND $14,000Pending1.17 Acres
4738 Teaberry, Farwell, MI 48622
MLS# 50220655Listed by: REISS REAL ESTATE INC. $14,000Pending0.88 Acres
4722 Teaberry, Farwell, MI 48622
MLS# 50220652Listed by: REISS REAL ESTATE INC.


Protect your home and budget from life's surprises with an Assurant Home Warranty, backed by a partner that supports you through every step of homeownership. Explore Plans.
©2026 Century 21 Real Estate LLC. All rights reserved. CENTURY 21®, the CENTURY 21 Logo and C21® are service marks owned by Century 21 Real Estate LLC. Century 21 Real Estate LLC fully supports the principles of the Fair Housing Act and the Equal Opportunity Act. Each office is independently owned and operated. Listing information is deemed reliable but not guaranteed accurate.