4910 Apple, Farwell, MI 48622
Local realty services provided by:CENTURY 21 Northland
Listed by: shannon cummings
Office: cummings realty
MLS#:50220720
Source:MI_REALSOURCE
Price summary
- Price:$379,900
- Price per sq. ft.:$181.08
- Monthly HOA dues:$73.33
About this home
Built in 2010, this beautiful home is tucked away on 3 large wooded lots totaling approximately 2.41 acres, offering exceptional privacy and seclusion. With 2,098 finished sq ft plus a 1,320 sq ft unfinished basement, the home features 3 bedrooms, 3 full baths and 1 half bath, including a primary suite with a spacious full bath and walk-out slider to the covered porch. The loft serves as one of the bedrooms and has its own private full bath. A separate, but attached mother-in-law suite offers its own kitchen, bedroom, full bath and walk-in closet, providing wonderful additional living space. The main kitchen features custom Amish-built elm cabinetry with soft-close doors and slide-out drawers, plus a butcher block island. Additional highlights include maple wood flooring, a soapstone wood stove, central air conditioning, ceiling fans in most rooms, and the home is being sold mostly furnished with appliances included. The main home has a full unfinished wood basement, already plumbed for an additional bath, while the mother-in-law suite has a crawl space. Updates include a 3-zone furnace installed in February 2026, water heater in 2024 and new pump in 2025. Septic was pumped in January. Outside, enjoy a covered porch, open deck, wheelchair-accessible ramp and a 30x40 detached garage with concrete floor, electric and garage door openers. A side-by-side and riding lawn mower are also included. The third lot is set up with a camper hookup for guests, and the vinyl siding provides the rustic look of half-log construction. Located in White Birch Lakes Recreational Association, with access to 4 private stocked lakes, 2 beaches, an indoor heated pool, private guest campground, putt-putt golf, tennis, pickleball and basketball courts. A beautiful Northern Michigan retreat offering exceptional privacy, abundant recreation and versatile living space!...
Contact an agent
Home facts
- Year built:2010
- Subdivision & Development:White Birch Lakes Of Clare 6
- Listing ID #:50220720
- Added:8 day(s) ago
- Updated:September 11, 2026 at 10:59 AM
Rooms and interior
- Bedrooms:3
- Total bathrooms:4
- Full bathrooms:3
- Half bathrooms:1
- Rooms Total:11
- Flooring:Ceramic Floors, Hardwood Floors
- Kitchen Description:Dishwasher, Disposal, Microwave, On Main Level, Range/Oven, Refrigerator
- Bedroom Description:Bedroom 1 on Main Level, Bedroom 2 on Upper Level, Bedroom 3 on Main Level
- Basement Description:Outside Entrance, Partial, Unfinished, Walk Out, Wood
- Living area:2,098 sq. ft.
Heating and cooling
- Cooling:Ceiling Fan(s), Central A/C
- Heating:Forced Air, LP/Propane Gas
Structure and exterior
- Year built:2010
- Building area:2,098 sq. ft.
- Lot area:2.41 Acres
- Architectural Style:Chalet
- Construction Materials:Vinyl Siding
- Exterior Features:Deck, Porch
- Foundation Description:Basement, Crawl, Wood
- Levels:1 1/2 Story
Utilities
- Water:Private Well
- Sewer:Septic
Finances and disclosures
- Price:$379,900
- Price per sq. ft.:$181.08
- Tax amount:$2,530
Features and amenities
- Appliances:Dishwasher, Disposal, Dryer, Microwave, Range/Oven, Refrigerator, Washer, Water Softener - Owned
- Laundry features:Dryer, On Main Level, Washer
- Amenities:9 ft + Ceilings, Beach Area, Cathedral/Vaulted Ceiling, Cats Allowed, Club House, Dogs Allowed, Furnished, Gate House, Grounds Maintenance, Park, Playground, Private Entry, Sump Pump, Tennis Courts, Trail(s), Walk-In Closet, Window Treatment(s)
Parking
- Parking description:Detached Garage, Electric in Garage, Garage Door Opener
- Garage spaces:3
 Provided through IDX via MiRealSource. Courtesy of MiRealSource Shareholder. Copyright MiRealSource. The information published and disseminated by MiRealSource is communicated verbatim, without change by MiRealSource, as filed with MiRealSource by its members. The accuracy of all information, regardless of source, is not guaranteed or warranted. All information should be independently verified. Copyright 2026 MiRealSource. All rights reserved. The information provided hereby constitutes proprietary information of MiRealSource, Inc. and its shareholders, affiliates and licensees and may not be reproduced or transmitted in any form or by any means, electronic or mechanical, including photocopy, recording, scanning or any information storage and retrieval system, without written permission from MiRealSource, Inc. MI_REALSOURCE Member Broker: Brad Platt
New listings near 4910 Apple
- New
 $74,900Active2 beds 1 baths784 sq. ft.
533 N Superior, Farwell, MI 48622
MLS# 50221203Listed by: REISS REAL ESTATE INC. - New
 $78,000Active2 beds 2 baths1,064 sq. ft.
9713 N Glass, Farwell, MI 48622
MLS# 50221005Listed by: POINTS NORTH REALTY LLC - New

 $170,000Active3 beds 2 baths1,180 sq. ft.
93 E Kapplinger, Farwell, MI 48622
MLS# 50220953Listed by: CENTURY 21 SIGNATURE - CLARE  $259,900Pending3 beds 1 baths1,161 sq. ft.
2718 Lone Pine Road, Farwell, MI 48622
MLS# 50220678Listed by: RE/MAX OF MIDLAND $14,000Pending1.17 Acres
4738 Teaberry, Farwell, MI 48622
MLS# 50220655Listed by: REISS REAL ESTATE INC.- New
 $14,000Active0.88 Acres
4722 Teaberry, Farwell, MI 48622
MLS# 50220652Listed by: REISS REAL ESTATE INC. - New
 $159,900Active2 beds 1 baths833 sq. ft.
1893 W Maple Grove, Farwell, MI 48622
MLS# 80073135Listed by: REMAX CENTRAL 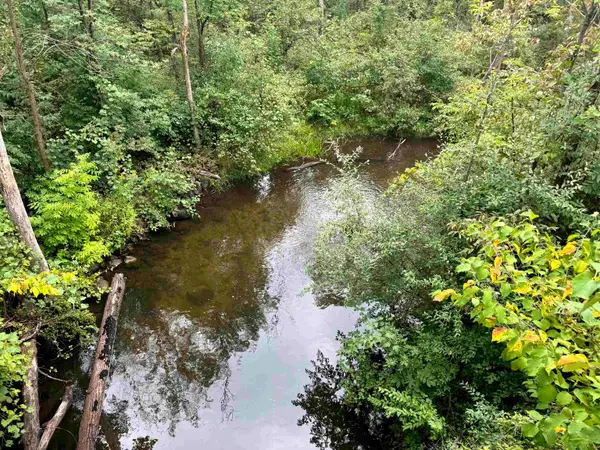 $152,000Pending3 beds 1 baths1,125 sq. ft.
695 E Washington Road, Farwell, MI 48622
MLS# 50220481Listed by: AYRE RHINEHART REAL ESTATE PARTNERS- New
 $20,000Active0.24 Acres
TBD S Wright, Farwell, MI 48622
MLS# 50220404Listed by: REISS REAL ESTATE INC.


Protect your home and budget from life's surprises with an Assurant Home Warranty, backed by a partner that supports you through every step of homeownership. Explore Plans.
©2026 Century 21 Real Estate LLC. All rights reserved. CENTURY 21®, the CENTURY 21 Logo and C21® are service marks owned by Century 21 Real Estate LLC. Century 21 Real Estate LLC fully supports the principles of the Fair Housing Act and the Equal Opportunity Act. Each office is independently owned and operated. Listing information is deemed reliable but not guaranteed accurate.