
695 E Washington Road, Farwell, MI 48622
Local realty services provided by:CENTURY 21 Signature Realty
695 E Washington Road,Farwell, MI 48622
$152,000
- 3 Beds
- 1 Baths
- 1,125 sq. ft.
- Single family
- Pending
Listed by: matthew rapanos
Office: ayre rhinehart real estate partners
MLS#:50220481
Source:MI_MBOR
Price summary
- Price:$152,000
- Price per sq. ft.:$135.11
About this home
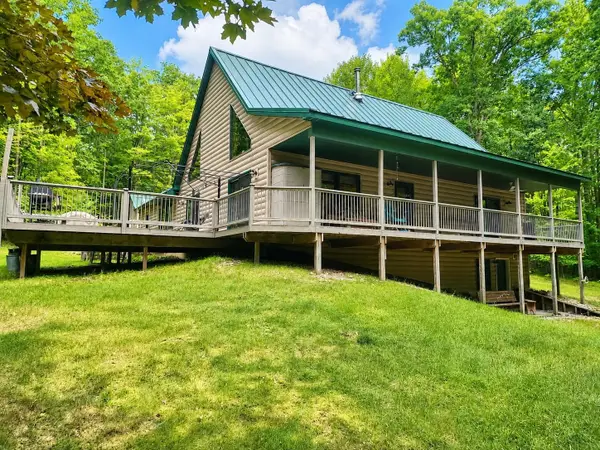
Riverfront acreage and opportunity await at 695 E Washington Road! Situated on approximately 5 acres, this property offers approximately 100 feet of frontage on the South Branch of the Tobacco River, creating a peaceful setting with plenty of room to enjoy the outdoors. The property also backs up to the rail trail, providing convenient access for walking, biking, and recreation. The 3-bedroom, 1-bath home is in need of renovation and offers an opportunity to bring your vision to life. A pole barn provides valuable storage and workspace for equipment, hobbies, or outdoor gear. Whether you're looking for a project property, a recreational getaway, or a place to create your own riverfront retreat, this property has plenty of potential. Conveniently located just minutes from Clare and Farwell while offering a private, country setting.
Contact an agent
Home facts
- Year built:1950
- Subdivision & Development:N/A
- Listing ID #:50220481
- Added:6 day(s) ago
- Updated:September 08, 2026 at 03:56 PM
Rooms and interior
- Bedrooms:3
- Total bathrooms:1
- Full bathrooms:1
- Dining Description:On First Level
- Kitchen Description:Dishwasher, On First Level, Range/Oven, Refrigerator
- Basement Description:Block
- Living area:1,125 sq. ft.
Heating and cooling
- Heating:Boiler, LP/Propane Gas
Structure and exterior
- Year built:1950
- Building area:1,125 sq. ft.
- Lot area:5.46 Acres
- Architectural Style:Ranch
- Construction Materials:Cinder Block, Vinyl Trim, Wood
- Exterior Features:Porch
- Foundation Description:Block, Crawl
- Levels:1 Story
Utilities
- Water:Private Well
- Sewer:Septic
Finances and disclosures
- Price:$152,000
- Price per sq. ft.:$135.11
- Tax amount:$1,439
Features and amenities
- Appliances:Range/Oven, Refrigerator
- Amenities:Propane Hot Water
Parking
- Parking description:1 Car Garage, Attached Garage, Electric in Garage, Garage
- Garage spaces:1
New listings near 695 E Washington Road
- New
 $78,000Active2 beds 2 baths1,064 sq. ft.
9713 N Glass, Farwell, MI 48622
MLS# 50221005Listed by: POINTS NORTH REALTY LLC
- New
 $170,000Active3 beds 2 baths1,180 sq. ft.
93 E Kapplinger, Farwell, MI 48622
MLS# 80073317Listed by: CENTURY 21 SIGNATURE REALTY - CLARE - New
 $379,900Active3 beds 4 baths2,098 sq. ft.
4910 Apple, Farwell, MI 48622
MLS# 50220720Listed by: CUMMINGS REALTY - New
 $259,900Active3 beds 1 baths1,161 sq. ft.
2718 Lone Pine Rd RD, Farwell, MI 48622
MLS# 61050220688Listed by: RE/MAX OF MIDLAND - New
 $14,000Active1.17 Acres
4738 Teaberry, Farwell, MI 48622
MLS# 50220655Listed by: REISS REAL ESTATE INC. - New
 $14,000Active0.88 Acres
4722 Teaberry, Farwell, MI 48622
MLS# 50220652Listed by: REISS REAL ESTATE INC. - New
 $159,900Active2 beds 1 baths833 sq. ft.
1893 W Maple Grove, Farwell, MI 48622
MLS# 78080073135Listed by: REMAX CENTRAL - New
 $20,000Active0.24 Acres
TBD S Wright, Farwell, MI 48622
MLS# 50220404Listed by: REISS REAL ESTATE INC. - Open Sat, 11am to 1pmNew
 $164,900Active2 beds 1 baths1,052 sq. ft.
1276 E Elm Road, Farwell, MI 48622
MLS# 20261069697Listed by: REAL ESTATE COUSINS


Protect your home and budget from life's surprises with an Assurant Home Warranty, backed by a partner that supports you through every step of homeownership. Explore Plans.
©2026 Century 21 Real Estate LLC. All rights reserved. CENTURY 21®, the CENTURY 21 Logo and C21® are service marks owned by Century 21 Real Estate LLC. Century 21 Real Estate LLC fully supports the principles of the Fair Housing Act and the Equal Opportunity Act. Each office is independently owned and operated. Listing information is deemed reliable but not guaranteed accurate.