
9481 Kellamy, Farwell, MI 48622
Local realty services provided by:CENTURY 21 Realty North
9481 Kellamy,Farwell, MI 48622
$324,000
- 4 Beds
- 3 Baths
- 2,028 sq. ft.
- Single family
- Active
Listed by: alan reiss
Office: reiss real estate inc.
MLS#:50226098
Source:MI_REALSOURCE
Price summary
- Price:$324,000
- Price per sq. ft.:$159.76
About this home
LOCATED OUTSIDE OF FARWELL ON 8.83 ACRES, 4 BEDROOM, 3 BATH TWO STORY HOME WITH MANY FINE FEATURES, SPACIOUS COUNTRY KITCHEN, DINING AREA WITH PELLET STOVE & DOOR TO DECK, BATH, LAUNDRY ROOM, DEN/OFFICE/BDRM, BSMT IS PARTIALLY FINISHED WITH 10' CEILING HEIGHT, ATTACHED 2 CAR GARAGE PLUS ADDITIONAL BEDROOM/CRAFT ROOM 8X20, 24X48 POLE BARN WITH WORKSHOP, ABOVE GROUND POOL, FENCED IN YARD, NUMEROUS SMALL OUTBUILDINGS FOR CHICKENS, DUCKS AND OTHER SMALL LIVESTOCK, WOODED ACREAGE WITH FRONTAGE ON OVERTON CREEK WITH A SMALL BRIDGE TO ACCESS OTHER SIDE, ABUTS EAGLE GLEN GOLF COURSE, SHOWN BY APPOINTMENT ONLY #8059
Contact an agent
Home facts
- Year built:1977
- Subdivision & Development:n/a
- Listing ID #:50226098
- Added:1 day(s) ago
- Updated:October 29, 2026 at 02:03 AM
Rooms and interior
- Bedrooms:4
- Total bathrooms:3
- Full bathrooms:3
- Dining Description:On Lower Level
- Kitchen Description:On Main Level
- Bedroom Description:Bedroom 1 on Upper Level, Bedroom 2 on Upper Level, Bedroom 3 on Upper Level, Bedroom 4 on Main Level
- Basement Description:Block, Full, Interior Access, Unfinished
- Living area:2,028 sq. ft.
Heating and cooling
- Cooling:Ceiling Fan(s)
- Heating:Baseboard, Hot Water, LP/Propane Gas
Structure and exterior
- Year built:1977
- Building area:2,028 sq. ft.
- Lot area:8.83 Acres
- Construction Materials:Vinyl Siding, Wood
- Exterior Features:Deck, Porch
- Foundation Description:Basement, Block
- Levels:2 Story
Utilities
- Water:Private Well
- Sewer:Septic
Finances and disclosures
- Price:$324,000
- Price per sq. ft.:$159.76
Features and amenities
- Appliances:Water Softener - Owned
- Laundry features:On Main Level
Parking
- Parking description:Attached Garage
- Garage spaces:2
 Provided through IDX via MiRealSource. Courtesy of MiRealSource Shareholder. Copyright MiRealSource. The information published and disseminated by MiRealSource is communicated verbatim, without change by MiRealSource, as filed with MiRealSource by its members. The accuracy of all information, regardless of source, is not guaranteed or warranted. All information should be independently verified. Copyright 2026 MiRealSource. All rights reserved. The information provided hereby constitutes proprietary information of MiRealSource, Inc. and its shareholders, affiliates and licensees and may not be reproduced or transmitted in any form or by any means, electronic or mechanical, including photocopy, recording, scanning or any information storage and retrieval system, without written permission from MiRealSource, Inc.
New listings near 9481 Kellamy
- New
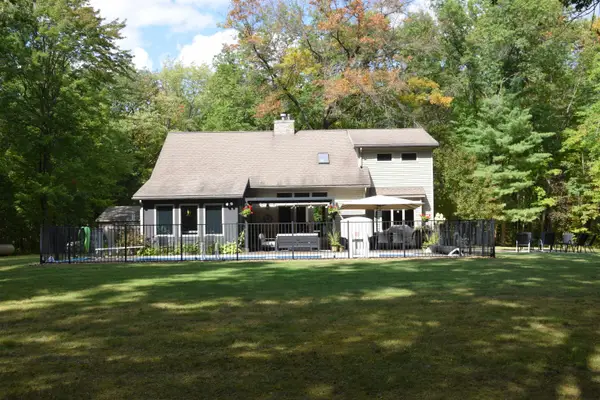 $425,000Active5 beds 2 baths2,457 sq. ft.
2661 W North County Line, Farwell, MI 48622
MLS# 50226023Listed by: REISS REAL ESTATE INC. - New
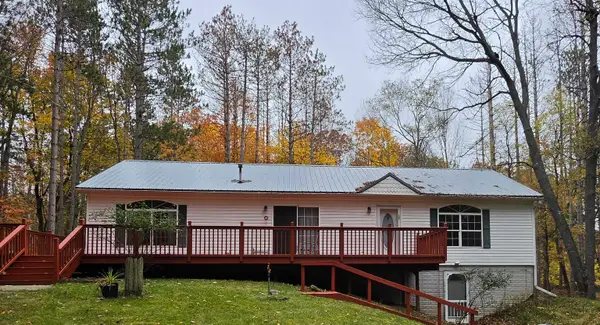 $199,000Active3 beds 2 baths1,680 sq. ft.
5325 Timber, Farwell, MI 48622
MLS# 50225921Listed by: CUMMINGS REALTY - New
 $159,900Active2 beds 1 baths833 sq. ft.
1893 W Maple Grove, Farwell, MI 48622
MLS# 78080074703Listed by: REMAX CENTRAL 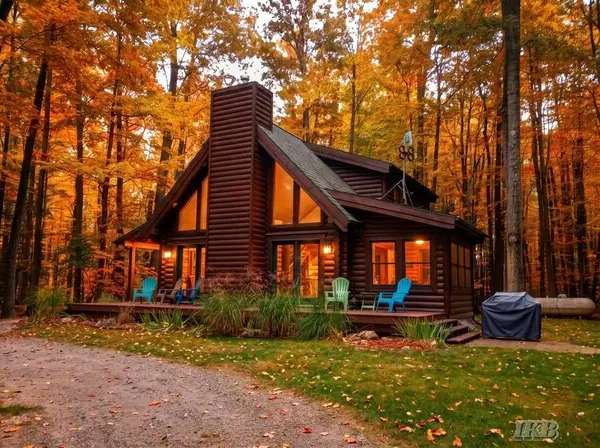 $294,867Pending3 beds 2 baths1,300 sq. ft.
1449 Beech, Farwell, MI 48622
MLS# 50224626Listed by: BAKER-KEHOE REALTY LLC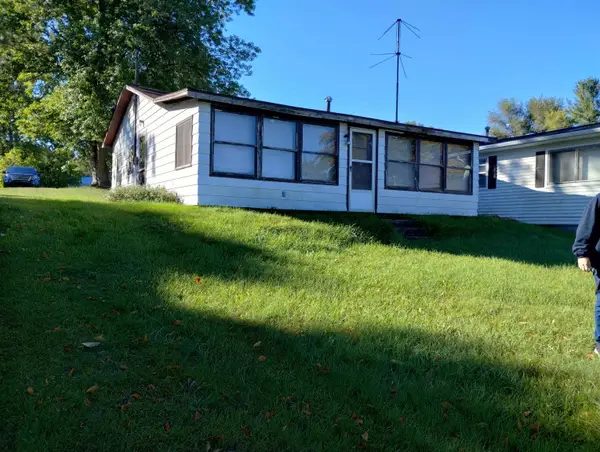 $230,000Active3 beds 1 baths576 sq. ft.
491 S Scott, Farwell, MI 48622
MLS# 50224430Listed by: REISS REAL ESTATE INC.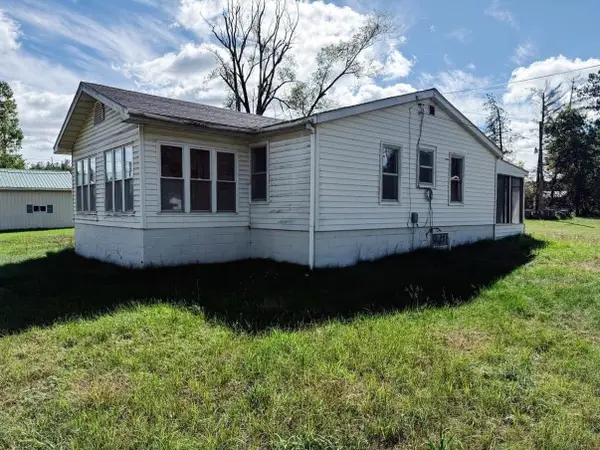 $95,900Active3 beds 1 baths1,097 sq. ft.
1650 W Washington, Farwell, MI 48622
MLS# 80074382Listed by: FIVE STAR REAL ESTATE - MT. PLEASANT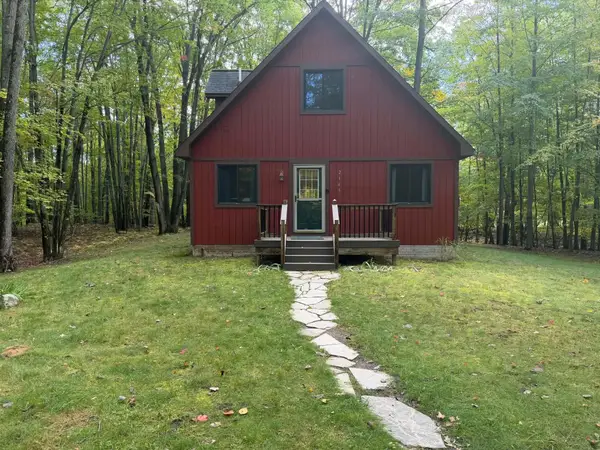 $229,900Active3 beds 2 baths1,170 sq. ft.
2165 Elkhorn, Farwell, MI 48622
MLS# 50223713Listed by: CUMMINGS REALTY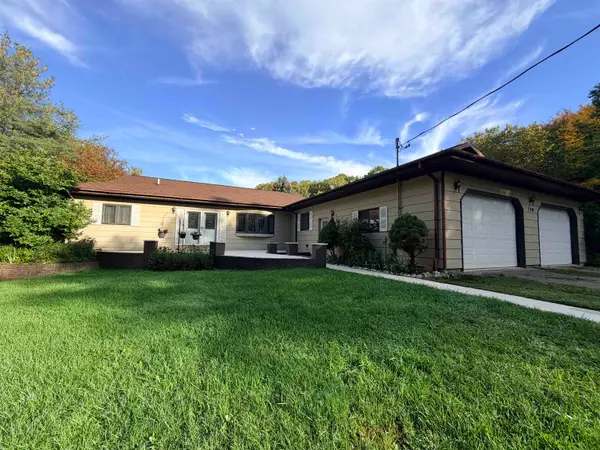 $499,900Active4 beds 3 baths2,368 sq. ft.
150 W Maple Grove, Farwell, MI 48622
MLS# 50223690Listed by: PEYTON PROPERTIES, LLC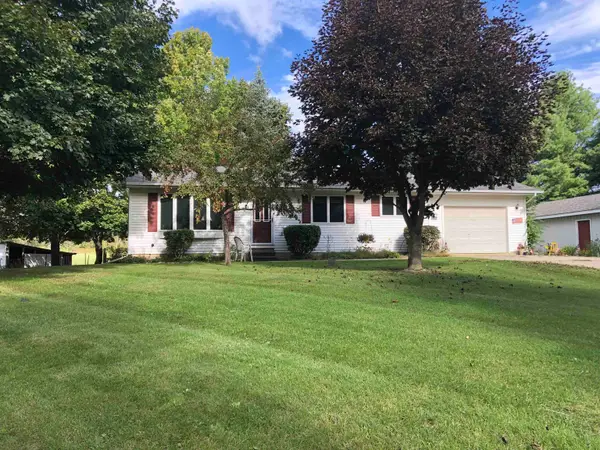 $259,900Active2 beds 2 baths1,040 sq. ft.
1640 W Surrey, Farwell, MI 48622
MLS# 50223584Listed by: REISS REAL ESTATE INC.


Protect your home and budget from life's surprises with an Assurant Home Warranty, backed by a partner that supports you through every step of homeownership. Explore Plans.
©2026 Century 21 Real Estate LLC. All rights reserved. CENTURY 21®, the CENTURY 21 Logo and C21® are service marks owned by Century 21 Real Estate LLC. Century 21 Real Estate LLC fully supports the principles of the Fair Housing Act and the Equal Opportunity Act. Each office is independently owned and operated. Listing information is deemed reliable but not guaranteed accurate.