2902 63rd Street, Fennville, MI 49408
Local realty services provided by:CENTURY 21 Metro Brokers
2902 63rd Street,Fennville, MI 49408
- 4 Beds
- 3 Baths
- - sq. ft.
- Single family
- Sold
Listed by: bonnie l scholten
Office: greenridge realty hamilton
MLS#:71026012865
Source:MI_REALCOMP
Sorry, we are unable to map this address
Price summary
- Price:
About this home
Discover peaceful country living at its best on this beautiful 12.5 wooded acre property with a Huge 56'X52' Pole Barn & 30'X40' basketball court area. Located just 15-20 minutes from Downtown Saugatuck, Douglas, Fennville Wineries, downtown Holland and several Beaches. Hacklander Public Boat Launch & Deep Harbor Marina just down the road from property allows access to the Kalamazoo River bringing you by boat into Saugatuck Harbor then into Lake MI. This spacious 4 bedroom, 2.5 bath Tri-Level home offers over 1,700 finished square feet of comfortable living space. Main floor features an open-concept with large living room and light-filled gathering space overlooking the serene property. Kitchen includes ample cabinetry, large snack bar and dining area perfect for entertaining. The primary suite offers private full bath, two additional bedrooms and full bath complete the upper level. Walkout lower level offers a large family room and small bedroom/office, laundry room & 1/2 bath.separate laundry room area and a separate ?? bath with abundant storage throughout the home.
Basement area is unfinished giving you additional storage space if needed. With a Tri-Level home you end up with 4 separate levels of living/storage area which has so much to offer.
Enjoy relaxing outdoors on the front porch or your spacious upper back deck surrounded by mature trees and wildlife. The lower level family room has a walkout to a nice patio area. Home also has an attached 2 stall garage, a 56' X 52' pole barn with 12' and 14' overhead doors, electric and concrete floors.
Alongside the pole barn is a large 30' X 40' Basketball court area facing the house. This property is the perfect location for a family who loves the outdoors, hunting fishing and hiking. Come take a look at this beautiful property before its gone.
Home is in Fennville school district but Saugatuck school district is just down the road offering school of choice option as well....
Contact an agent
Home facts
- Year built:1988
- Listing ID #:71026012865
- Added:119 day(s) ago
- Updated:July 30, 2026 at 12:03 AM
Rooms and interior
- Bedrooms:4
- Total bathrooms:3
- Full bathrooms:2
- Half bathrooms:1
- Rooms Total:8
- Flooring:Carpet, Laminate
- Basement Description:Daylight, Partial, Walk-Out Access
Heating and cooling
- Cooling:Ceiling Fans, Central Air
- Heating:Forced Air, Propane
Structure and exterior
- Roof:Composition
- Year built:1988
- Lot Features:Landscaped Ground Cover, Level, Wetlands, Wooded
- Construction Materials:Vinyl Siding
- Exterior Features:Deck, Patio
- Foundation Description:Partial Basement
- Levels:Tri-Level
Utilities
- Water:Well
- Sewer:Septic Tank
Finances and disclosures
- Price:
- Tax amount:$4,663
Features and amenities
- Appliances:Dishwasher, Iron Water Filter, Microwave, Oven, Range, Refrigerator
- Laundry features:Lower Level
- Amenities:Window Treatments
Parking
- Parking description:Attached, Concrete, Garage Door Opener, Garage Faces Front
- Garage spaces:2

New listings near 2902 63rd Street
- New

 $489,000Active2 beds 3 baths2,463 sq. ft.
5440 Dalton Ridge, Fennville, MI 49408
MLS# 26039240Listed by: CENTURY 21 AFFILIATED - New
 $550,000Active2 beds 1 baths1,024 sq. ft.
2145 Lakeshore Drive, Fennville, MI 49408
MLS# 71026039115Listed by: HOMEREALTY HOLLAND  $535,000Active2 beds 2 baths1,382 sq. ft.
106 E Main #2, Fennville, MI 49408
MLS# 70513103Listed by: KELLER WILLIAMS HARBORTOWN- New
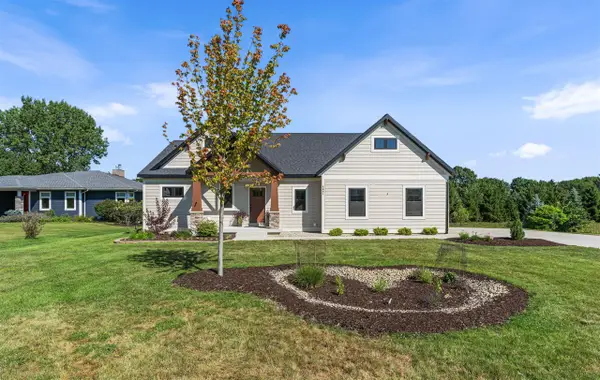 $865,000Active3 beds 3 baths1,602 sq. ft.
6691 Yamoto, Fennville, MI 49408
MLS# 70548000Listed by: CENTURY 21 AFFILIATED - Open Sat, 2 to 4pmNew
 $899,000Active5 beds 3 baths2,761 sq. ft.
6649 122nd Avenue, Fennville, MI 49408
MLS# 69026038274Listed by: BEACHWALK PROPERTIES, LLC - New
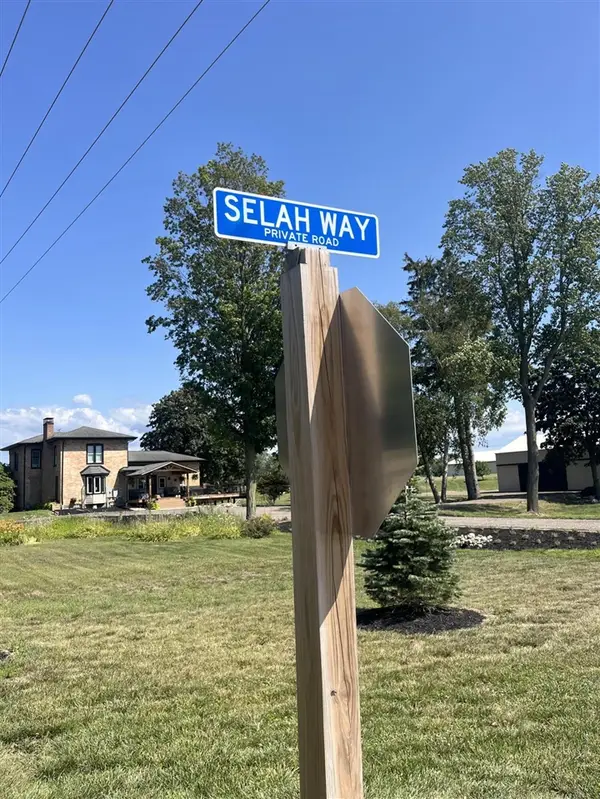 $200,000Active2 Acres
2178 Selah Way, Fennville, MI 49408
MLS# 70547935Listed by: BERKSHIRE HATHAWAY HOMESERVICES MICHIGAN REAL ESTATE (MAIN) - New
 $225,000Active2.78 Acres
2156 Selah Way, Fennville, MI 49408
MLS# 70547937Listed by: BERKSHIRE HATHAWAY HOMESERVICES MICHIGAN REAL ESTATE (MAIN) - New
 $200,000Active2 Acres
2170 Selah, Fennville, MI 49408
MLS# 70547938Listed by: BERKSHIRE HATHAWAY HOMESERVICES MICHIGAN REAL ESTATE (MAIN) - Open Sat, 1 to 3pmNew
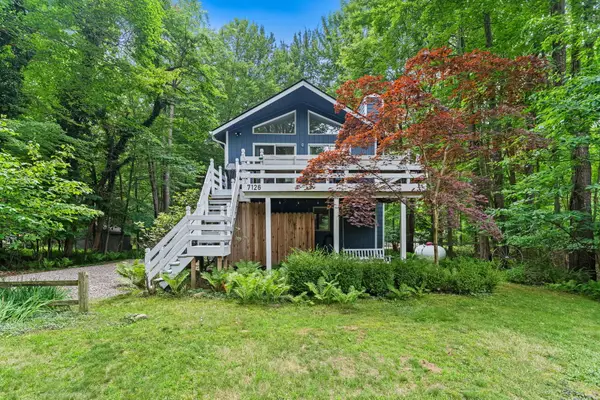 $599,000Active2 beds 2 baths1,085 sq. ft.
7126 Ridgeway Street, Fennville, MI 49408
MLS# 26037719Listed by: CENTURY 21 AFFILIATED 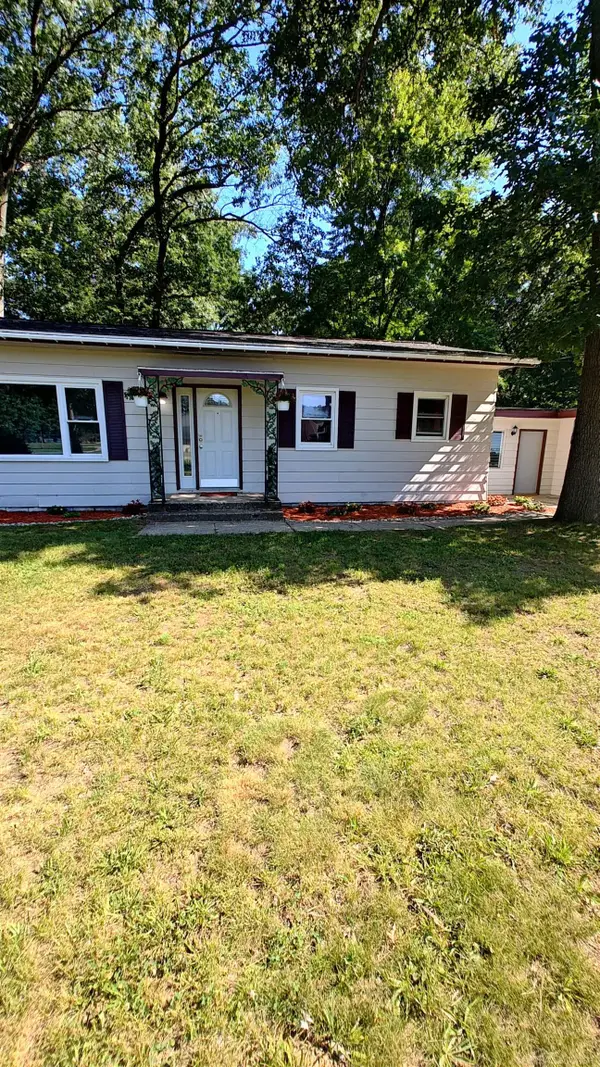 $307,000Pending2 beds 1 baths1,344 sq. ft.
5271 124th, Fennville, MI 49408
MLS# 50215616Listed by: HOMECOIN.COM


Protect your home and budget from life's surprises with an Assurant Home Warranty, backed by a partner that supports you through every step of homeownership. Explore Plans.
©2026 Century 21 Real Estate LLC. All rights reserved. CENTURY 21®, the CENTURY 21 Logo and C21® are service marks owned by Century 21 Real Estate LLC. Century 21 Real Estate LLC fully supports the principles of the Fair Housing Act and the Equal Opportunity Act. Each office is independently owned and operated. Listing information is deemed reliable but not guaranteed accurate.