
5440 Dalton Ridge, Fennville, MI 49408
Local realty services provided by:CENTURY 21 Affiliated
5440 Dalton Ridge,Fennville, MI 49408
$471,000
- 2 Beds
- 3 Baths
- - sq. ft.
- Single family
- Sold
Listed by:
 Mike Knoll(616) 655 - 2821CENTURY 21 Affiliated
- Bill Underdown(313) 824 - 2000CENTURY 21 Affiliated
Office: century 21 affiliated
MLS#:26039240
Source:MI_MICHRIC
Sorry, we are unable to map this address
Price summary
- Price:$471,000
- Monthly HOA dues:$25
About this home
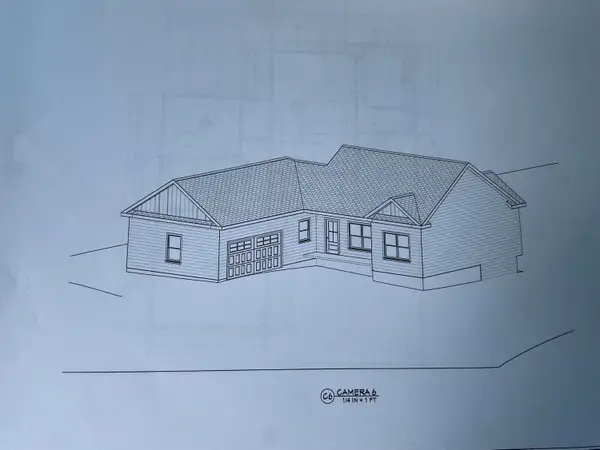
Tucked away on five picturesque acres at the end of a quiet cul-de-sac, this exceptional property offers the perfect blend of peaceful country living and everyday convenience—just minutes from downtown Fennville. Surrounded by rolling terrain, mature trees, and thoughtfully designed native landscaping, the setting is both private and beautifully connected to nature. Inside, the open-concept floor plan is designed for comfortable living and effortless entertaining. The spacious great room flows seamlessly into the dining area and kitchen, creating a warm, inviting gathering space. The main level features two generously sized bedrooms and two full bathrooms, offering convenient single-level living. Enjoy the tranquility of country living while remaining just a short drive from the charming communities of Saugatuck and South Haven, along with the beautiful beaches of Lake Michigan. The finished lower level provides outstanding flexibility with a large recreation room, abundant storage, and a dedicated workshop or hobby space that could easily be converted into one or even two additional bedrooms. Plumbing has already been roughed in for a future bathroom, making expansion simple. Step outside to the expansive covered deck, where you can relax and enjoy peaceful evenings overlooking the beautifully landscaped backyard. The seamless connection between the indoor and outdoor living spaces makes this home ideal for entertaining family and friends. An additional outbuilding with a garage door provides excellent space for lawn equipment, tools, recreational gear, or a workshop....
Contact an agent
Home facts
- Year built:2001
- Subdivision & Development:Dalton Ridge
- Listing ID #:26039240
- Added:51 day(s) ago
- Updated:September 19, 2026 at 07:51 AM
Rooms and interior
- Bedrooms:2
- Total bathrooms:3
- Full bathrooms:2
- Half bathrooms:1
- Rooms Total:8
- Kitchen Description:Microwave, Range, Refrigerator
- Basement:Yes
Heating and cooling
- Heating:Forced Air
- Central air:Yes
Structure and exterior
- Year built:2001
- Lot Features:Cul-De-Sac
- Construction Materials:Vinyl Siding
Utilities
- Water:Well
Finances and disclosures
- Price:$471,000
- Tax amount:$5,715 (2026)
Features and amenities
- Laundry features:Washer
Parking
- Garage:Yes
- Garage spaces:2
New listings near 5440 Dalton Ridge
- New
 $1,650,000Active6 beds 5 baths3,838 sq. ft.
1985 68th Street, Fennville, MI 49408
MLS# 65026049881Listed by: RE/MAX OF GRAND RAPIDS (FH) - New
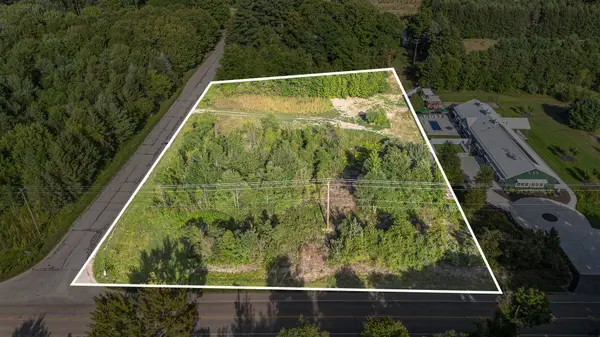 $250,000Active2 Acres
6788 120th Avenue, Fennville, MI 49408
MLS# 26049880Listed by: RE/MAX OF GRAND RAPIDS (FH) - Open Sat, 11am to 12:30pmNew
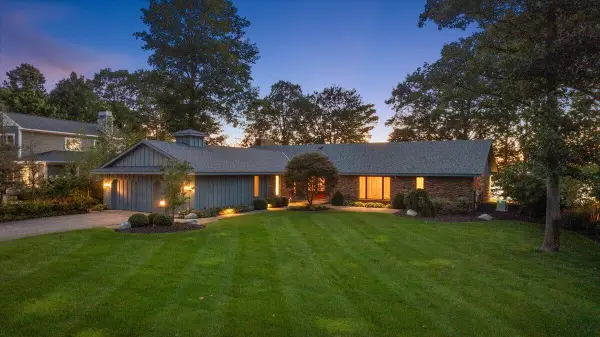 $2,700,000Active4 beds 4 baths4,687 sq. ft.
2230 Lakeshore Drive, Fennville, MI 49408
MLS# 26049675Listed by: COLDWELL BANKER WOODLAND SCHMIDT - New
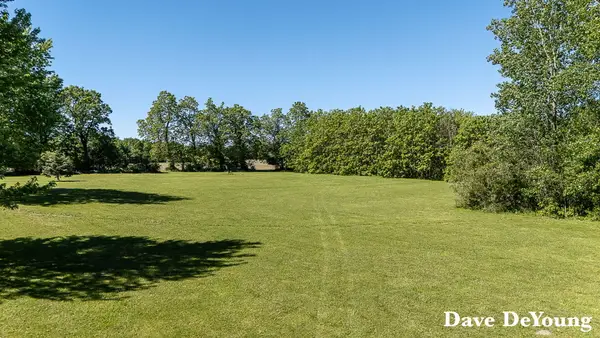 $79,900Active2 Acres
Par C 119th Avenue, Fennville, MI 49408
MLS# 26049268Listed by: COLDWELL BANKER WOODLAND SCHMIDT - New
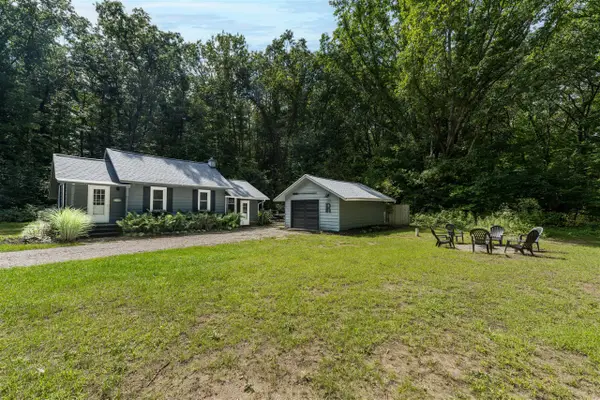 $279,500Active2 beds 1 baths820 sq. ft.
3076 Old Allegan, Fennville, MI 49408
MLS# 70558598Listed by: JAQUA REALTORS - New
 $125,000Active3 beds 2 baths1,000 sq. ft.
6842 Maple Lane, Fennville, MI 49408
MLS# 26048549Listed by: COLDWELL BANKER WOODLAND SCHMIDT SAUGATUCK - New
 $219,900Active15.87 Acres
Parcel A 65th, Fennville, MI 49408
MLS# 26048506Listed by: FIVE STAR REAL ESTATE (GRANDV) - New
 $579,000Active4 beds 3 baths2,281 sq. ft.
0 Crescent Drive, Fennville, MI 49408
MLS# 71026048412Listed by: LIGHTHOUSE REALTY CO INC - New
 $2,650,000Active4 beds 5 baths3,734 sq. ft.
2801 Lakeshore, Fennville, MI 49408
MLS# 70557679Listed by: HOMEREALTY HOLLAND - New
 $249,900Active5 Acres
V/L Rolling Hills, Fennville, MI 49408
MLS# 70557461Listed by: KELLER WILLIAMS REALTY RIVERTOWN


Protect your home and budget from life's surprises with an Assurant Home Warranty, backed by a partner that supports you through every step of homeownership. Explore Plans.
©2026 Century 21 Real Estate LLC. All rights reserved. CENTURY 21®, the CENTURY 21 Logo and C21® are service marks owned by Century 21 Real Estate LLC. Century 21 Real Estate LLC fully supports the principles of the Fair Housing Act and the Equal Opportunity Act. Each office is independently owned and operated. Listing information is deemed reliable but not guaranteed accurate.