5813 Hunters, Fennville, MI 49408
Local realty services provided by:CENTURY 21 Signature Realty
Listed by: kimberly walker, tammy kerr
Office: bhg connections
MLS#:70556809
Source:MI_REALSOURCE
Price summary
- Price:$695,000
- Price per sq. ft.:$235.59
- Monthly HOA dues:$32.92
About this home
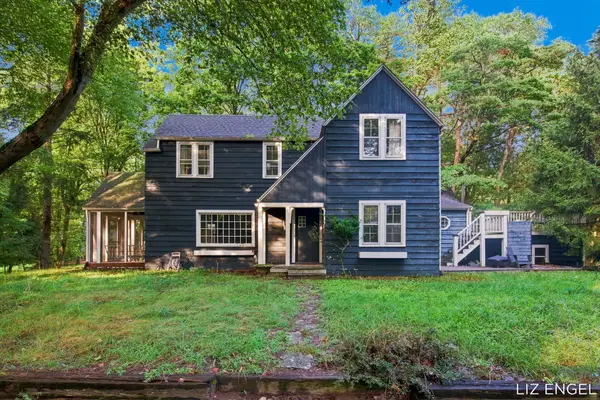
Set on 1.02 wooded acres in Hunters Ridge, this inviting home blends comfortable main-level living with flexible spaces across three finished levels. A covered front porch opens to a bright living room anchored by a fireplace. The kitchen connects easily to the dining area and sunroom, while the deck and walkout patio extend daily living outdoors. The main-floor primary suite offers a walk-in closet and a spacious bath, with laundry conveniently nearby. Upstairs are a second bedroom, full bath and flexible office. The finished walkout lower level adds recreation and exercise areas. An attached two-car garage, storage shed, private well and septic round out the property. Thoughtfully laid out, surrounded by mature trees and ready for its next chapter.
Contact an agent
Home facts
- Year built:2004
- Listing ID #:70556809
- Added:7 day(s) ago
- Updated:September 11, 2026 at 10:59 AM
Rooms and interior
- Bedrooms:3
- Total bathrooms:3
- Full bathrooms:2
- Half bathrooms:1
- Rooms Total:11
- Kitchen Description:Dishwasher, Microwave, On Main Level, Range/Oven, Refrigerator
- Bedroom Description:Bedroom 2 on Upper Level
- Living area:2,183 sq. ft.
Heating and cooling
- Heating:Forced Air, LP/Propane Gas
Structure and exterior
- Year built:2004
- Building area:2,183 sq. ft.
- Lot area:1.02 Acres
- Construction Materials:Stone, Vinyl Siding
- Exterior Features:Lawn Sprinkler
- Foundation Description:Basement
- Levels:2 Story
Finances and disclosures
- Price:$695,000
- Price per sq. ft.:$235.59
- Tax amount:$5,702
Features and amenities
- Appliances:Dishwasher, Dryer, Humidifier, Microwave, Range/Oven, Refrigerator, Washer
- Laundry features:Dryer, On Main Level, Washer
Parking
- Parking description:Attached Garage, Garage Door Opener
- Garage spaces:2
 Provided through IDX via MiRealSource. Courtesy of MiRealSource Shareholder. Copyright MiRealSource. The information published and disseminated by MiRealSource is communicated verbatim, without change by MiRealSource, as filed with MiRealSource by its members. The accuracy of all information, regardless of source, is not guaranteed or warranted. All information should be independently verified. Copyright 2026 MiRealSource. All rights reserved. The information provided hereby constitutes proprietary information of MiRealSource, Inc. and its shareholders, affiliates and licensees and may not be reproduced or transmitted in any form or by any means, electronic or mechanical, including photocopy, recording, scanning or any information storage and retrieval system, without written permission from MiRealSource, Inc. MI_REALSOURCE Member Broker: Andrew Hauck
New listings near 5813 Hunters
- New
 $219,900Active15.87 Acres
Parcel A 65th, Fennville, MI 49408
MLS# 26048506Listed by: FIVE STAR REAL ESTATE (GRANDV) - New
 $579,000Active4 beds 3 baths2,281 sq. ft.
0 Crescent Drive, Fennville, MI 49408
MLS# 26048412Listed by: LIGHTHOUSE REALTY CO INC - New
 $2,650,000Active4 beds 4 baths3,734 sq. ft.
2801 Lakeshore, Fennville, MI 49408
MLS# 70557679Listed by: HOMEREALTY HOLLAND  $515,000Active2 beds 2 baths1,382 sq. ft.
106 E Main #3, Fennville, MI 49408
MLS# 70555744Listed by: KELLER WILLIAMS HARBORTOWN- New
 $249,900Active5 Acres
V/L Rolling Hills, Fennville, MI 49408
MLS# 70557461Listed by: KELLER WILLIAMS REALTY RIVERTOWN - New
 $249,900Active5 Acres
V/L Rolling Hills Drive, Fennville, MI 49408
MLS# 26047800Listed by: KELLER WILLIAMS REALTY RIVERTOWN - New
 $698,500Active3 Acres
Vl Old Owl Drive, Fennville, MI 49408
MLS# 26047301Listed by: MILL POND REALTY - New
 $990,900Active2 beds 1 baths1,356 sq. ft.
5996 122nd, Fennville, MI 49408
MLS# 70556810Listed by: FIVE STAR REAL ESTATE (HOLLAND) - Open Sat, 1:30 to 3pmNew
 $469,000Active4 beds 3 baths1,788 sq. ft.
2309 Forest Trail Circle, Fennville, MI 49408
MLS# 26047160Listed by: CENTURY 21 AFFILIATED


Protect your home and budget from life's surprises with an Assurant Home Warranty, backed by a partner that supports you through every step of homeownership. Explore Plans.
©2026 Century 21 Real Estate LLC. All rights reserved. CENTURY 21®, the CENTURY 21 Logo and C21® are service marks owned by Century 21 Real Estate LLC. Century 21 Real Estate LLC fully supports the principles of the Fair Housing Act and the Equal Opportunity Act. Each office is independently owned and operated. Listing information is deemed reliable but not guaranteed accurate.