
10055 N Fenton, Fenton, MI 48430
Local realty services provided by:CENTURY 21 Curran & Oberski
10055 N Fenton,Fenton, MI 48430
$400,000
- 3 Beds
- 3 Baths
- 4,057 sq. ft.
- Single family
- Active
Upcoming open houses
- Sat, Nov 0711:00 am - 01:00 pm
Listed by: donna sanford, david riemenschneider
Office: brookstone, realtors llc.
MLS#:20261085665
Source:MI_REALCOMP
Price summary
- Price:$400,000
- Price per sq. ft.:$98.6
About this home
Updated ranch set on 1.5 acres of privacy and freedom is stunning!! You will appreciate this Fenton location just 10 minutes north of the many great restaurants and shops in Fenton. The sprawling layout gives you many options on how you can configure it to meet your needs. Front flex room can be living and/or larger formal dining. Updated kitchen with newer appliances enjoys an attached dining area which opens to a large and sunny great room. Entry level laundry! The primary suite is really spacious with walk in closet and en suite. The gorgeous lower level was made for entertaining and family enjoyment. Wet bar/second kitchen, half bath, family room and media area with linear fireplace. The backyard is partially fenced and includes deck, patio, and outbuilding. Apple and pear trees also in the “back orchard” area. Rarely do you have the freedom to enjoy an Up North feeling AND have the space to park your RV, Boat, work truck, et cetera! Claim your private oasis with no HOA now!
Contact an agent
Home facts
- Year built:1967
- Listing ID #:20261085665
- Added:1 day(s) ago
- Updated:November 03, 2026 at 09:13 PM
Rooms and interior
- Bedrooms:3
- Total bathrooms:3
- Full bathrooms:2
- Half bathrooms:1
- Rooms Total:11
- Basement Description:Bath Stubbed, Finished, Full
- Living area:4,057 sq. ft.
Heating and cooling
- Cooling:Central Air
- Heating:Baseboard, Forced Air, Natural Gas
Structure and exterior
- Roof:Asphalt
- Year built:1967
- Building area:4,057 sq. ft.
- Lot area:1.52 Acres
- Architectural Style:Ranch
- Construction Materials:Brick, Stone, Vinyl Siding
- Exterior Features:Deck, Lighting, Patio, Porch
- Foundation Description:Basement, Poured
- Levels:One
Utilities
- Water:Well
- Sewer:Septic Tank
Finances and disclosures
- Price:$400,000
- Price per sq. ft.:$98.6
- Tax amount:$5,421
Features and amenities
- Appliances:Bar Fridge, Built-In Electric Oven, Dishwasher, Free Standing Refrigerator, Microwave, Water Softener Owned
- Laundry features:Gas Dryer Hookup, Laundry Room, Washer Hookup
- Amenities:Entrance Foyer, High Speed Internet, Wet Bar
Parking
- Parking description:Attached, Direct Access, Electricity In Garage, Two Car Garage
- Garage spaces:2

New listings near 10055 N Fenton
- New
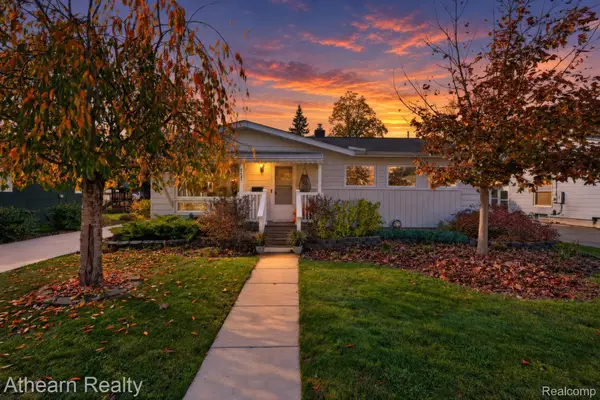 $289,000Active3 beds 2 baths1,908 sq. ft.
737 Elmwood DR, Fenton, MI 48430
MLS# 20261088079Listed by: ATHEARN REALTY - New
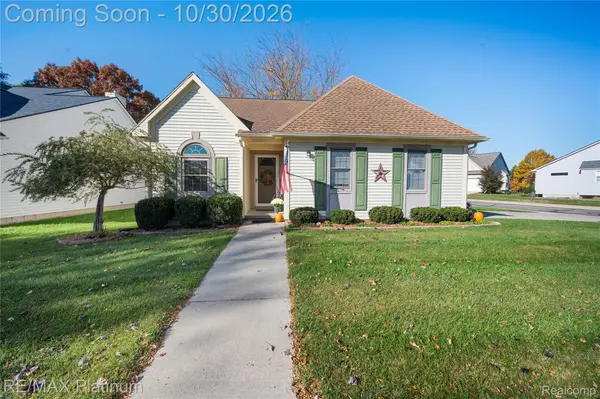 $264,999Active3 beds 2 baths1,156 sq. ft.
510 Mill Pond DR, Fenton, MI 48430
MLS# 20261086123Listed by: RE/MAX PLATINUM-FENTON  $255,000Active2 beds 3 baths1,735 sq. ft.
863 Whisperwood TRL, Fenton, MI 48430
MLS# 20261085595Listed by: WENTWORTH REAL ESTATE GROUP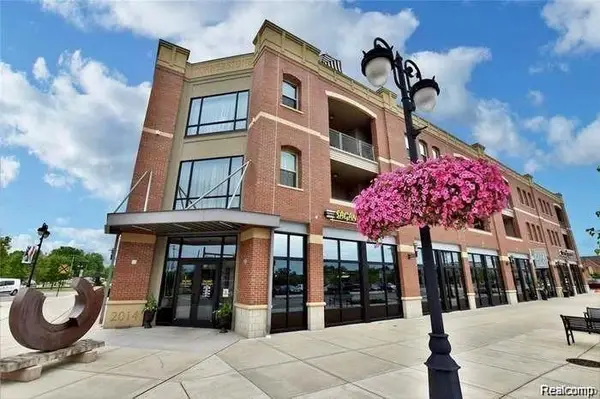 $360,000Pending2 beds 2 baths1,881 sq. ft.
134 N Leroy ST # 208, Fenton, MI 48430
MLS# 20261084848Listed by: WENTWORTH REAL ESTATE GROUP $310,000Pending3 beds 2 baths1,638 sq. ft.
2381 W Shiawassee, Fenton, MI 48430
MLS# 61040891Listed by: KELLER WILLIAMS ANN ARBOR MARKET CENTER $215,000Active2 beds 1 baths1,000 sq. ft.
201 4th ST, Fenton, MI 48430
MLS# 20261085443Listed by: TREMAINE REAL ESTATE $299,999Active3 beds 2 baths1,401 sq. ft.
326 W Caroline ST, Fenton, MI 48430
MLS# 20261083663Listed by: WENTWORTH REAL ESTATE GROUP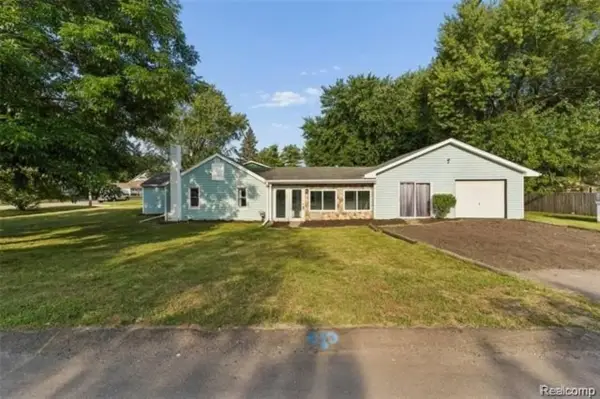 $249,900Active4 beds 1 baths1,251 sq. ft.
413 5th ST, Fenton, MI 48430
MLS# 20261083760Listed by: KELLER WILLIAMS FIRST $574,900Active4 beds 3 baths2,824 sq. ft.
2076 S Long Lake RD, Fenton, MI 48430
MLS# 20261083766Listed by: KELLER WILLIAMS FIRST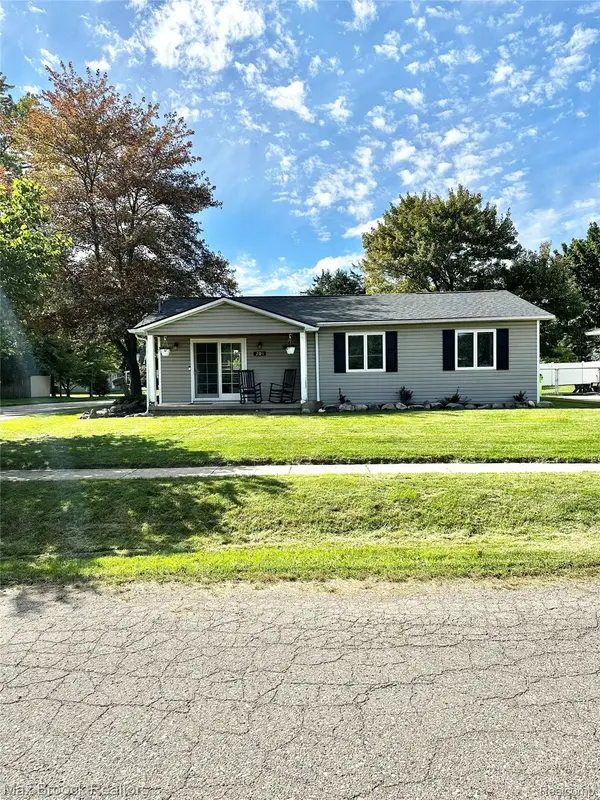 $245,000Active3 beds 1 baths1,008 sq. ft.
201 Bloomingdale ST, Fenton, MI 48430
MLS# 20261083972Listed by: MAX BROOCK, REALTORS-BIRMINGHAM


Protect your home and budget from life's surprises with an Assurant Home Warranty, backed by a partner that supports you through every step of homeownership. Explore Plans.
©2026 Century 21 Real Estate LLC. All rights reserved. CENTURY 21®, the CENTURY 21 Logo and C21® are service marks owned by Century 21 Real Estate LLC. Century 21 Real Estate LLC fully supports the principles of the Fair Housing Act and the Equal Opportunity Act. Each office is independently owned and operated. Listing information is deemed reliable but not guaranteed accurate.