
14 Timber TRL, Fenton, MI 48430
Local realty services provided by:CENTURY 21 Dynamic Realty
14 Timber TRL,Fenton, MI 48430
$873,600
- 3 Beds
- 3 Baths
- 2,300 sq. ft.
- Single family
- Pending
Listed by: rob moen, julie c moen
Office: keller williams first
MLS#:5050217151
Source:MI_REALCOMP
Price summary
- Price:$873,600
- Price per sq. ft.:$379.83
- Monthly HOA dues:$98
About this home
Pending at Print! Custom craftsmanship meets timeless design in this stunning 3-bedroom, 2.5-bath Timber Creek by Big Sky Development, offering approximately 2,300 square feet in the prestigious Oaks of Tyrone community within the Hartland School District. Situated on a premium wooded homesite, this thoughtfully designed home blends quality construction with today's most sought after finishes. The open concept floor plan is highlighted by luxury vinyl plank flooring throughout the main living areas with comfortable carpet in the bedrooms, creating a seamless balance of style and comfort. The spacious kitchen features granite countertops, upgraded 36-inch cabinetry, a large center island with seating, recessed lighting, and abundant workspace for entertaining and everyday living. A dedicated study with French doors provides the ideal home office or flex space, while the upgraded Signature trim package adds warmth and architectural character throughout. The primary suite offers a private retreat with an ensuite bath and generous walk-in closet. Two additional bedrooms share a full Jack & Jill bath. A convenient powder room, full basement, and attached extra deep 3-car garage complete the home's functional layout. Enjoy outdoor living from the expansive covered rear deck finished with TimberTech decking and overlooking a beautiful wooded backdrop, creating the perfect setting for relaxing or entertaining in every season. Additional quality features include black framed windows, 9-foot first-floor ceilings, Tray Ceilings in Great Room & Master Suite, high efficiency HVAC, central air, water softener, humidifier, architectural shingles, concrete driveway and walkway, stone front exterior accents, and the exceptional craftsmanship Big Sky Development is known for. Located just minutes from downtown Fenton, US-23, parks, dining, and recreation, this custom home offers luxury living in one of Livingston County's premier communities....
Contact an agent
Home facts
- Year built:2026
- Subdivision & Development:OAKS OF TYRONE
- Listing ID #:5050217151
- Added:49 day(s) ago
- Updated:September 22, 2026 at 07:44 AM
Rooms and interior
- Bedrooms:3
- Total bathrooms:3
- Full bathrooms:2
- Half bathrooms:1
- Rooms Total:8
- Kitchen Description:Pantry
- Basement Description:Concrete, Daylight, Full, Sump Pump
- Living area:2,300 sq. ft.
Heating and cooling
- Cooling:Central Air
- Heating:Forced Air, Natural Gas
Structure and exterior
- Year built:2026
- Building area:2,300 sq. ft.
- Lot area:1 Acres
- Lot Features:Many Trees, Sprinklers, Wooded
- Architectural Style:Craftsman, Ranch
- Construction Materials:Stone, Vinyl Siding
- Exterior Features:Deck, Porch
- Foundation Description:Basement
- Levels:One
Utilities
- Water:Well
- Sewer:Shared Septic
Finances and disclosures
- Price:$873,600
- Price per sq. ft.:$379.83
Features and amenities
- Appliances:Disposal, Humidifier, Water Softener Owned
- Amenities:High Ceilings, Pantry, Walk-in Closets
Parking
- Parking description:Attached, Direct Access, Electricity In Garage, Garage, Garage Door Opener, Three Car Garage
- Garage spaces:3

New listings near 14 Timber TRL
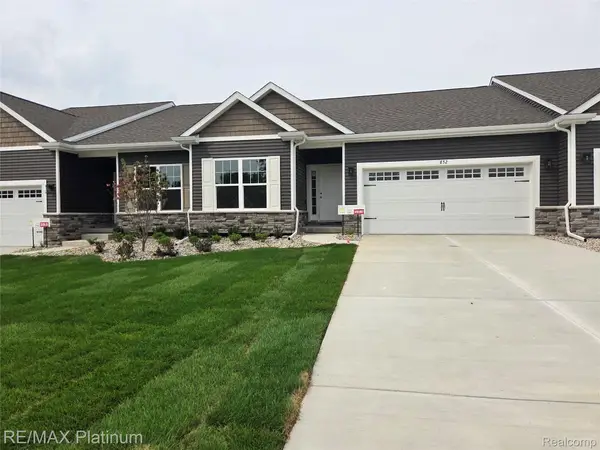 $360,000Pending2 beds 2 baths1,249 sq. ft.
841 Oakwood Circle #12, Fenton, MI 48430
MLS# 20261076121Listed by: RE/MAX PLATINUM- Open Sat, 1 to 3pmNew
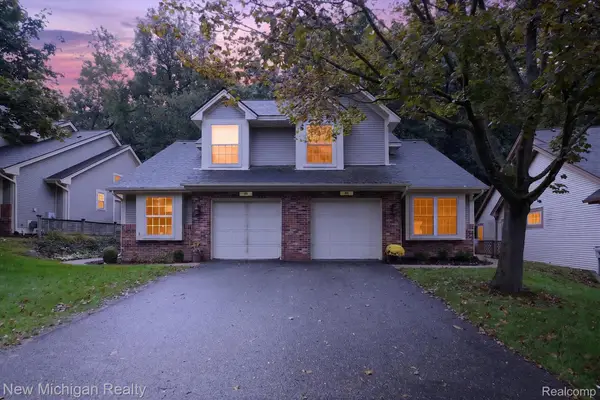 $265,000Active2 beds 2 baths1,446 sq. ft.
884 Whisperwood Trail, Fenton, MI 48430
MLS# 20261074754Listed by: NEW MICHIGAN REALTY - New
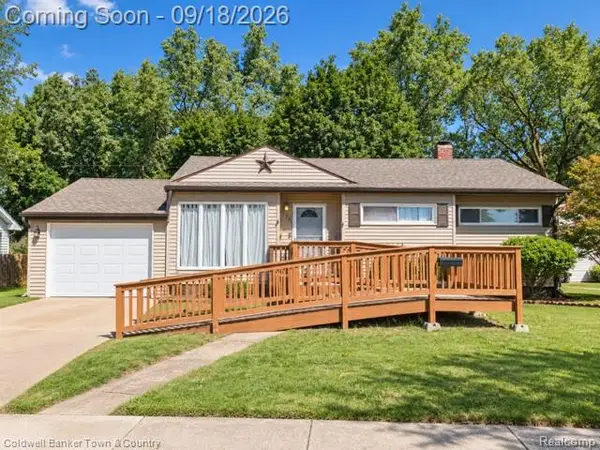 $250,000Active3 beds 1 baths1,858 sq. ft.
734 Elmwood Drive, Fenton, MI 48430
MLS# 20261073325Listed by: COLDWELL BANKER TOWN & COUNTRY - New
 $299,000Active3 beds 3 baths1,704 sq. ft.
659 Andover Woods Drive, Fenton, MI 48430
MLS# 20261074694Listed by: WENTWORTH REAL ESTATE GROUP - New
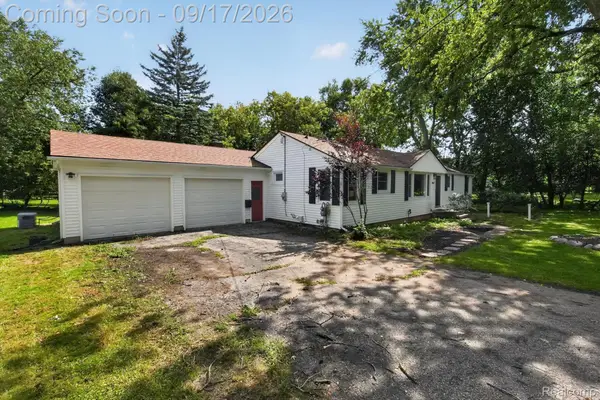 $359,000Active4 beds 2 baths1,728 sq. ft.
807 S Oak Street, Fenton, MI 48430
MLS# 20261072525Listed by: TREMAINE REAL ESTATE  $249,999Active2 beds 2 baths1,333 sq. ft.
763 Eagle Drive, Fenton, MI 48430
MLS# 20261072841Listed by: WENTWORTH REAL ESTATE GROUP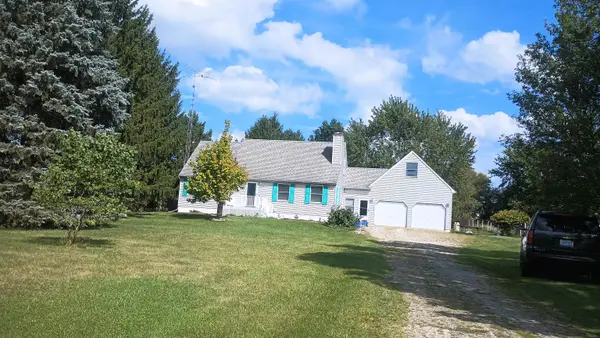 $409,900Active4 beds 3 baths1,674 sq. ft.
16465 Jennings RD, Fenton, MI 48430
MLS# 5050221200Listed by: BURRELL REAL ESTATE INC.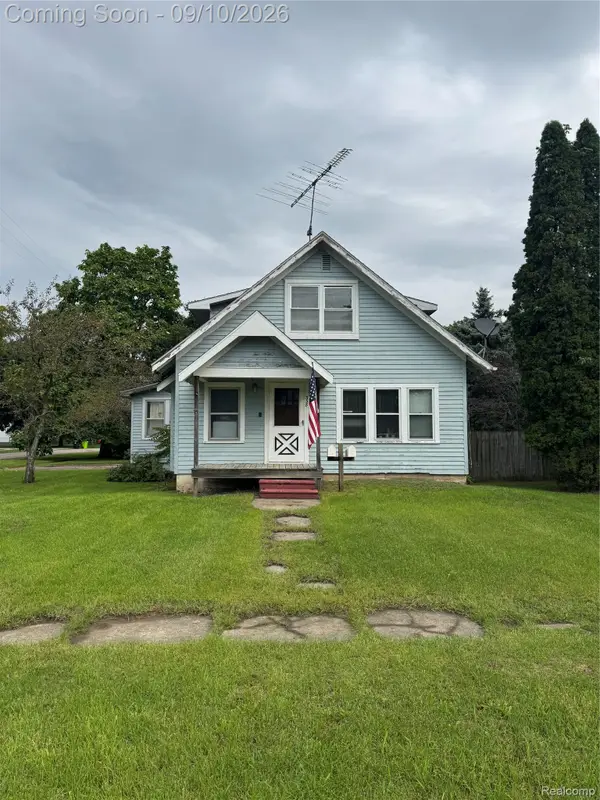 $100,000Pending3 beds 2 baths1,371 sq. ft.
338 W Caroline Street, Fenton, MI 48430
MLS# 20261069664Listed by: C2C REAL ESTATE GROUP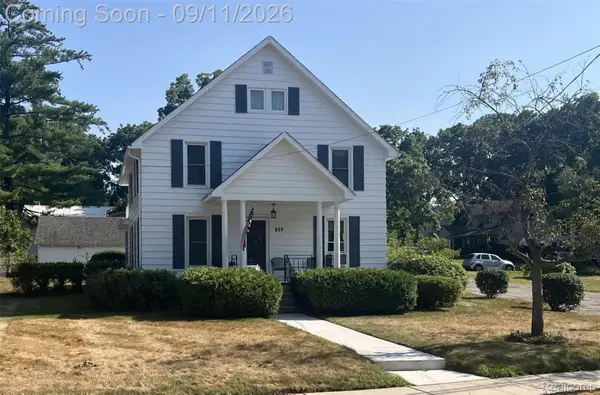 $349,900Active4 beds 2 baths2,320 sq. ft.
819 W Shiawassee Avenue, Fenton, MI 48430
MLS# 20261071667Listed by: LEGACY REALTY PROFESSIONALS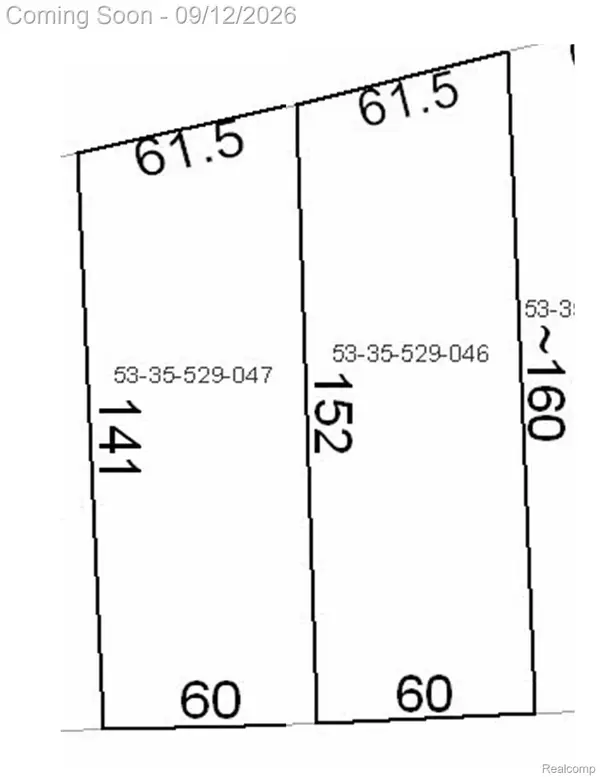 $119,900Pending0.22 Acres
813 W Shiawassee Avenue, Fenton, MI 48430
MLS# 20261071058Listed by: LEGACY REALTY PROFESSIONALS


Protect your home and budget from life's surprises with an Assurant Home Warranty, backed by a partner that supports you through every step of homeownership. Explore Plans.
©2026 Century 21 Real Estate LLC. All rights reserved. CENTURY 21®, the CENTURY 21 Logo and C21® are service marks owned by Century 21 Real Estate LLC. Century 21 Real Estate LLC fully supports the principles of the Fair Housing Act and the Equal Opportunity Act. Each office is independently owned and operated. Listing information is deemed reliable but not guaranteed accurate.