
16366 Carrie Lane, Fenton, MI 48430
Local realty services provided by:CENTURY 21 Affiliated
16366 Carrie Lane,Fenton, MI 48430
- 3 Beds
- 3 Baths
- - sq. ft.
- Single family
- Sold
Listed by: joel schmidt
Office: realty concierge group
MLS#:20261053106
Source:MI_REALCOMP
Sorry, we are unable to map this address
Price summary
- Price:
- Monthly HOA dues:$22.92
About this home
Discover the perfect blend of luxury & space in this stunning 2,338 sqft ranch nestled on .47 acres in a well-manicured, friendly subdivision in the Fenton school district. Located on a peaceful cul-de-sac, this 3-bed, 2.5-bath home offers an impressive array of updates & premium features that make it move-in ready. Magnificent great room showcases a towering real stone FP that burns both gas & wood, creating a focal point perfect for cozy evenings. Elegant Brazilian cherry HW floors add warmth & sophistication to every step. Formal dining room ideal for hosting gatherings, while kitchen is equipped w/ newer SS appliances including range, dishwasher & microwave. Home has been thoughtfully updated w/ quality improvements including new roof (2026), exterior paint & remodeled mudroom & laundry room. Newer furnace installed, ensuring energy efficiency & comfort year-round. Luxurious master suite features a relaxing jetted tub & customized walk-in closet designed for optimal organization. Finished bonus room over garage w/ 1/2 bath - ideal for office, playroom or guest space! Large 3-car garage includes a workshop area, perfect for hobbyists or additional storage. Step outside to your private oasis featuring a spacious & secluded yard that's perfect for peaceful relaxation. With nearly half an acre, there's ample room to add an inground pool. Enjoy dining al fresco on the covered deck or unwind on the additional patio space. Garden enthusiasts will appreciate the raised organic vegetable garden & dahlia cutting garden, ready for your green thumb. The home's location is situated just minutes from charming downtown Fenton & US-23 for easy commuting, w/ nearby stores & hospital adding to the convenience. Nature lovers will enjoy proximity to Silver Lk State Beach, Lk Fenton public access & Seven Lakes State Park. The full, unfinished bsmt is plumbed for bath, offering excellent potential for future expansion & customization. This exceptional property won't last long!...
Contact an agent
Home facts
- Year built:2004
- Subdivision & Development:SILVER LANDINGS
- Listing ID #:20261053106
- Added:62 day(s) ago
- Updated:September 15, 2026 at 07:07 AM
Rooms and interior
- Bedrooms:3
- Total bathrooms:3
- Full bathrooms:2
- Half bathrooms:1
- Rooms Total:8
- Bathrooms Description:Jetted Tub
- Basement Description:Bath Stubbed, Daylight, Full, Unfinished
Heating and cooling
- Cooling:Central Air
- Heating:Forced Air, Natural Gas
Structure and exterior
- Roof:Asphalt
- Year built:2004
- Architectural Style:Ranch
- Construction Materials:Brick, Vinyl Siding
- Exterior Features:Chimney Caps, Covered, Deck, Lighting, Patio, Porch
- Foundation Description:Basement, Poured
- Levels:One
Utilities
- Water:Well
- Sewer:Sewer at Street
Finances and disclosures
- Price:
- Tax amount:$5,850
Features and amenities
- Appliances:Dishwasher, Disposal, ENERGY STAR Qualified Dryer, ENERGY STAR Qualified Washer, Free Standing Electric Oven, Free Standing Refrigerator, Humidifier, Microwave, Self Cleaning Oven, Stainless Steel Appliances, Water Softener Owned
- Laundry features:Gas Dryer Hookup, Laundry Room
- Amenities:Programmable Thermostat
Parking
- Parking description:Attached, Driveway, Electricity In Garage, Garage Door Opener, Garage Faces Side, Three Car Garage, Workshop in Garage
- Garage spaces:3

New listings near 16366 Carrie Lane
- New
 $249,999Active2 beds 2 baths1,333 sq. ft.
763 Eagle Drive, Fenton, MI 48430
MLS# 20261072841Listed by: WENTWORTH REAL ESTATE GROUP - New
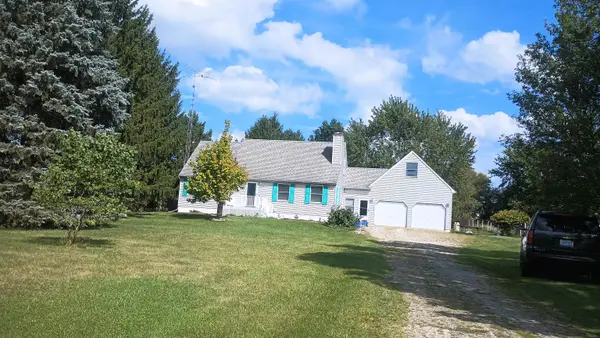 $409,900Active4 beds 3 baths1,674 sq. ft.
16465 Jennings RD, Fenton, MI 48430
MLS# 5050221200Listed by: BURRELL REAL ESTATE INC. 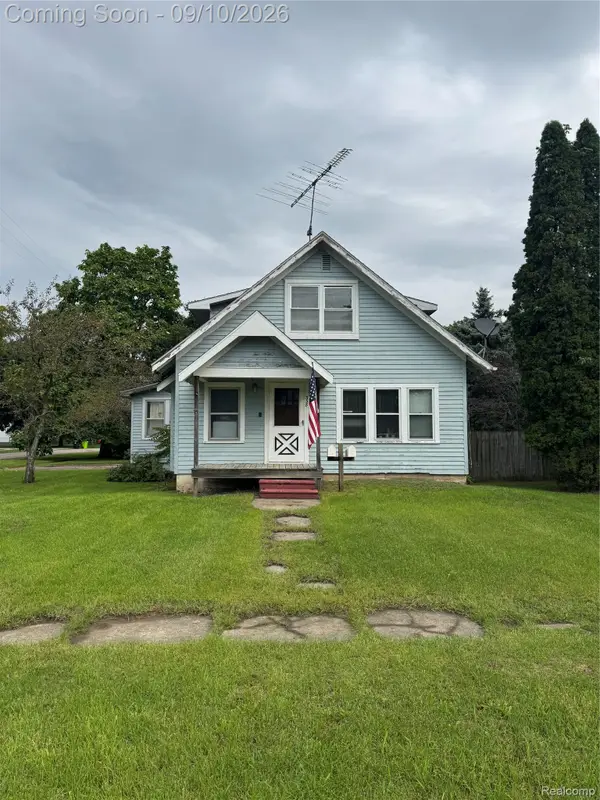 $100,000Pending3 beds 2 baths1,371 sq. ft.
338 W Caroline Street, Fenton, MI 48430
MLS# 20261069664Listed by: C2C REAL ESTATE GROUP- New
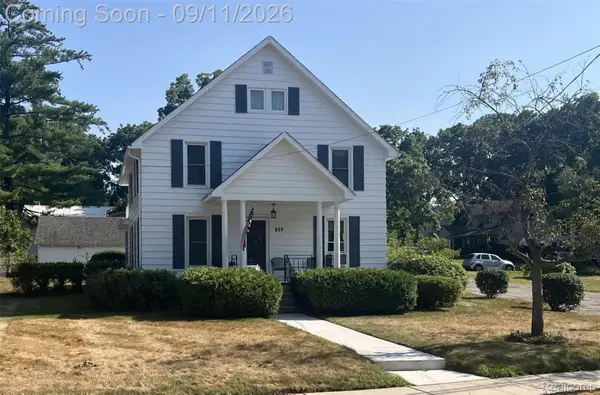 $349,900Active4 beds 2 baths2,320 sq. ft.
819 W Shiawassee Avenue, Fenton, MI 48430
MLS# 20261071667Listed by: LEGACY REALTY PROFESSIONALS - New
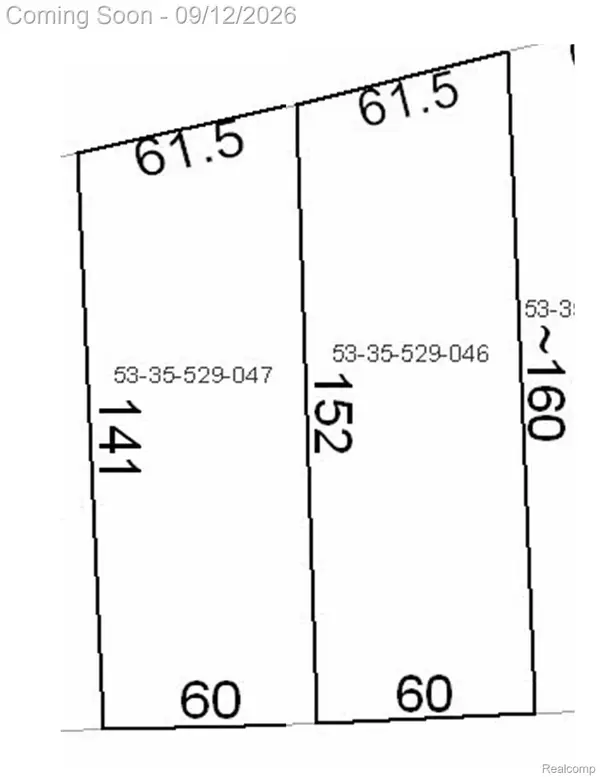 $119,900Active0.22 Acres
813 W Shiawassee Avenue, Fenton, MI 48430
MLS# 20261071058Listed by: LEGACY REALTY PROFESSIONALS - New
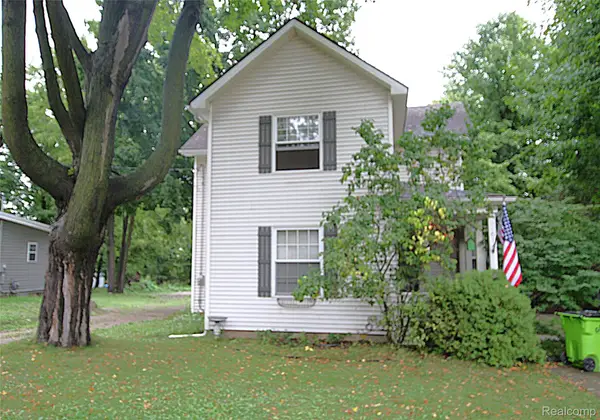 $259,900Active3 beds 2 baths1,471 sq. ft.
614 Hickory Street, Fenton, MI 48430
MLS# 20261071408Listed by: THE SEDLARIK GROUP REALTY LLC 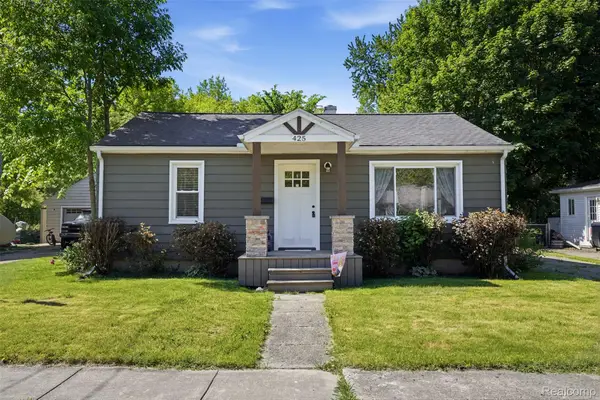 $270,000Active2 beds 2 baths1,032 sq. ft.
425 W Caroline Street, Fenton, MI 48430
MLS# 20261070101Listed by: KW REALTY LIVINGSTON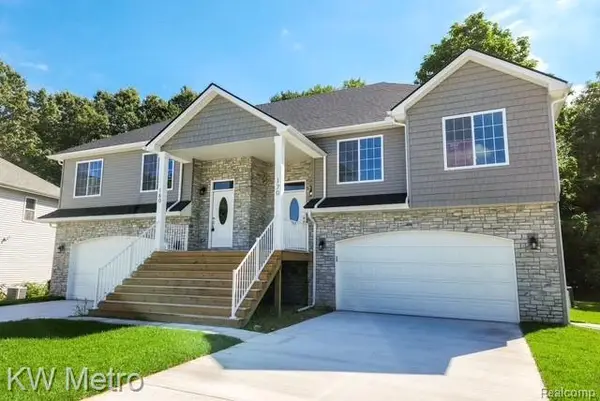 $339,900Active3 beds 3 baths1,800 sq. ft.
225 Whispering Pines Drive #13, Fenton, MI 48430
MLS# 20261069422Listed by: KW METRO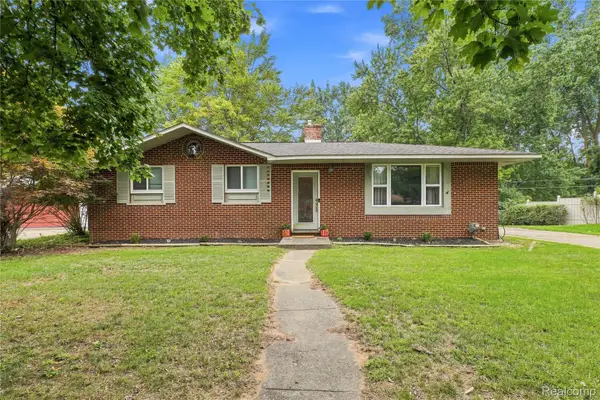 $294,900Active3 beds 2 baths2,290 sq. ft.
14474 Swanee Beach Drive, Fenton, MI 48430
MLS# 20261069354Listed by: PRIME REAL ESTATE & ASSOCIATES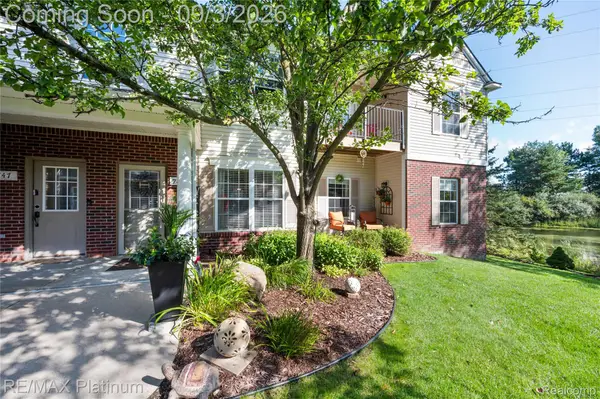 $245,000Pending2 beds 2 baths1,149 sq. ft.
745 Eagle Drive #Ste 200, Fenton, MI 48430
MLS# 20261067885Listed by: RE/MAX PLATINUM-FENTON


Protect your home and budget from life's surprises with an Assurant Home Warranty, backed by a partner that supports you through every step of homeownership. Explore Plans.
©2026 Century 21 Real Estate LLC. All rights reserved. CENTURY 21®, the CENTURY 21 Logo and C21® are service marks owned by Century 21 Real Estate LLC. Century 21 Real Estate LLC fully supports the principles of the Fair Housing Act and the Equal Opportunity Act. Each office is independently owned and operated. Listing information is deemed reliable but not guaranteed accurate.