
4351 Stepping Stone, Fenton, MI 48430
Local realty services provided by:CENTURY 21 Dynamic Realty
4351 Stepping Stone,Fenton, MI 48430
- 4 Beds
- 4 Baths
- - sq. ft.
- Single family
- Sold
Listed by: francis r nutt
Office: keller williams paint creek
MLS#:20261060193
Source:MI_REALCOMP
Sorry, we are unable to map this address
Price summary
- Price:
About this home
Welcome to 4351 Stepping Stone, a beautifully maintained ranch built in 2020 that perfectly blends modern style, quality finishes, and functional living space. The open-concept layout seamlessly connects the kitchen, dining area, and family room, creating an ideal space for both everyday living and entertaining. The stunning kitchen features quartz countertops, premium GE Cafe appliances, reverse osmosis, and beautiful West Elm light fixtures that add a designer touch throughout the home. A cozy fireplace anchors the family room, while engineered hardwood flooring extends throughout the main living areas. The spacious primary suite offers a peaceful retreat with a large walk-in closet and a luxurious ensuite bathroom featuring two sinks with quartz countertops, a soaking tub, and a separate walk-in shower. Two additional bedrooms, a full bathroom, a convenient half bath for guests, and a generously sized laundry room with built-in cabinetry complete the main level. The recently finished basement significantly expands the home’s living space with luxury vinyl plank flooring, a fourth bedroom, a full bathroom, a custom built-in entertainment center, an expansive recreation area with plenty of room for kids to play, and a home gym area. Step outside to enjoy the low-maintenance composite deck overlooking the backyard, perfect for relaxing or hosting family and friends. Completing the home is an oversized three-car garage offering ample space for vehicles, storage, and hobbies. Built in 2020 and loaded with high-end finishes and thoughtful upgrades, this move-in-ready home offers the perfect combination of style, comfort, and convenience in one of Fenton’s most desirable neighborhoods....
Contact an agent
Home facts
- Year built:2020
- Subdivision & Development:PINNACLE SHORES SUB 3
- Listing ID #:20261060193
- Added:44 day(s) ago
- Updated:September 15, 2026 at 07:06 AM
Rooms and interior
- Bedrooms:4
- Total bathrooms:4
- Full bathrooms:3
- Half bathrooms:1
- Rooms Total:9
- Basement Description:Finished
Heating and cooling
- Cooling:Ceiling Fans, Central Air
- Heating:Forced Air, Natural Gas
Structure and exterior
- Roof:Composition
- Year built:2020
- Architectural Style:Ranch
- Construction Materials:Stone, Vinyl Siding
- Exterior Features:Deck, Lighting, Porch
- Foundation Description:Basement, Poured
- Levels:One
Utilities
- Water:Well
- Sewer:Public Sewer
Finances and disclosures
- Price:
- Tax amount:$8,696
Features and amenities
- Appliances:Dishwasher, Dryer, Free Standing Gas Range, Free Standing Refrigerator, Range Hood, Washer
Parking
- Parking description:Attached, Three Car Garage
- Garage spaces:3

New listings near 4351 Stepping Stone
- New
 $249,999Active2 beds 2 baths1,333 sq. ft.
763 Eagle Drive, Fenton, MI 48430
MLS# 20261072841Listed by: WENTWORTH REAL ESTATE GROUP - New
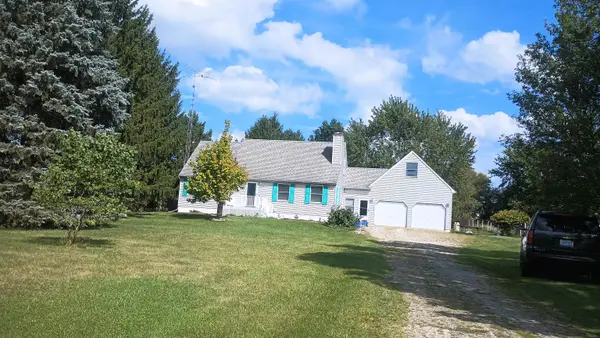 $409,900Active4 beds 3 baths1,674 sq. ft.
16465 Jennings RD, Fenton, MI 48430
MLS# 5050221200Listed by: BURRELL REAL ESTATE INC. 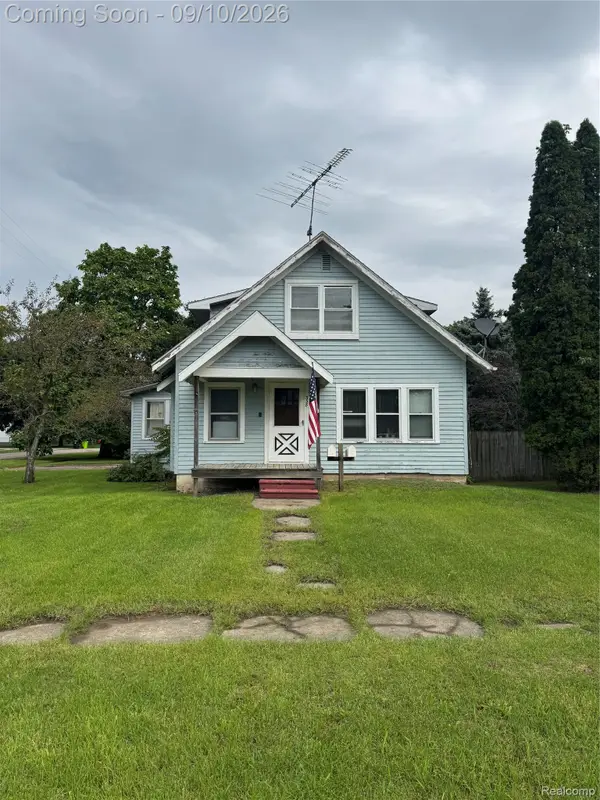 $100,000Pending3 beds 2 baths1,371 sq. ft.
338 W Caroline Street, Fenton, MI 48430
MLS# 20261069664Listed by: C2C REAL ESTATE GROUP- New
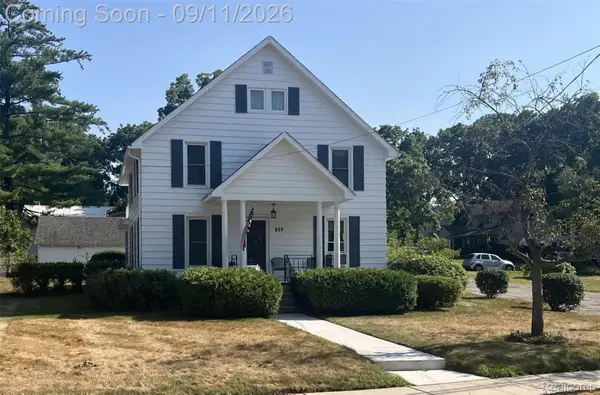 $349,900Active4 beds 2 baths2,320 sq. ft.
819 W Shiawassee Avenue, Fenton, MI 48430
MLS# 20261071667Listed by: LEGACY REALTY PROFESSIONALS - New
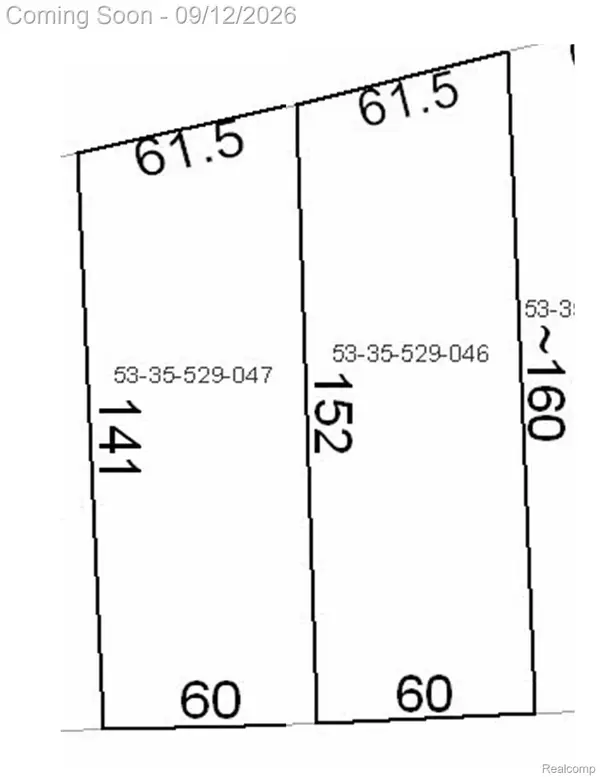 $119,900Active0.22 Acres
813 W Shiawassee Avenue, Fenton, MI 48430
MLS# 20261071058Listed by: LEGACY REALTY PROFESSIONALS - New
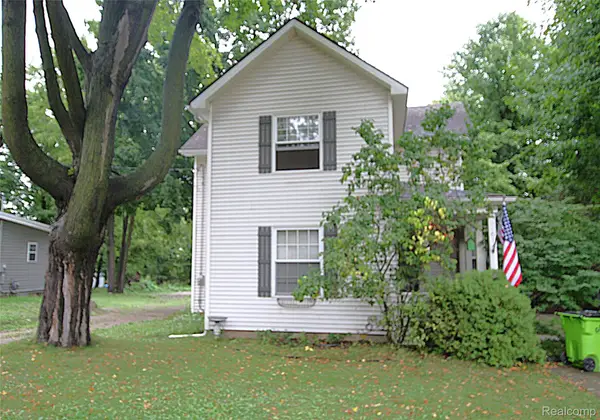 $259,900Active3 beds 2 baths1,471 sq. ft.
614 Hickory Street, Fenton, MI 48430
MLS# 20261071408Listed by: THE SEDLARIK GROUP REALTY LLC 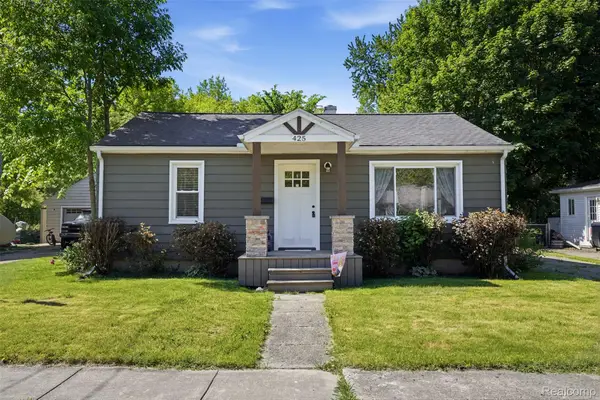 $270,000Active2 beds 2 baths1,032 sq. ft.
425 W Caroline Street, Fenton, MI 48430
MLS# 20261070101Listed by: KW REALTY LIVINGSTON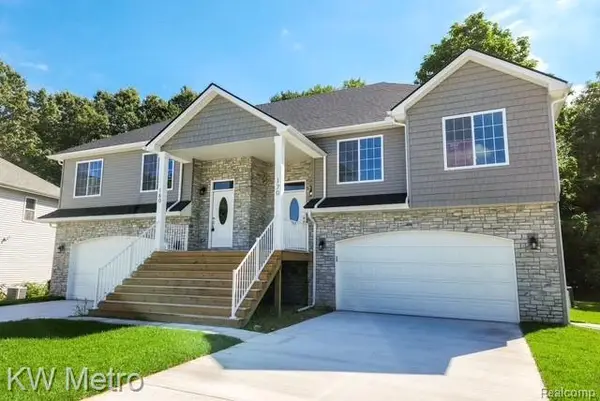 $339,900Active3 beds 3 baths1,800 sq. ft.
225 Whispering Pines Drive #13, Fenton, MI 48430
MLS# 20261069422Listed by: KW METRO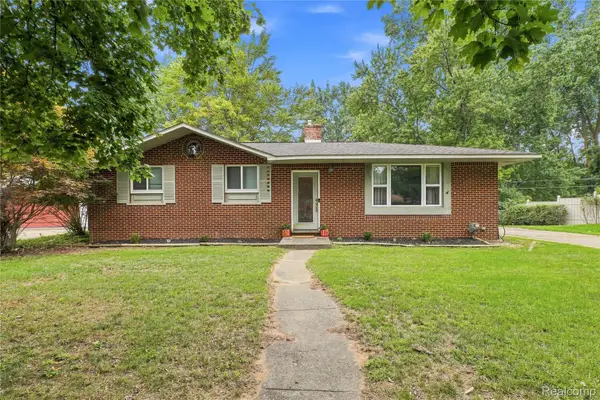 $294,900Active3 beds 2 baths2,290 sq. ft.
14474 Swanee Beach Drive, Fenton, MI 48430
MLS# 20261069354Listed by: PRIME REAL ESTATE & ASSOCIATES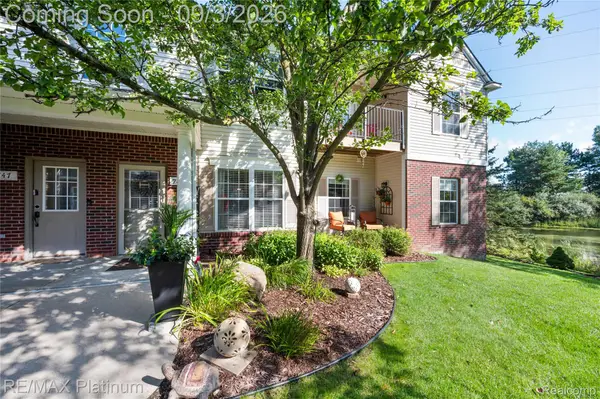 $245,000Pending2 beds 2 baths1,149 sq. ft.
745 Eagle Drive #Ste 200, Fenton, MI 48430
MLS# 20261067885Listed by: RE/MAX PLATINUM-FENTON


Protect your home and budget from life's surprises with an Assurant Home Warranty, backed by a partner that supports you through every step of homeownership. Explore Plans.
©2026 Century 21 Real Estate LLC. All rights reserved. CENTURY 21®, the CENTURY 21 Logo and C21® are service marks owned by Century 21 Real Estate LLC. Century 21 Real Estate LLC fully supports the principles of the Fair Housing Act and the Equal Opportunity Act. Each office is independently owned and operated. Listing information is deemed reliable but not guaranteed accurate.