
6187 Denton Hill RD, Fenton, MI 48430
Local realty services provided by:CENTURY 21 Affiliated
6187 Denton Hill RD,Fenton, MI 48430
$575,000
- 3 Beds
- 3 Baths
- 1,888 sq. ft.
- Single family
- Active
Listed by: lisa hendricks, michael hendricks
Office: real estate one
MLS#:20261087502
Source:MI_REALCOMP
Price summary
- Price:$575,000
- Price per sq. ft.:$304.56
About this home
Wow this home is beautiful as you walk into the inviting entrance that leads to an open yet cozy area whether you are relaxing in the living room or hanging out in the kitchen this is set up for great family/friend gatherings that steps out to a covered back porch you can sit and enjoy mother nature with your morning coffee as fall is here and the colors are vibrant with the pool all winterize and ready for next year you are ready for the winter months ahead where you can tinker in the 42x30 pole barn that has plenty of room for all your toys not to mention the 3 car garage with a 30x14 attic that can be finished into another room or kept as storage space because you can access the basement from inside or the garage to make it so easy to move things in and out of the home with plenty of space in the basement to complete it into even more living space for everyone to enjoy, this and much more from the landscaping and towering trees makes this your own retreat with great privacy in a great location....
Contact an agent
Home facts
- Year built:2002
- Listing ID #:20261087502
- Added:2 day(s) ago
- Updated:November 03, 2026 at 11:03 AM
Rooms and interior
- Bedrooms:3
- Total bathrooms:3
- Full bathrooms:2
- Half bathrooms:1
- Rooms Total:7
- Basement Description:Full, Unfinished
- Living area:1,888 sq. ft.
Heating and cooling
- Cooling:Ceiling Fans, Central Air
- Heating:Forced Air, Natural Gas
Structure and exterior
- Year built:2002
- Building area:1,888 sq. ft.
- Lot area:3 Acres
- Lot Features:Easement
- Architectural Style:Ranch
- Construction Materials:Brick, Vinyl Siding
- Foundation Description:Active Radon Mitigation, Basement, Block, Sump Pump
- Levels:One
Utilities
- Water:Well
- Sewer:Septic Tank
Finances and disclosures
- Price:$575,000
- Price per sq. ft.:$304.56
- Tax amount:$3,633
Features and amenities
- Appliances:Dryer, Free Standing Electric Range, Free Standing Refrigerator, Microwave, Washer, Water Softener Owned
- Laundry features:Laundry Room
- Pool features:Above Ground
Parking
- Parking description:Attached, Direct Access, Electricity In Garage, Garage Door Opener, Garage Faces Side, Shared Driveway, Side Entrance, Three Car Garage
- Garage spaces:3

New listings near 6187 Denton Hill RD
- New
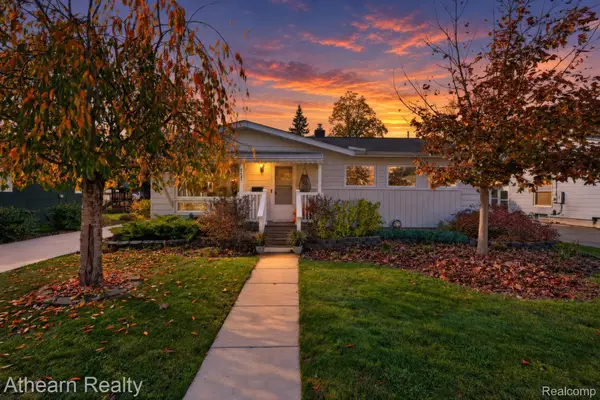 $289,000Active3 beds 2 baths1,908 sq. ft.
737 Elmwood DR, Fenton, MI 48430
MLS# 20261088079Listed by: ATHEARN REALTY - New
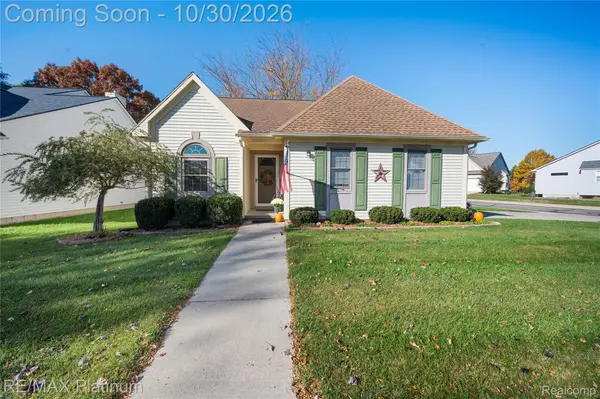 $264,999Active3 beds 2 baths1,156 sq. ft.
510 Mill Pond DR, Fenton, MI 48430
MLS# 20261086123Listed by: RE/MAX PLATINUM-FENTON  $255,000Active2 beds 3 baths1,735 sq. ft.
863 Whisperwood TRL, Fenton, MI 48430
MLS# 20261085595Listed by: WENTWORTH REAL ESTATE GROUP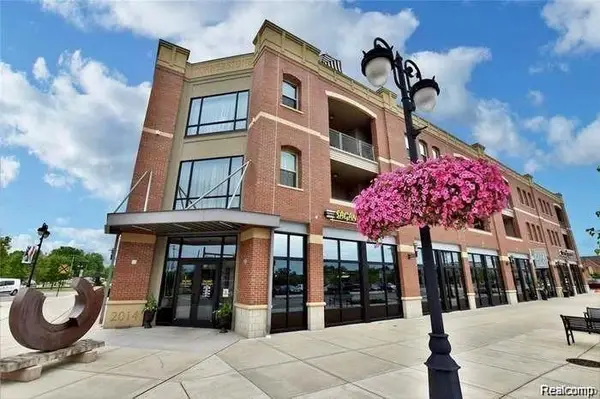 $360,000Pending2 beds 2 baths1,881 sq. ft.
134 N Leroy ST # 208, Fenton, MI 48430
MLS# 20261084848Listed by: WENTWORTH REAL ESTATE GROUP $310,000Pending3 beds 2 baths1,638 sq. ft.
2381 W Shiawassee, Fenton, MI 48430
MLS# 61040891Listed by: KELLER WILLIAMS ANN ARBOR MARKET CENTER $215,000Active2 beds 1 baths1,000 sq. ft.
201 4th ST, Fenton, MI 48430
MLS# 20261085443Listed by: TREMAINE REAL ESTATE $299,999Active3 beds 2 baths1,401 sq. ft.
326 W Caroline ST, Fenton, MI 48430
MLS# 20261083663Listed by: WENTWORTH REAL ESTATE GROUP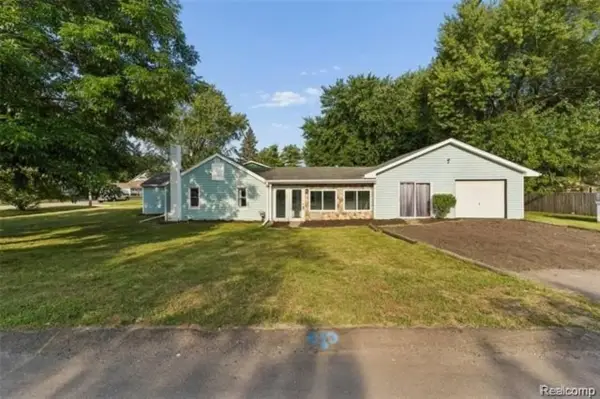 $249,900Active4 beds 1 baths1,251 sq. ft.
413 5th ST, Fenton, MI 48430
MLS# 20261083760Listed by: KELLER WILLIAMS FIRST $574,900Active4 beds 3 baths2,824 sq. ft.
2076 S Long Lake RD, Fenton, MI 48430
MLS# 20261083766Listed by: KELLER WILLIAMS FIRST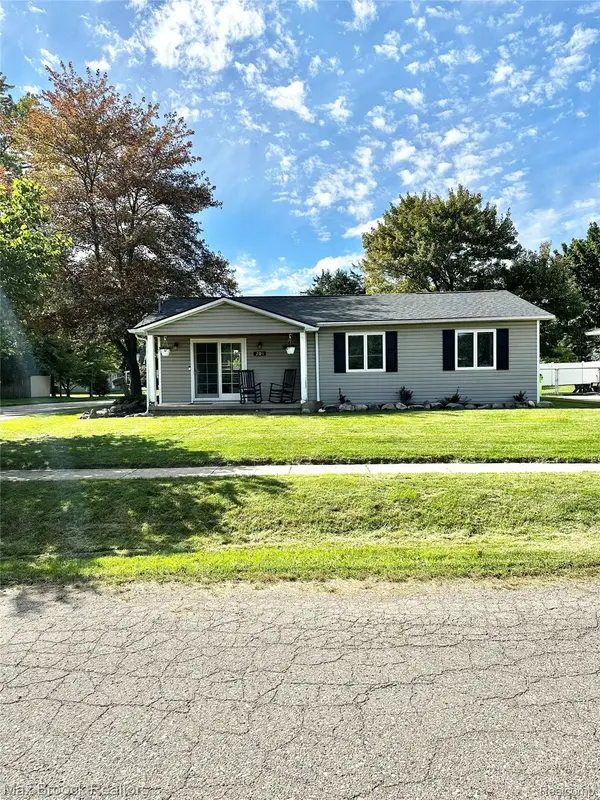 $245,000Active3 beds 1 baths1,008 sq. ft.
201 Bloomingdale ST, Fenton, MI 48430
MLS# 20261083972Listed by: MAX BROOCK, REALTORS-BIRMINGHAM


Protect your home and budget from life's surprises with an Assurant Home Warranty, backed by a partner that supports you through every step of homeownership. Explore Plans.
©2026 Century 21 Real Estate LLC. All rights reserved. CENTURY 21®, the CENTURY 21 Logo and C21® are service marks owned by Century 21 Real Estate LLC. Century 21 Real Estate LLC fully supports the principles of the Fair Housing Act and the Equal Opportunity Act. Each office is independently owned and operated. Listing information is deemed reliable but not guaranteed accurate.