
868 Eagle Drive, Fenton, MI 48430
Local realty services provided by:CENTURY 21 Affiliated
868 Eagle Drive,Fenton, MI 48430
$249,900
- 3 Beds
- 3 Baths
- 1,619 sq. ft.
- Single family
- Active
Listed by: scott statson
Office: exp realty - fenton
MLS#:20261058257
Source:MI_REALCOMP
Price summary
- Price:$249,900
- Price per sq. ft.:$154.35
- Monthly HOA dues:$270
About this home
Welcome to 868 Eagle Dr! This beautifully updated, move-in ready 3 bedroom, 2.5 bath tri-level townhouse offers low-maintenance living just a short walk from downtown Fenton's restaurants, shops, and parks. The entry level features an attached garage and a versatile third bedroom, office, or flex space. Upstairs, enjoy an open-concept living area with an updated kitchen, spacious dining area, private balcony, and convenient half bath, making it the perfect space for entertaining. The upper level boasts two private bedroom suites, including a spacious primary with dual closets and an en-suite bath. Laundry is conveniently located on the same level as the bedrooms. With tasteful updates, a functional layout, and an unbeatable location, this one is ready for you to move right in!
Contact an agent
Home facts
- Year built:2005
- Subdivision & Development:WATERS EDGE TWNHMS
- Listing ID #:20261058257
- Added:48 day(s) ago
- Updated:September 15, 2026 at 10:09 AM
Rooms and interior
- Bedrooms:3
- Total bathrooms:3
- Full bathrooms:2
- Half bathrooms:1
- Rooms Total:7
- Living area:1,619 sq. ft.
Heating and cooling
- Cooling:Central Air
- Heating:Forced Air, Natural Gas
Structure and exterior
- Year built:2005
- Building area:1,619 sq. ft.
- Architectural Style:Split Level, Townhouse
- Construction Materials:Brick Veneer, Vinyl Siding
- Exterior Features:Balcony, Grounds Maintenance, Porch, Private Entrance
- Foundation Description:Poured, Slab
- Levels:Tri-Level
Utilities
- Water:Public
- Sewer:Public Sewer
Finances and disclosures
- Price:$249,900
- Price per sq. ft.:$154.35
- Tax amount:$2,774
Features and amenities
- Appliances:Dishwasher, Free Standing Electric Range, Free Standing Refrigerator, Microwave, Range Hood, Stainless Steel Appliances
Parking
- Parking description:Attached, Two Car Garage
- Garage spaces:2

New listings near 868 Eagle Drive
- New
 $249,999Active2 beds 2 baths1,333 sq. ft.
763 Eagle Drive, Fenton, MI 48430
MLS# 20261072841Listed by: WENTWORTH REAL ESTATE GROUP - New
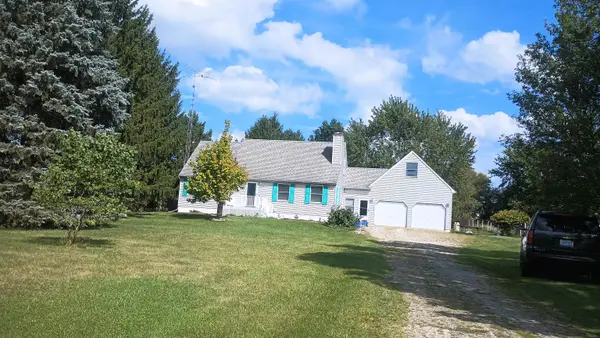 $409,900Active4 beds 3 baths1,674 sq. ft.
16465 Jennings RD, Fenton, MI 48430
MLS# 5050221200Listed by: BURRELL REAL ESTATE INC. 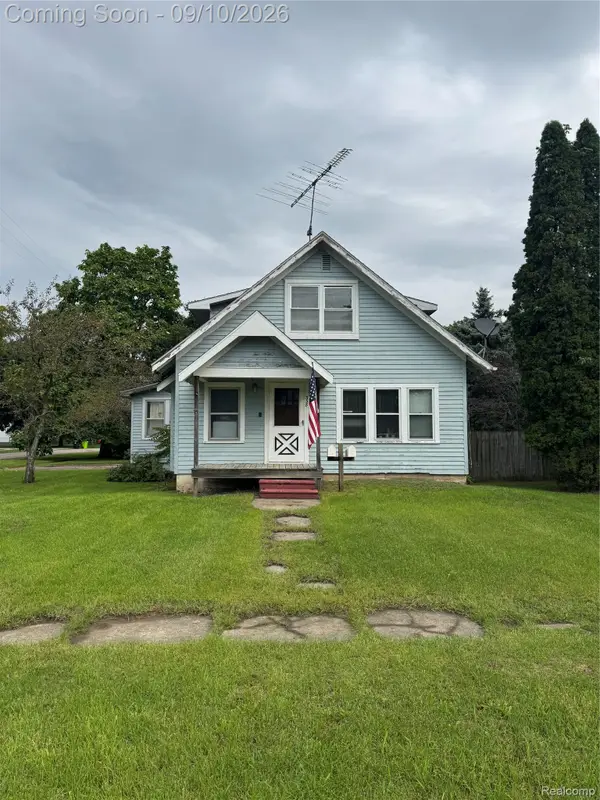 $100,000Pending3 beds 2 baths1,371 sq. ft.
338 W Caroline Street, Fenton, MI 48430
MLS# 20261069664Listed by: C2C REAL ESTATE GROUP- New
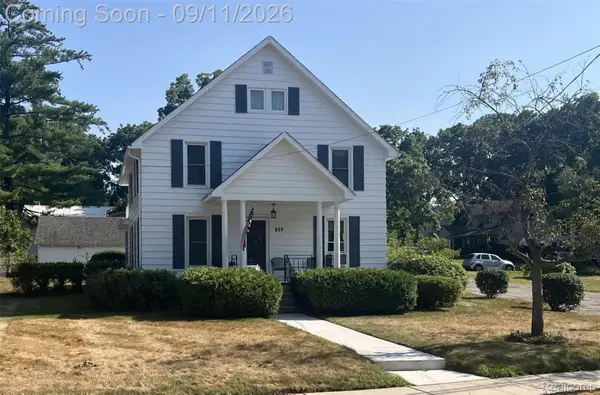 $349,900Active4 beds 2 baths2,320 sq. ft.
819 W Shiawassee Avenue, Fenton, MI 48430
MLS# 20261071667Listed by: LEGACY REALTY PROFESSIONALS - New
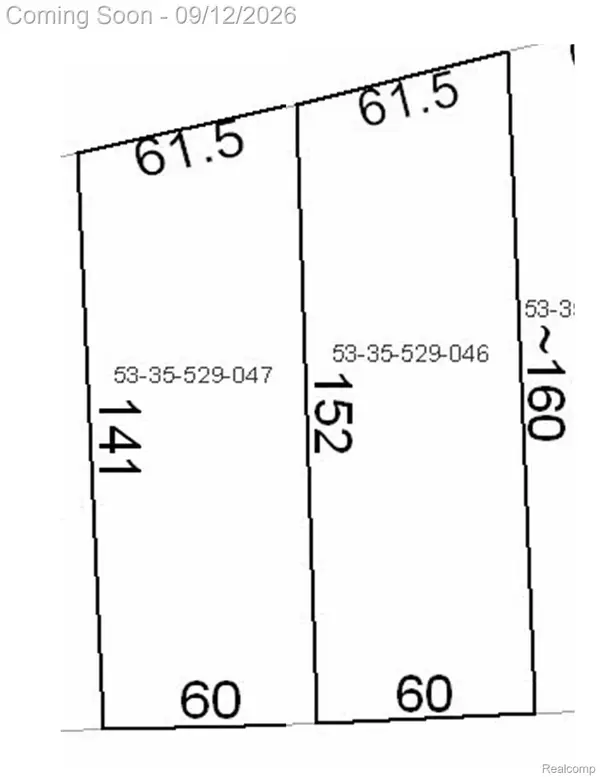 $119,900Active0.22 Acres
813 W Shiawassee Avenue, Fenton, MI 48430
MLS# 20261071058Listed by: LEGACY REALTY PROFESSIONALS - New
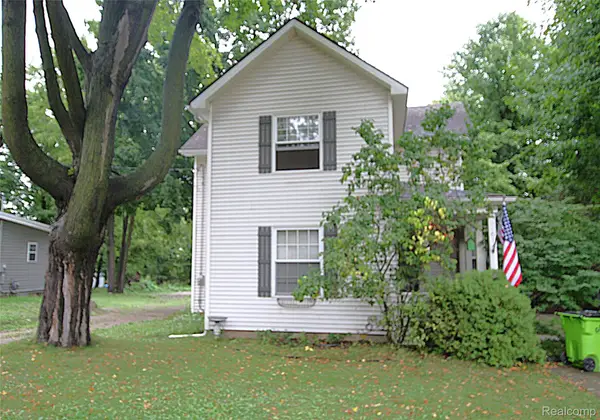 $259,900Active3 beds 2 baths1,471 sq. ft.
614 Hickory Street, Fenton, MI 48430
MLS# 20261071408Listed by: THE SEDLARIK GROUP REALTY LLC 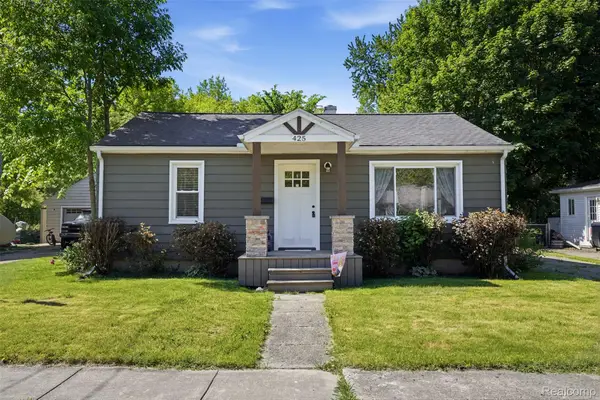 $270,000Active2 beds 2 baths1,032 sq. ft.
425 W Caroline Street, Fenton, MI 48430
MLS# 20261070101Listed by: KW REALTY LIVINGSTON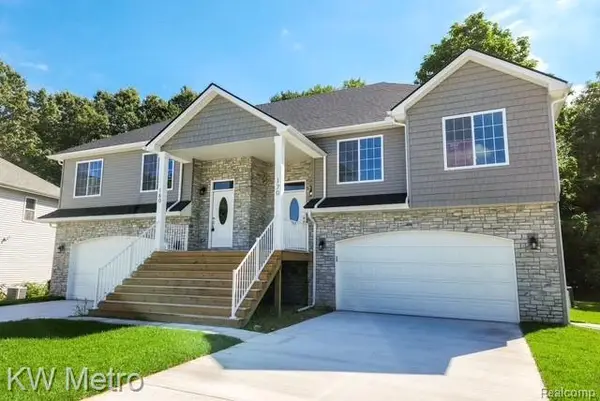 $339,900Active3 beds 3 baths1,800 sq. ft.
225 Whispering Pines Drive #13, Fenton, MI 48430
MLS# 20261069422Listed by: KW METRO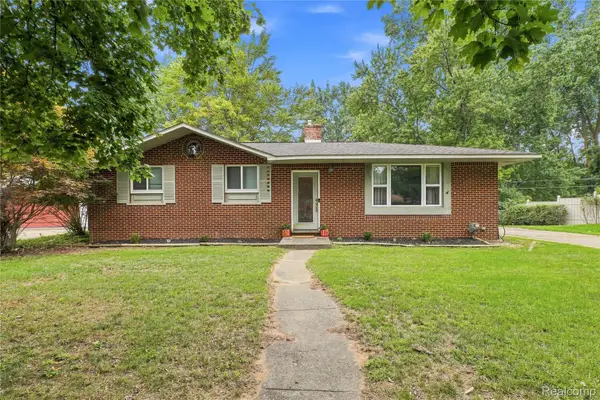 $294,900Active3 beds 2 baths2,290 sq. ft.
14474 Swanee Beach Drive, Fenton, MI 48430
MLS# 20261069354Listed by: PRIME REAL ESTATE & ASSOCIATES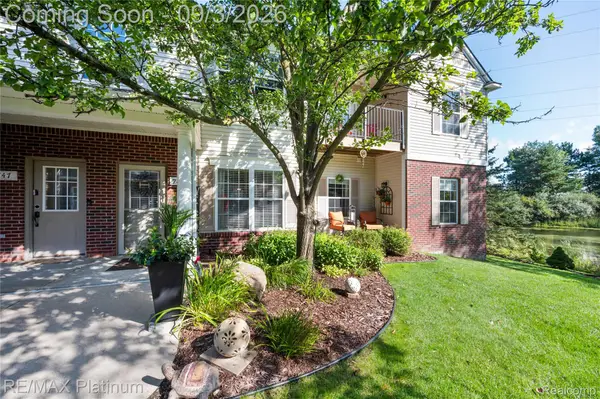 $245,000Pending2 beds 2 baths1,149 sq. ft.
745 Eagle Drive #Ste 200, Fenton, MI 48430
MLS# 20261067885Listed by: RE/MAX PLATINUM-FENTON


Protect your home and budget from life's surprises with an Assurant Home Warranty, backed by a partner that supports you through every step of homeownership. Explore Plans.
©2026 Century 21 Real Estate LLC. All rights reserved. CENTURY 21®, the CENTURY 21 Logo and C21® are service marks owned by Century 21 Real Estate LLC. Century 21 Real Estate LLC fully supports the principles of the Fair Housing Act and the Equal Opportunity Act. Each office is independently owned and operated. Listing information is deemed reliable but not guaranteed accurate.