
9319 Faussett Road, Fenton, MI 48430
Local realty services provided by:CENTURY 21 Signature Realty
9319 Faussett Road,Fenton, MI 48430
$560,000
- 3 Beds
- 2 Baths
- 3,000 sq. ft.
- Single family
- Active
Listed by: tina m peterson
Office: real estate one
MLS#:20261064239
Source:MI_REALCOMP
Price summary
- Price:$560,000
- Price per sq. ft.:$186.67
About this home
NEW PRICE, NEW OPPORTUNITY! Nearly 3,000 sq. ft., over an acre, a 3-car garage, pool AND a large heated outbuilding create a combination that is hard to find, especially in this convenient Livingston County location. With a Fenton address, Hartland Schools, paved road and easy access to US-23, this distinctive home offers space, flexibility and plenty of personality inside and out.
Step inside to soaring ceilings, dramatic windows and abundant natural light. The spacious kitchen features cherry wood cabinetry, concrete countertops, a granite-topped island and prep sink, while the custom dining table designed to complement the countertops stays with the home. An impressive second-floor great room with wet bar provides incredible bonus space for entertaining, gaming, movies or simply spreading out. The primary suite features volume ceilings, a rebuilt walk-in closet, refreshed bath and private deck, while the peaceful three-season room offers another favorite place to relax.
Outside, enjoy a fenced yard, pool and thoughtfully established landscaping that changes with the seasons. Need room for cars, hobbies, equipment, a workshop or serious storage? In addition to the attached 3-car garage, the large heated outbuilding offers multiple separate spaces and flexible office/work areas.
Recent improvements include a tankless water heater, two reverse-osmosis systems, updated lighting, refreshed bathrooms, rebuilt primary closet, updated fixtures and more. An unexpected relocation has the sellers moving sooner than planned. If you value space, individuality and possibilities beyond the typical subdivision home, take another look. This one deserves to be seen in person....
Contact an agent
Home facts
- Year built:1950
- Listing ID #:20261064239
- Added:27 day(s) ago
- Updated:September 10, 2026 at 10:10 AM
Rooms and interior
- Bedrooms:3
- Total bathrooms:2
- Full bathrooms:2
- Rooms Total:8
- Bathrooms Description:Dual Flush Toilets
- Living area:3,000 sq. ft.
Heating and cooling
- Cooling:Ceiling Fans, Central Air
- Heating:Forced Air, Propane
Structure and exterior
- Roof:Asphalt
- Year built:1950
- Building area:3,000 sq. ft.
- Lot area:1.14 Acres
- Lot Features:Wooded
- Architectural Style:Colonial, Contemporary
- Construction Materials:Wood Siding
- Exterior Features:Deck, Porch
- Foundation Description:Crawl Space, Slab
- Levels:Two
Utilities
- Water:Well
- Sewer:Septic Tank
Finances and disclosures
- Price:$560,000
- Price per sq. ft.:$186.67
- Tax amount:$5,045
Features and amenities
- Appliances:Dishwasher, Disposal, Dryer, Free Standing Electric Oven, Free Standing Refrigerator, Humidifier, Microwave, Washer, Wine Refrigerator
- Laundry features:Laundry Room
- Amenities:Dual Flush Toilets, High Speed Internet, Programmable Thermostat, Sound System, Wet Bar
- Pool features:Above Ground
Parking
- Parking description:Attached, Direct Access, Electricity In Garage, Garage Faces Front, Three Car Garage
- Garage spaces:3

New listings near 9319 Faussett Road
- New
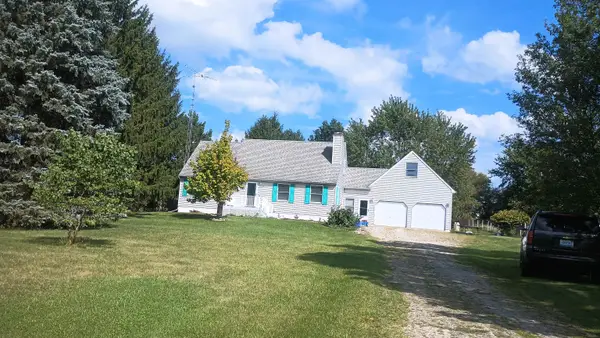 $409,900Active4 beds 3 baths1,674 sq. ft.
16465 Jennings, Fenton, MI 48430
MLS# 50221200Listed by: BURRELL REAL ESTATE INC. - New
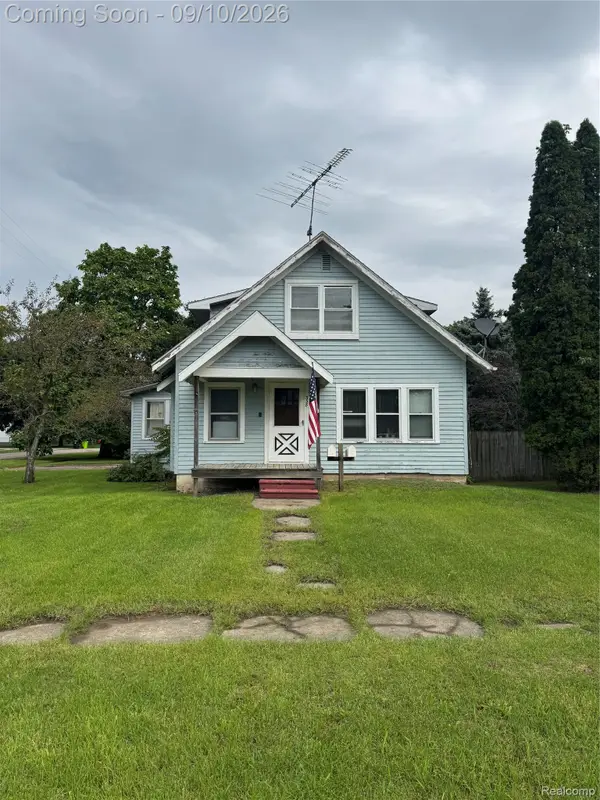 $100,000Active3 beds 2 baths1,371 sq. ft.
338 W Caroline Street, Fenton, MI 48430
MLS# 20261069664Listed by: C2C REAL ESTATE GROUP - New
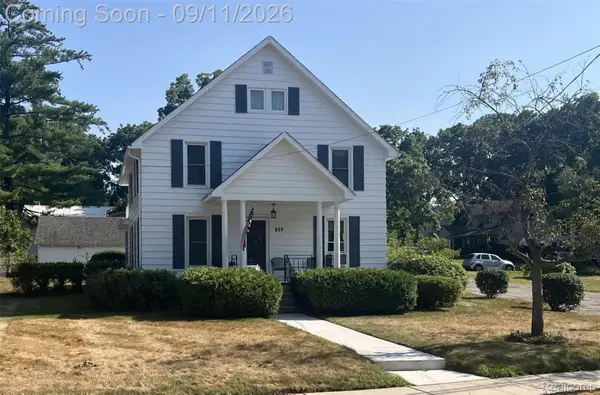 $349,900Active4 beds 2 baths2,320 sq. ft.
819 W Shiawassee Avenue, Fenton, MI 48430
MLS# 20261071667Listed by: LEGACY REALTY PROFESSIONALS - New
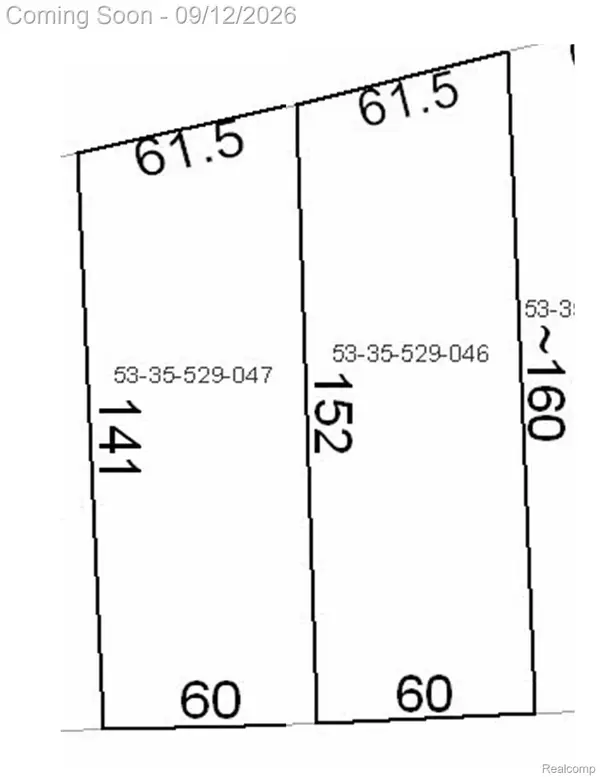 $119,900Active0.22 Acres
813 W Shiawassee Avenue, Fenton, MI 48430
MLS# 20261071058Listed by: LEGACY REALTY PROFESSIONALS - New
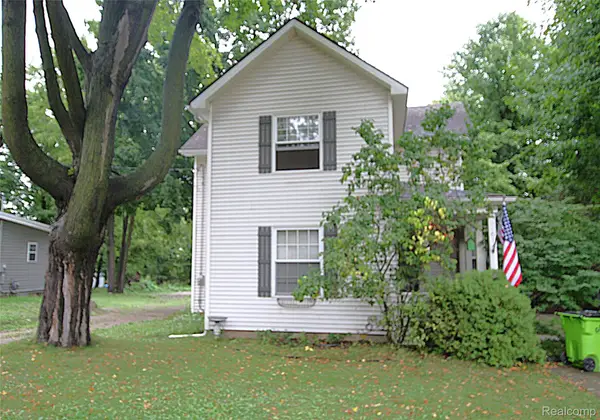 $269,900Active3 beds 2 baths1,471 sq. ft.
614 Hickory Street, Fenton, MI 48430
MLS# 20261071408Listed by: THE SEDLARIK GROUP REALTY LLC - New
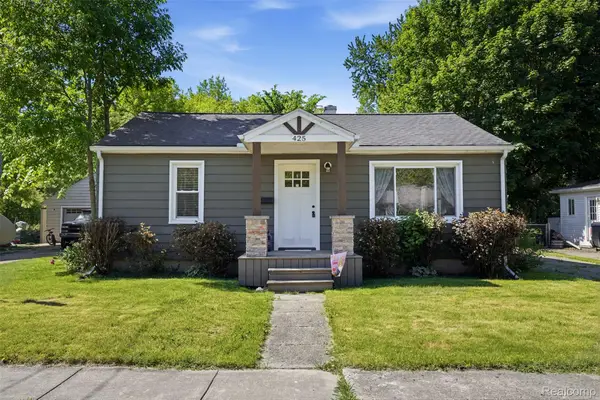 $270,000Active2 beds 2 baths1,032 sq. ft.
425 W Caroline Street, Fenton, MI 48430
MLS# 20261070101Listed by: KW REALTY LIVINGSTON - New
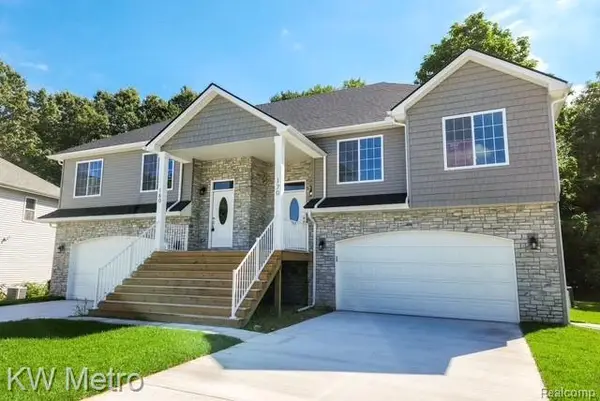 $339,900Active3 beds 3 baths1,800 sq. ft.
225 Whispering Pines Drive #13, Fenton, MI 48430
MLS# 20261069422Listed by: KW METRO 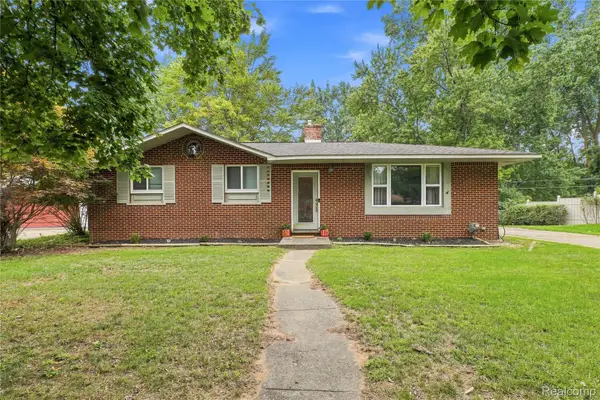 $294,900Active3 beds 2 baths2,290 sq. ft.
14474 Swanee Beach Drive, Fenton, MI 48430
MLS# 20261069354Listed by: PRIME REAL ESTATE & ASSOCIATES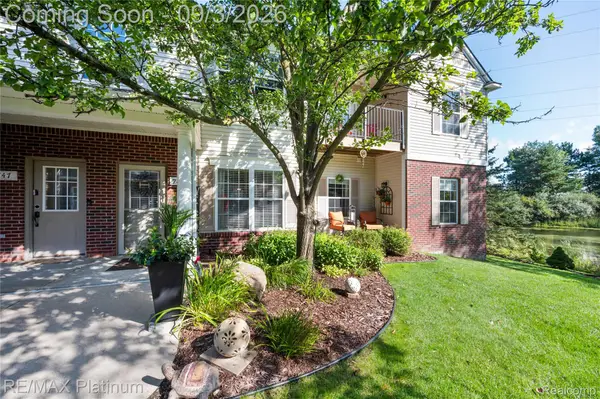 $245,000Active2 beds 2 baths1,149 sq. ft.
745 Eagle Drive #Ste 200, Fenton, MI 48430
MLS# 20261067885Listed by: RE/MAX PLATINUM-FENTON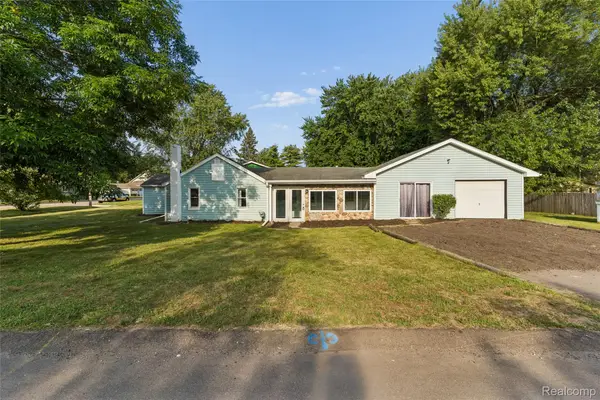 $269,900Active4 beds 1 baths1,251 sq. ft.
413 5th Street, Fenton, MI 48430
MLS# 20261069241Listed by: KELLER WILLIAMS FIRST


Protect your home and budget from life's surprises with an Assurant Home Warranty, backed by a partner that supports you through every step of homeownership. Explore Plans.
©2026 Century 21 Real Estate LLC. All rights reserved. CENTURY 21®, the CENTURY 21 Logo and C21® are service marks owned by Century 21 Real Estate LLC. Century 21 Real Estate LLC fully supports the principles of the Fair Housing Act and the Equal Opportunity Act. Each office is independently owned and operated. Listing information is deemed reliable but not guaranteed accurate.