9371 Bennett Lake Road, Fenton, MI 48430
Local realty services provided by:CENTURY 21 Curran & Oberski
9371 Bennett Lake Road,Fenton, MI 48430
$350,000
- 3 Beds
- 3 Baths
- 2,470 sq. ft.
- Single family
- Active
Listed by:
 Joseph Consiglio(734) 564 - 6457CENTURY 21 Curran & Oberski
Office: century 21 curran & oberski
MLS#:20261071540
Source:MI_REALCOMP
Price summary
- Price:$350,000
- Price per sq. ft.:$141.7
About this home
SPACIOUS RANCH ON BENNETT LAKE RD. WITH CIRCULAR DRIVEWAY AND LARGE FENCED IN LOT & SHED! LAKE PRIVLIGES ON MARL LAKE AND IS DEEDED TO HOME. STAINLESS STEEL APPLIANCES. DISHWASHER, FRIDGE & WASHER NEW IN "25", ROOF "18", DRIVEWAY SEALED "19", AND WATER SOFTENER "24" ARE SOME OF THE UPDATES. 2 1/2 CAR ATTACHED GARAGE. AWARD WINNING LINDEN SCHOOLS. MINUTES FROM DOWNTOWN FENTON OR LINDEN, WITH AN ABUNDANCE OF DINING & SHOPPING THAT WILL MEET ALL OF YOUR DESIRES & NEEDS. CLOSE TO US-23 AND IN BETWEEN HARTLAND & FLINT. BISHOP AIRPORT IS 20 MINUTES AWAY!
Contact an agent
Home facts
- Year built:1971
- Subdivision & Development:ORCHARD HILL ESTATES
- Listing ID #:20261071540
- Added:9 day(s) ago
- Updated:October 13, 2026 at 10:02 AM
Rooms and interior
- Bedrooms:3
- Total bathrooms:3
- Full bathrooms:2
- Half bathrooms:1
- Rooms Total:8
- Basement Description:Partially Finished
- Living area:2,470 sq. ft.
Heating and cooling
- Cooling:Ceiling Fans, Central Air
- Heating:Forced Air, Natural Gas
Structure and exterior
- Roof:Asphalt
- Year built:1971
- Building area:2,470 sq. ft.
- Lot area:0.69 Acres
- Architectural Style:Ranch
- Construction Materials:Brick
- Exterior Features:Covered, Lighting, Porch
- Foundation Description:Basement, Block
- Levels:One
Utilities
- Water:Well
- Sewer:Septic Tank
Finances and disclosures
- Price:$350,000
- Price per sq. ft.:$141.7
- Tax amount:$2,429
Features and amenities
- Appliances:Convection Oven, Dishwasher, Disposal, Dryer, Free Standing Refrigerator, Humidifier, Induction Cooktop, Microwave, Range Hood, Stainless Steel Appliances, Washer, Water Softener Owned
- Laundry features:Gas Dryer Hookup, Laundry Room, Washer Hookup
- Amenities:High Speed Internet
Parking
- Parking description:Attached, Direct Access, Electricity In Garage, Garage Door Opener, Side Entrance, Two and Half Car Garage
- Garage spaces:2.5
New listings near 9371 Bennett Lake Road
- Coming SoonOpen Sat, 1 to 3pm
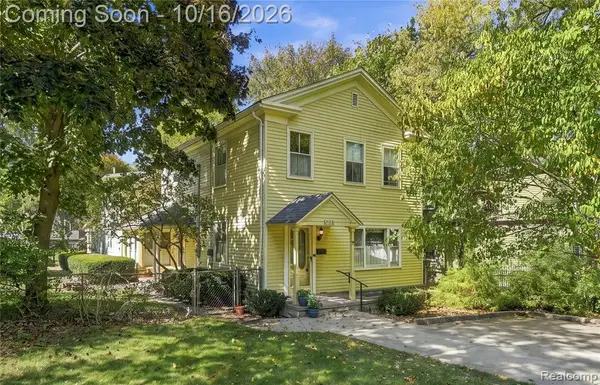 $299,999Coming Soon5 beds 2 baths2,357 sq. ft.
708 S Leroy, Fenton, MI 48430
MLS# 61038920Listed by: WENTWORTH REAL ESTATE GROUP - Coming SoonOpen Sun, 1 to 3pm
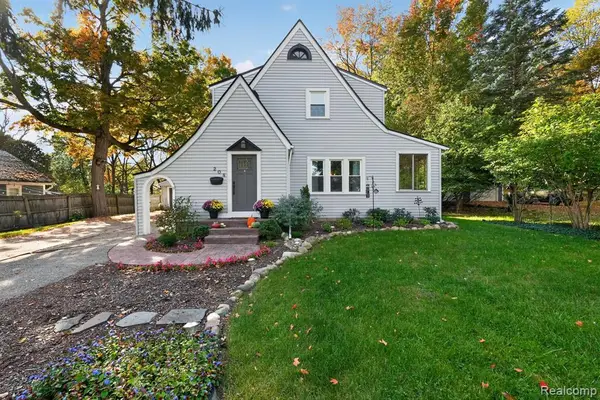 $375,000Coming Soon4 beds 2 baths1,798 sq. ft.
208 E South Holly, Fenton, MI 48430
MLS# 61038660Listed by: TREMAINE REAL ESTATE - Open Thu, 2 to 4pmNew
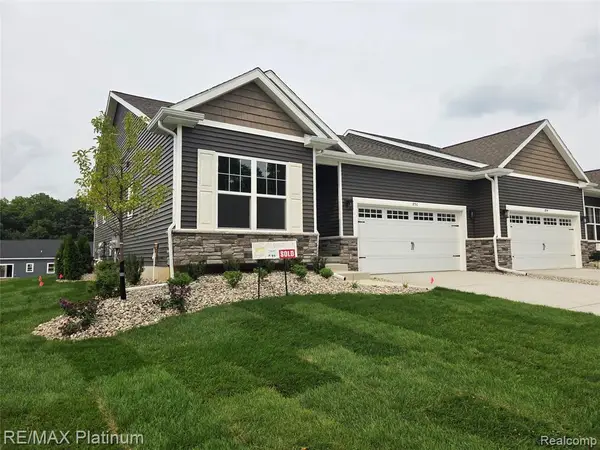 $340,000Active2 beds 2 baths1,230 sq. ft.
846 Oakwood #40, Fenton, MI 48430
MLS# 61038197Listed by: RE/MAX PLATINUM - New
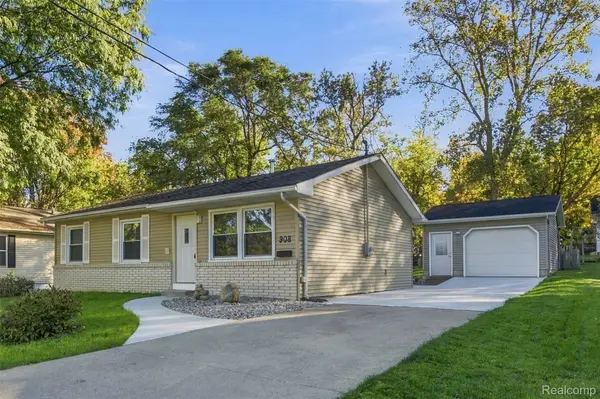 $225,000Active3 beds 2 baths955 sq. ft.
908 N East ST, Fenton, MI 48430
MLS# 20261081516Listed by: WENTWORTH REAL ESTATE GROUP - New
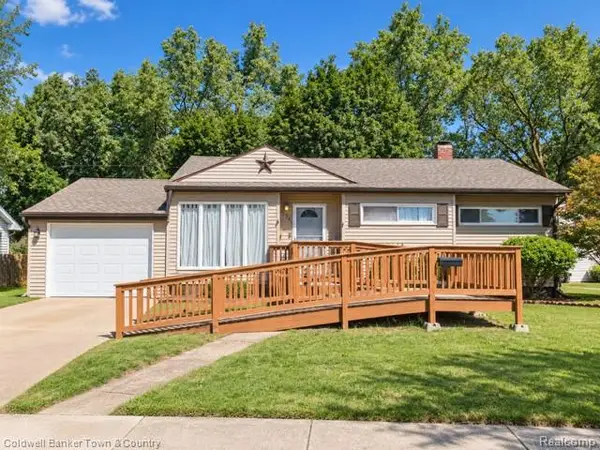 $240,000Active3 beds 1 baths1,708 sq. ft.
734 Elmwood DR, Fenton, MI 48430
MLS# 20261081912Listed by: COLDWELL BANKER TOWN & COUNTRY - New
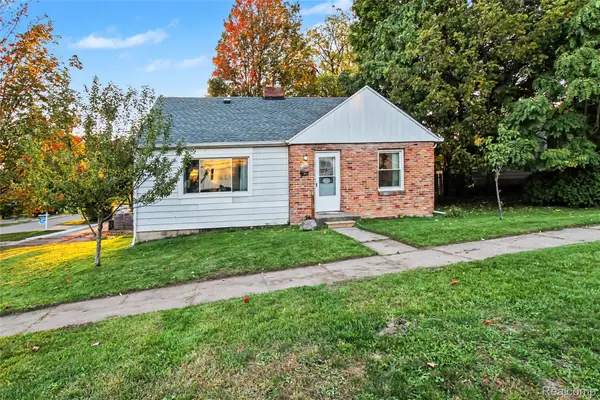 $225,000Active3 beds 1 baths1,526 sq. ft.
301 N East Street, Fenton, MI 48430
MLS# 20261081210Listed by: WENTWORTH REAL ESTATE GROUP 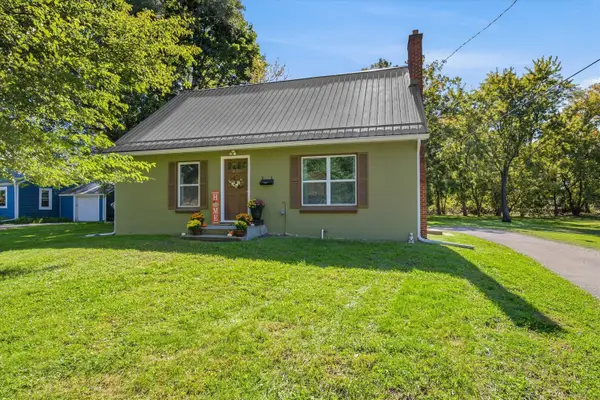 $265,000Pending3 beds 1 baths1,428 sq. ft.
835 W Silver Lake Road, Fenton, MI 48430
MLS# 26053499Listed by: RE/MAX PLATINUM- New
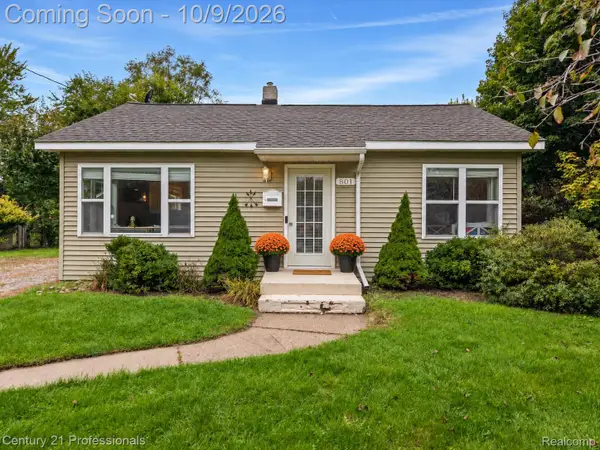
 $210,000Active2 beds 1 baths720 sq. ft.
801 Forest Drive, Fenton, MI 48430
MLS# 20261078803Listed by: CENTURY 21 PROFESSIONALS CLARKSTON - New
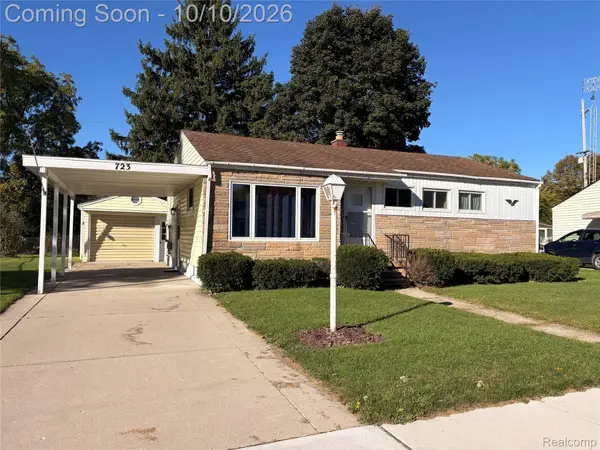 $229,900Active3 beds 1 baths1,405 sq. ft.
723 Woodbine Drive, Fenton, MI 48430
MLS# 20261079503Listed by: KELLER WILLIAMS FIRST 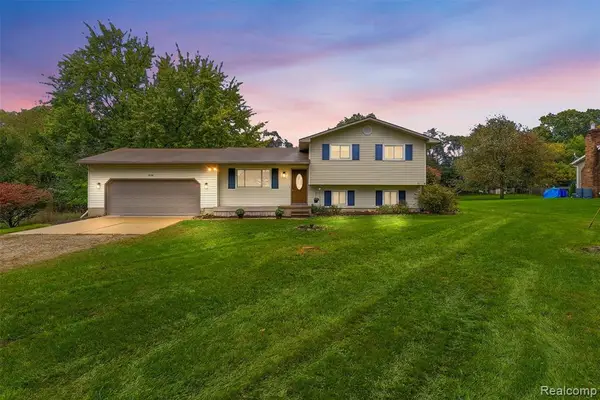 $310,000Active4 beds 3 baths1,452 sq. ft.
819 Alpine, Fenton, MI 48430
MLS# 61035591Listed by: REAL ESTATE FOR A CAUSE


Protect your home and budget from life's surprises with an Assurant Home Warranty, backed by a partner that supports you through every step of homeownership. Explore Plans.
©2026 Century 21 Real Estate LLC. All rights reserved. CENTURY 21®, the CENTURY 21 Logo and C21® are service marks owned by Century 21 Real Estate LLC. Century 21 Real Estate LLC fully supports the principles of the Fair Housing Act and the Equal Opportunity Act. Each office is independently owned and operated. Listing information is deemed reliable but not guaranteed accurate.