
1021 Pearson ST, Ferndale, MI 48220
Local realty services provided by:CENTURY 21 Signature Realty
Upcoming open houses
- Sun, Oct 2501:00 pm - 03:00 pm
Listed by: scott lafond
Office: tenhave realty, llc.
MLS#:20261085316
Source:MI_REALCOMP
Price summary
- Price:$429,500
- Price per sq. ft.:$304.18
About this home
Prime downtown Ferndale living! Located just a 10-minute stroll from vibrant restaurants, shops, and entertainment, this beautifully updated 3-bedroom, 1.5-bath home is completely move-in ready. The main floor boasts refinished hardwood floors, fresh paint, arched passageways, and a sunlit living room anchored by a new gas fireplace with custom built-ins. The dining area opens directly via sliding glass doors to a massive back deck resurfaced with a maintenance-free finish and custom privacy wall, perfect for outdoor gatherings. Major infrastructure is already handled: brand new furnace, repaired sewer line, new triple-redundancy sump pump system (dual pumps plus battery backup) with re-routed drain, updated electrical, stylish lighting, and a Yale keyless entry. The fully finished basement adds flexible living space with an new electric fireplace, while the upper level highlights classic period tile work in the bath. New fully fenced, private backyard. A brand-new front walkway, and beautiful landscaping! This is classic Ferndale character backed by turn-key mechanical peace of mind....
Contact an agent
Home facts
- Year built:1938
- Subdivision & Development:RIDGEWAY
- Listing ID #:20261085316
- Added:1 day(s) ago
- Updated:October 23, 2026 at 10:05 AM
Rooms and interior
- Bedrooms:3
- Total bathrooms:2
- Full bathrooms:1
- Half bathrooms:1
- Rooms Total:7
- Basement Description:Finished
- Living area:1,412 sq. ft.
Heating and cooling
- Heating:Forced Air, Natural Gas
Structure and exterior
- Roof:Asphalt
- Year built:1938
- Building area:1,412 sq. ft.
- Lot area:0.11 Acres
- Architectural Style:Colonial
- Construction Materials:Aluminum Siding
- Exterior Features:Chimney Caps
- Foundation Description:Basement, Block
- Levels:Two
Utilities
- Water:Public
- Sewer:Public Sewer
Finances and disclosures
- Price:$429,500
- Price per sq. ft.:$304.18
- Tax amount:$6,694
Parking
- Parking description:Detached, Garage Door Opener, Garage Faces Front, Two and Half Car Garage
- Garage spaces:2.5

New listings near 1021 Pearson ST
- New
 $369,900Active3 beds 1 baths1,980 sq. ft.
721 Leroy ST, Ferndale, MI 48220
MLS# 20261085883Listed by: MAX BROOCK, REALTORS-BIRMINGHAM - New
 $250,000Active3 beds 2 baths1,068 sq. ft.
3220 Edgeworth Street, Ferndale, MI 48220
MLS# 81026056344Listed by: FOXWAY REALTY LLC - Open Sat, 12 to 2pmNew
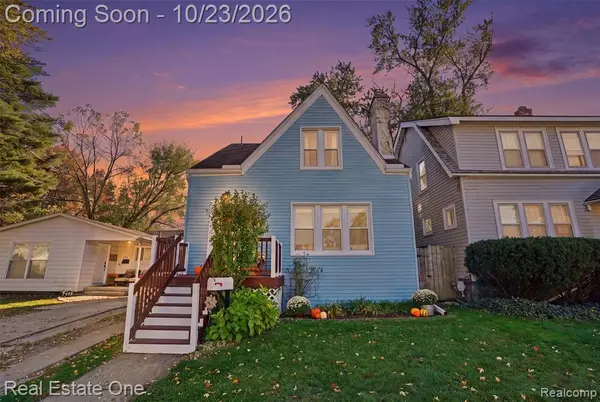 $259,000Active3 beds 1 baths1,171 sq. ft.
536 E Saratoga, Ferndale, MI 48220
MLS# 61041017Listed by: REAL ESTATE ONE-ROYAL OAK - New
 $214,900Active3 beds 1 baths1,020 sq. ft.
727 Wordsworth ST, Ferndale, MI 48220
MLS# 20261085852Listed by: SINE & MONAGHAN, LLC - New
 $269,900Active3 beds 1 baths1,088 sq. ft.
375 W Webster, Ferndale, MI 48220
MLS# 61040999Listed by: RE/MAX FIRST - Open Sun, 3:30 to 5pmNew
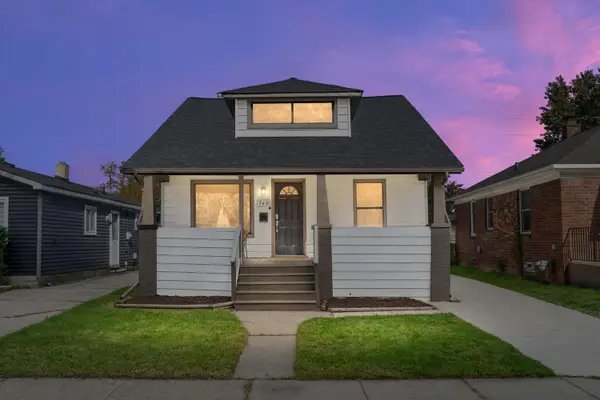 $269,000Active3 beds 2 baths1,222 sq. ft.
749 Camden Street, Ferndale, MI 48220
MLS# 81026056085Listed by: BERKSHIRE HATHAWAY SNYDER & CO - New
 $275,000Active3 beds 2 baths1,143 sq. ft.
1464 Annabelle ST, Ferndale, MI 48220
MLS# 20261085379Listed by: CLIENTS FIRST, REALTORS - New
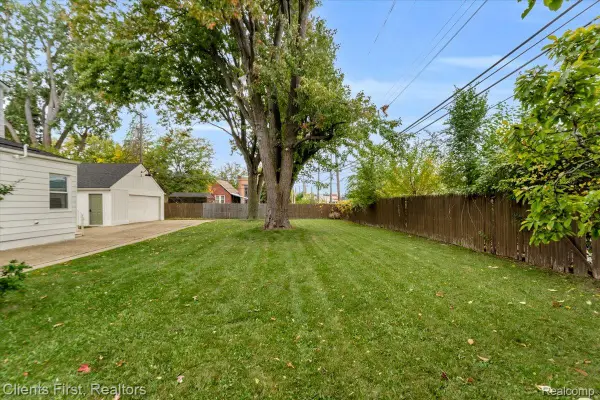 $69,000Active0.1 Acres
1454 Annabelle ST, Ferndale, MI 48220
MLS# 20261085406Listed by: CLIENTS FIRST, REALTORS - New
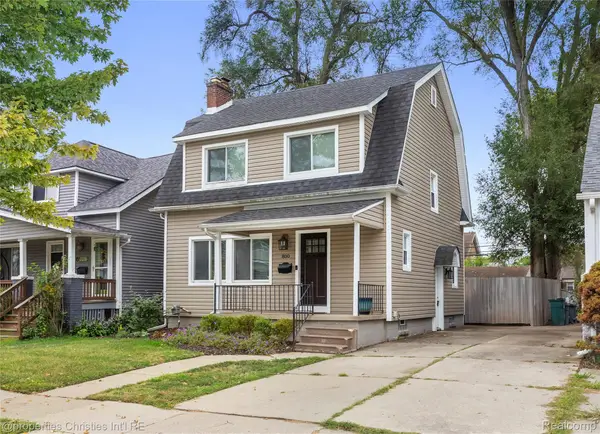 $299,900Active3 beds 1 baths1,132 sq. ft.
800 Jewell ST, Ferndale, MI 48220
MLS# 20261085465Listed by: @PROPERTIES CHRISTIE'S INT'L R.E. BIRMINGHAM


Protect your home and budget from life's surprises with an Assurant Home Warranty, backed by a partner that supports you through every step of homeownership. Explore Plans.
©2026 Century 21 Real Estate LLC. All rights reserved. CENTURY 21®, the CENTURY 21 Logo and C21® are service marks owned by Century 21 Real Estate LLC. Century 21 Real Estate LLC fully supports the principles of the Fair Housing Act and the Equal Opportunity Act. Each office is independently owned and operated. Listing information is deemed reliable but not guaranteed accurate.