
1464 Annabelle ST, Ferndale, MI 48220
Local realty services provided by:CENTURY 21 Affiliated
1464 Annabelle ST,Ferndale, MI 48220
$275,000
- 3 Beds
- 2 Baths
- 1,143 sq. ft.
- Single family
- Active
Listed by: daniel mazur
Office: clients first, realtors
MLS#:20261085379
Source:MI_REALCOMP
Price summary
- Price:$275,000
- Price per sq. ft.:$240.59
About this home
Fully Renovated Ferndale Gem — Move-In Ready!
Welcome to this beautifully updated 3-bedroom, 1.5-bath home in the heart of Ferndale! This 1,143 sq ft property has been extensively renovated top to bottom, offering peace of mind and modern style for its next owner.
Step inside to find refinished hardwood floors throughout the first floor, complemented by fresh paint and recessed lighting in the kitchen and living room. The updated 2026 kitchen offers white quartz countertops, tile backsplash and white cabinets. Both bathrooms, located on the main level, feature updated 2026 tile. Upstairs offers durable, stylish LVP flooring throughout.
Major systems have been thoughtfully updated for worry-free ownership: windows (2024), full tear off roof garage and home (2025), and HVAC system (2020). The detached 2.5-car garage is a standout feature, equipped with its own heater and EV charger — perfect for electric vehicle owners and hobbyists alike.
Note: The adjacent vacant lot is NOT included in this sale and is listed separately.
This home combines classic Ferndale charm with comprehensive modern updates throughout. Don’t miss your chance to own a truly turnkey property in one of Metro Detroit’s most sought-after communities. Schedule your showing today!
Seller is licensed real estate agent in Michigan....
Contact an agent
Home facts
- Year built:1945
- Subdivision & Development:MAPLEDALE
- Listing ID #:20261085379
- Added:1 day(s) ago
- Updated:October 22, 2026 at 04:01 PM
Rooms and interior
- Bedrooms:3
- Total bathrooms:2
- Full bathrooms:1
- Half bathrooms:1
- Rooms Total:7
- Living area:1,143 sq. ft.
Heating and cooling
- Cooling:Central Air
- Heating:Forced Air, Natural Gas
Structure and exterior
- Roof:Asphalt
- Year built:1945
- Building area:1,143 sq. ft.
- Lot area:0.11 Acres
- Architectural Style:Bungalow
- Construction Materials:Aluminum Siding
- Exterior Features:Porch
- Foundation Description:Crawl Space
- Levels:Two
Utilities
- Water:Public
- Sewer:Public Sewer
Finances and disclosures
- Price:$275,000
- Price per sq. ft.:$240.59
- Tax amount:$5,894
Features and amenities
- Appliances:Dishwasher, Disposal, Dryer, Electric Cooktop, Free Standing Electric Oven, Free Standing Electric Range, Free Standing Refrigerator, Microwave, Stainless Steel Appliances, Washer
Parking
- Parking description:Detached, Direct Access, Driveway, Electric Vehicle Charging Stations, Electricity In Garage, Garage Door Opener, Garage Faces Side, Heated Garage, Oversized, Two and Half Car Garage
- Garage spaces:2.5

New listings near 1464 Annabelle ST
- Coming SoonOpen Sat, 12 to 2pm
 $295,000Coming Soon2 beds 1 baths1,084 sq. ft.
886 W Drayton, Ferndale, MI 48220
MLS# 61040015Listed by: GOOD COMPANY - Open Sat, 12 to 2pmNew
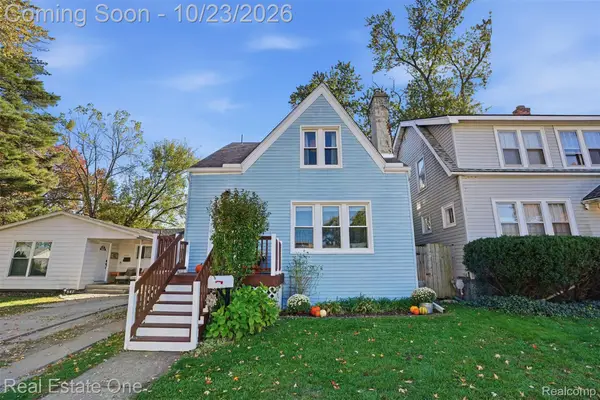 $259,000Active3 beds 1 baths1,171 sq. ft.
536 E Saratoga ST, Ferndale, MI 48220
MLS# 20261085380Listed by: REAL ESTATE ONE-ROYAL OAK - New
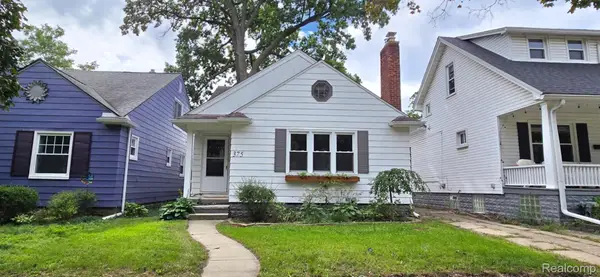 $269,900Active3 beds 1 baths2,038 sq. ft.
375 W Webster ST, Ferndale, MI 48220
MLS# 20261085684Listed by: RE/MAX FIRST - Open Sun, 3:30 to 5pmNew
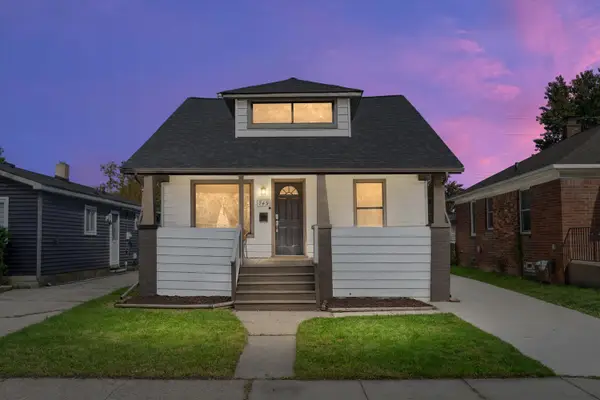 $269,000Active3 beds 2 baths1,222 sq. ft.
749 Camden Street, Ferndale, MI 48220
MLS# 26056085Listed by: BERKSHIRE HATHAWAY SNYDER & CO - Open Sun, 1 to 3pmNew
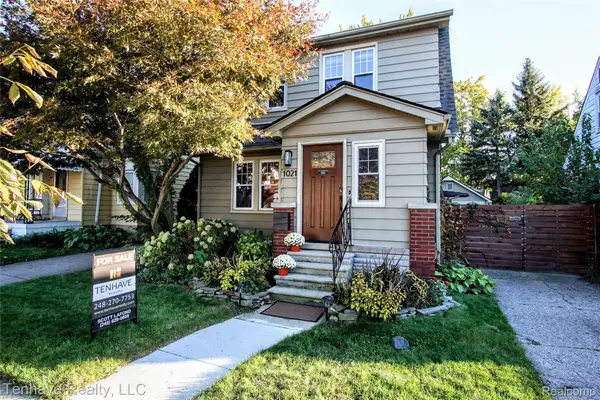 $429,500Active3 beds 2 baths1,412 sq. ft.
1021 Pearson ST, Ferndale, MI 48220
MLS# 20261085316Listed by: TENHAVE REALTY, LLC - New
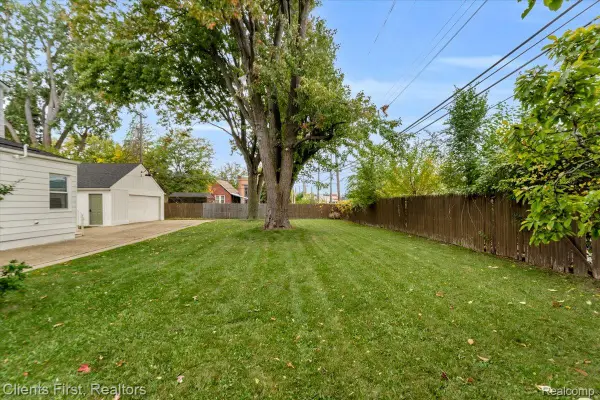 $69,000Active0.1 Acres
1454 Annabelle ST, Ferndale, MI 48220
MLS# 20261085406Listed by: CLIENTS FIRST, REALTORS - New
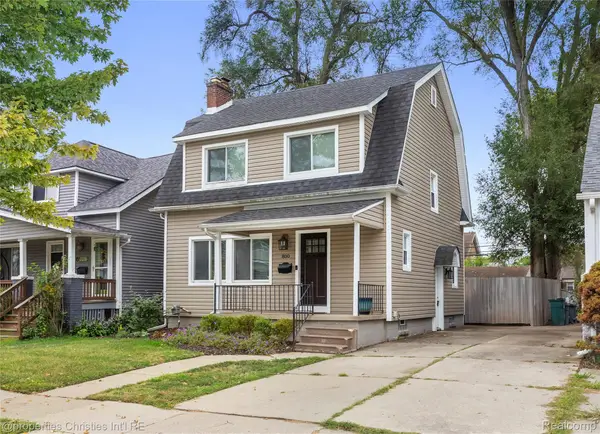 $299,900Active3 beds 1 baths1,132 sq. ft.
800 Jewell ST, Ferndale, MI 48220
MLS# 20261085465Listed by: @PROPERTIES CHRISTIE'S INT'L R.E. BIRMINGHAM - New
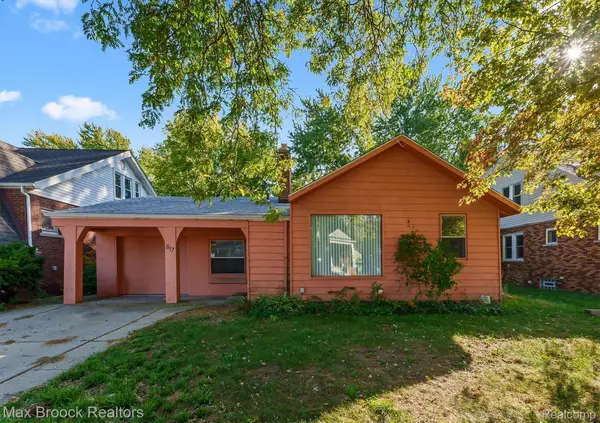 $185,000Active3 beds 2 baths1,360 sq. ft.
817 Leroy Street, Ferndale, MI 48220
MLS# 20261071227Listed by: MAX BROOCK, REALTORS-CLARKSTON - New
 $262,000Active3 beds 1 baths965 sq. ft.
2322 Coy Street, Ferndale, MI 48220
MLS# 20261079548Listed by: THE HOME STORE INC.


Protect your home and budget from life's surprises with an Assurant Home Warranty, backed by a partner that supports you through every step of homeownership. Explore Plans.
©2026 Century 21 Real Estate LLC. All rights reserved. CENTURY 21®, the CENTURY 21 Logo and C21® are service marks owned by Century 21 Real Estate LLC. Century 21 Real Estate LLC fully supports the principles of the Fair Housing Act and the Equal Opportunity Act. Each office is independently owned and operated. Listing information is deemed reliable but not guaranteed accurate.