
1333 Fox, Ferndale, MI 48220
Local realty services provided by:CENTURY 21 Northland
1333 Fox,Ferndale, MI 48220
$220,000
- 2 Beds
- 1 Baths
- 731 sq. ft.
- Single family
- Active
Listed by: amy frush
Office: prime + property
MLS#:61027735
Source:MI_REALSOURCE
Price summary
- Price:$220,000
- Price per sq. ft.:$300.96
About this home
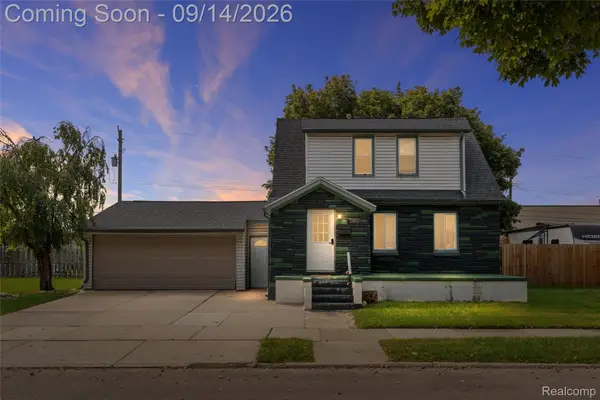
Welcome home to this charming Ferndale gem! This inviting 2-bedroom, 1-bath home is situated on a fully fenced lot with large 2+ car garage. Step inside to beautifully refinished hardwood floors, fresh paint, and an updated bathroom that adds a fresh, modern touch. The second floor features a spacious second bedroom plus a versatile bonus room--perfect for a home office, dressing room, playroom, or additional living space. Relax and unwind on the covered front porch, an ideal spot for morning coffee or evening gatherings. Enjoy added peace of mind with a furnace and central air replaced in 2020, along with replacement windows completed within the last several years. With thoughtful updates, flexible living space, and a fantastic Ferndale location, this home is move-in ready and waiting for its next owner!
Contact an agent
Home facts
- Year built:1926
- Subdivision & Development:Sherborne Park
- Listing ID #:61027735
- Added:5 day(s) ago
- Updated:September 11, 2026 at 10:58 AM
Rooms and interior
- Bedrooms:2
- Total bathrooms:1
- Full bathrooms:1
- Rooms Total:7
- Dining Description:On Entry Level
- Kitchen Description:On Entry Level, Range/Oven, Refrigerator
- Bedroom Description:Bedroom 1 on Second Level, Bedroom 2 on Entry Level
- Basement Description:Unfinished
- Living area:731 sq. ft.
Heating and cooling
- Cooling:Ceiling Fan(s), Central A/C
- Heating:Forced Air, Natural Gas
Structure and exterior
- Year built:1926
- Building area:731 sq. ft.
- Lot area:0.14 Acres
- Architectural Style:Bungalow
- Construction Materials:Vinyl Siding
- Exterior Features:Fenced Yard
- Foundation Description:Basement
- Levels:1 1/2 Story
Utilities
- Water:Public Water
Finances and disclosures
- Price:$220,000
- Price per sq. ft.:$300.96
- Tax amount:$4,348
Features and amenities
- Appliances:Range/Oven, Refrigerator, Washer
- Laundry features:Washer
Parking
- Parking description:Detached Garage
- Garage spaces:3
 Provided through IDX via MiRealSource. Courtesy of MiRealSource Shareholder. Copyright MiRealSource. The information published and disseminated by MiRealSource is communicated verbatim, without change by MiRealSource, as filed with MiRealSource by its members. The accuracy of all information, regardless of source, is not guaranteed or warranted. All information should be independently verified. Copyright 2026 MiRealSource. All rights reserved. The information provided hereby constitutes proprietary information of MiRealSource, Inc. and its shareholders, affiliates and licensees and may not be reproduced or transmitted in any form or by any means, electronic or mechanical, including photocopy, recording, scanning or any information storage and retrieval system, without written permission from MiRealSource, Inc. MI_REALSOURCE Member Broker: Brad Platt
New listings near 1333 Fox
- New
 $345,000Active3 beds 2 baths1,323 sq. ft.
740 E Hazelhurst, Ferndale, MI 48220
MLS# 61029460Listed by: JOSEPH WALTER REALTY, LLC - New
 $329,000Active-- beds 2 baths
967 Alberta, Ferndale, MI
MLS# 61029484Listed by: DOBI REAL ESTATE - New
 $289,900Active2 beds 2 baths1,324 sq. ft.
1666 Pearson Street, Ferndale, MI 48220
MLS# 26048472Listed by: THE CHARLES REINHART COMPANY - New
 $284,900Active3 beds 2 baths968 sq. ft.
235 Flowerdale Street, Ferndale, MI 48220
MLS# 61029304Listed by: MICHIGAN HOMES REALTY GROUP - Open Fri, 6 to 8pmNew
 $255,000Active3 beds 1 baths1,000 sq. ft.
1357 Northway, Ferndale, MI 48220
MLS# 61028834Listed by: EXP REALTY BEST LIFE AND COMPANY - New
 $220,000Active3 beds 1 baths945 sq. ft.
2841 Burdette, Ferndale, MI 48220
MLS# 70557675Listed by: THE CHARLES REINHART COMPANY - New
 $299,900Active-- beds 3 baths1,751 sq. ft.
2341 Mcdowell Street, Ferndale, MI 48220
MLS# 20261072930Listed by: REAL BROKER, LLC BIRMINGHAM - New
 $189,950Active3 beds 1 baths822 sq. ft.
2147 E Almont, Ferndale, MI 48220
MLS# 61028674Listed by: AXEN REALTY LLC - New
 $349,000Active3 beds 2 baths1,316 sq. ft.
444 E Hazelhurst, Ferndale, MI 48220
MLS# 61028440Listed by: JIM SAROS REAL ESTATE SERVICES - New
 $359,999Active3 beds 2 baths1,164 sq. ft.
1707 Albany, Ferndale, MI 48220
MLS# 61028316Listed by: SIMPLIHOM


Protect your home and budget from life's surprises with an Assurant Home Warranty, backed by a partner that supports you through every step of homeownership. Explore Plans.
©2026 Century 21 Real Estate LLC. All rights reserved. CENTURY 21®, the CENTURY 21 Logo and C21® are service marks owned by Century 21 Real Estate LLC. Century 21 Real Estate LLC fully supports the principles of the Fair Housing Act and the Equal Opportunity Act. Each office is independently owned and operated. Listing information is deemed reliable but not guaranteed accurate.