2138 Romeo, Ferndale, MI 48220
Local realty services provided by:CENTURY 21 Northland
2138 Romeo,Ferndale, MI 48220
$269,900
- 3 Beds
- 2 Baths
- 964 sq. ft.
- Single family
- Active
Listed by: scott wright
Office: keller williams metro
MLS#:70564480
Source:MI_REALSOURCE
Price summary
- Price:$269,900
- Price per sq. ft.:$153
About this home
This home features almost 1800sf of updated finished living area with 3 bedroom and 1.5 baths. The spacious light drenched kitchen offers semi custom cabinetry with soft close drawers and doors, stainless appliances, leathered granite counters and a eat in dining area. The 3 bedrooms all feature gleaming hardwood floors and ampel closet space. The front porch is a perfect space to enjoy your morning coffee or evening cocktail while reading a good book. Rounding out this amazing home is a fully finished basement with tiled floor, full laundry room and a half bath as well as a 1.5 car garage and newly sodded lawn. Home sits just steps away from Ferndale's premier park which features pickelball, basketball, soccer, baseball, splashpad, sledding, play areas, walking trail, community gardens and the curling club. Welcome home.
Contact an agent
Home facts
- Year built:1924
- Listing ID #:70564480
- Added:14 day(s) ago
- Updated:October 29, 2026 at 10:48 AM
Rooms and interior
- Bedrooms:3
- Total bathrooms:2
- Full bathrooms:1
- Half bathrooms:1
- Rooms Total:9
- Kitchen Description:Dishwasher, Microwave, On Main Level, Range/Oven, Refrigerator
- Bedroom Description:Bedroom 2 on Main Level, Bedroom 3 on Main Level
- Living area:964 sq. ft.
Heating and cooling
- Heating:Forced Air, Natural Gas
Structure and exterior
- Year built:1924
- Building area:964 sq. ft.
- Lot area:0.1 Acres
- Construction Materials:Aluminum
- Foundation Description:Basement
- Levels:1 Story
Utilities
- Water:Public Water
Finances and disclosures
- Price:$269,900
- Price per sq. ft.:$153
- Tax amount:$5,341
Features and amenities
- Appliances:Dishwasher, Dryer, Microwave, Range/Oven, Refrigerator, Washer
- Laundry features:Dryer, On Basement Level, Washer
Parking
- Parking description:Detached Garage
- Garage spaces:2
 Provided through IDX via MiRealSource. Courtesy of MiRealSource Shareholder. Copyright MiRealSource. The information published and disseminated by MiRealSource is communicated verbatim, without change by MiRealSource, as filed with MiRealSource by its members. The accuracy of all information, regardless of source, is not guaranteed or warranted. All information should be independently verified. Copyright 2026 MiRealSource. All rights reserved. The information provided hereby constitutes proprietary information of MiRealSource, Inc. and its shareholders, affiliates and licensees and may not be reproduced or transmitted in any form or by any means, electronic or mechanical, including photocopy, recording, scanning or any information storage and retrieval system, without written permission from MiRealSource, Inc. MI_REALSOURCE Member Broker: Brad Platt
New listings near 2138 Romeo
- New
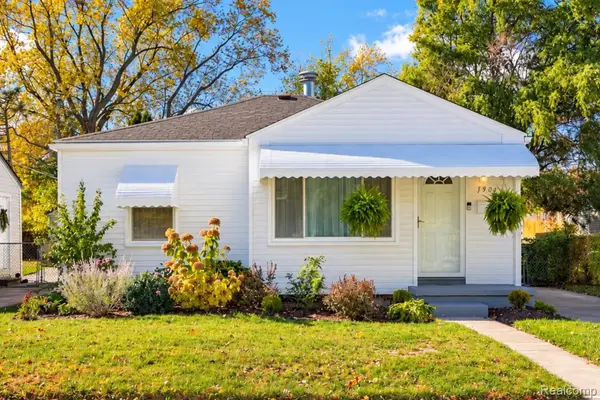 $183,000Active2 beds 1 baths735 sq. ft.
1979 Pilgrim ST, Ferndale, MI 48220
MLS# 20261087546Listed by: DOBI REAL ESTATE - New
 $170,000Active2 beds 1 baths711 sq. ft.
1973 Pilgrim ST, Ferndale, MI 48220
MLS# 20261086978Listed by: MAX BROOCK, REALTORS-ROYAL OAK - New
 $109,900Active2 beds 1 baths766 sq. ft.
2044 Garfield ST, Ferndale, MI 48220
MLS# 20261087474Listed by: OPUL REALTY - New
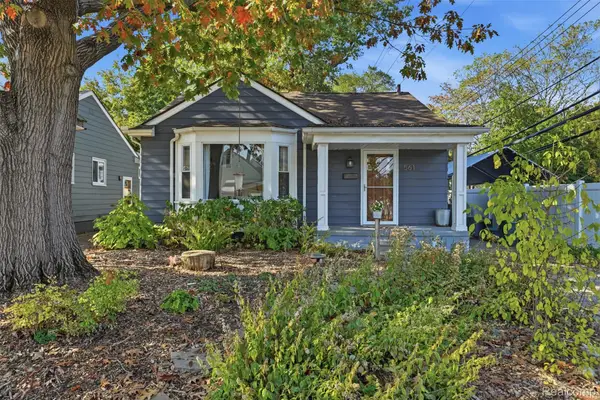 $255,000Active3 beds 1 baths1,063 sq. ft.
561 Edgewood PL, Ferndale, MI 48220
MLS# 20261087019Listed by: @PROPERTIES CHRISTIE'S INT'L R.E. ROYAL OAK - New
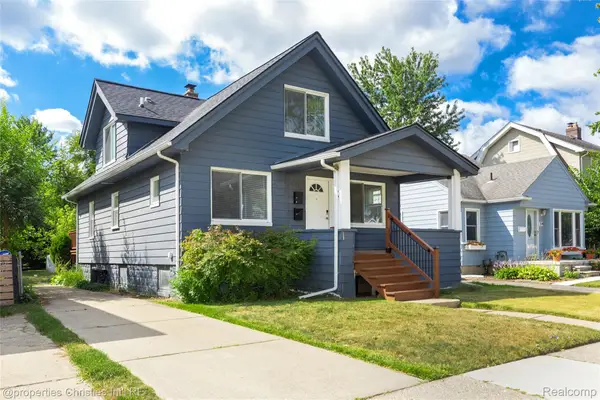 $310,000Active3 beds 2 baths1,368 sq. ft.
316 Spencer ST, Ferndale, MI 48220
MLS# 20261087318Listed by: @PROPERTIES CHRISTIE'S INT'L R.E. BIRMINGHAM - New
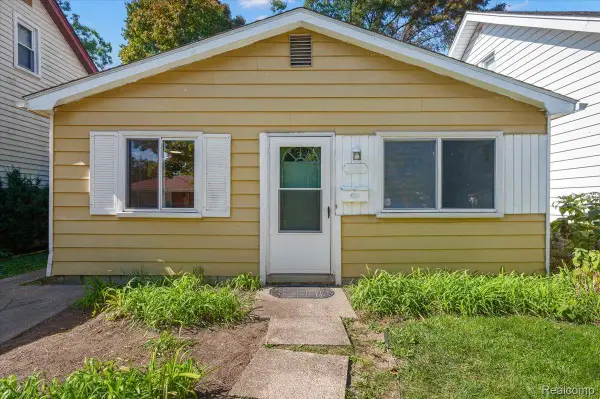 $179,900Active3 beds 1 baths1,019 sq. ft.
215 Edgewood PL, Ferndale, MI 48220
MLS# 20261087248Listed by: BERKLEY REALTY GROUP LLC - Open Sat, 12 to 2pmNew
 $295,000Active3 beds 1 baths1,141 sq. ft.
1337 Pearson ST, Ferndale, MI 48220
MLS# 20261087040Listed by: BAJOKA PROPERTY GROUP, LLC - New
 $259,000Active2 beds 2 baths1,651 sq. ft.
2471 Brickley ST, Ferndale, MI 48220
MLS# 20261084447Listed by: KW METRO - New
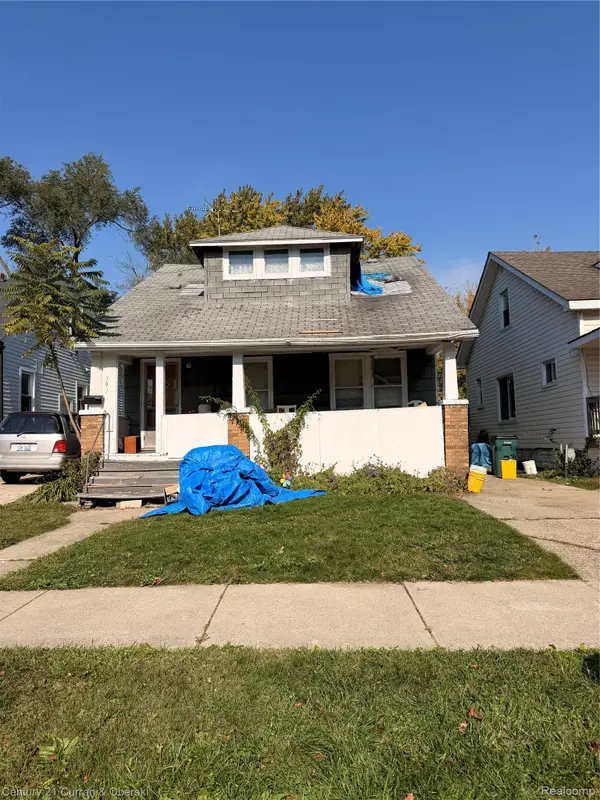
 $75,000Active3 beds 1 baths1,190 sq. ft.
791 E Webster ST, Ferndale, MI 48220
MLS# 20261086668Listed by: CENTURY 21 CURRAN & OBERSKI - New
 $160,000Active3 beds 1 baths961 sq. ft.
1605 Silman, Ferndale, MI 48220
MLS# 61042102Listed by: EXP REALTY MAIN


Protect your home and budget from life's surprises with an Assurant Home Warranty, backed by a partner that supports you through every step of homeownership. Explore Plans.
©2026 Century 21 Real Estate LLC. All rights reserved. CENTURY 21®, the CENTURY 21 Logo and C21® are service marks owned by Century 21 Real Estate LLC. Century 21 Real Estate LLC fully supports the principles of the Fair Housing Act and the Equal Opportunity Act. Each office is independently owned and operated. Listing information is deemed reliable but not guaranteed accurate.