
2151 Orchard Street, Ferndale, MI 48220
Local realty services provided by:CENTURY 21 Affiliated
2151 Orchard Street,Ferndale, MI 48220
$178,000
- 2 Beds
- 1 Baths
- 1,000 sq. ft.
- Single family
- Active
Listed by: heather dell
Office: re/max leading edge
MLS#:20261036319
Source:MI_REALCOMP
Price summary
- Price:$178,000
- Price per sq. ft.:$178
About this home
FERNDALE! Enjoy everything it has to offer right outside your front door. This ideally located home has two generously sized bedrooms, one with a walk in closet and a large light filled living space. The roomy kitchen has a dining area with a vaulted ceiling and french doors that lead straight to the deck to enjoy easy summer dining outside. The adjoining laundry room is behind closed doors with easy access to the homes mechanicals and additional storage. This property has a large lot, generous driveway and garage with space for a work and/or potting bench and plus a car. Vinyl windows, a sump pump with battery back up and well maintained mechanicals and appliances make this home move in ready. The attic has space and headroom for finishing a third bedroom, bring your best ideas and make it your own!
BATVAI
Room sizes estimated
Contact an agent
Home facts
- Year built:1929
- Listing ID #:20261036319
- Added:8 day(s) ago
- Updated:May 28, 2026 at 05:58 PM
Rooms and interior
- Bedrooms:2
- Total bathrooms:1
- Full bathrooms:1
- Rooms Total:2
- Living area:1,000 sq. ft.
Heating and cooling
- Cooling:Ceiling Fans, Central Air
- Heating:Forced Air, Natural Gas
Structure and exterior
- Year built:1929
- Building area:1,000 sq. ft.
- Lot area:0.14 Acres
- Architectural Style:Ranch
- Construction Materials:Vinyl Siding
- Foundation Description:Crawl Space
- Levels:One
Utilities
- Water:Water at Street
- Sewer:Public Sewer
Finances and disclosures
- Price:$178,000
- Price per sq. ft.:$178
- Tax amount:$4,920
Features and amenities
- Appliances:Dryer, Free Standing Gas Range, Free Standing Refrigerator, Microwave, Washer
Parking
- Parking description:Detached, Two Car Garage
- Garage spaces:2

New listings near 2151 Orchard Street
- New
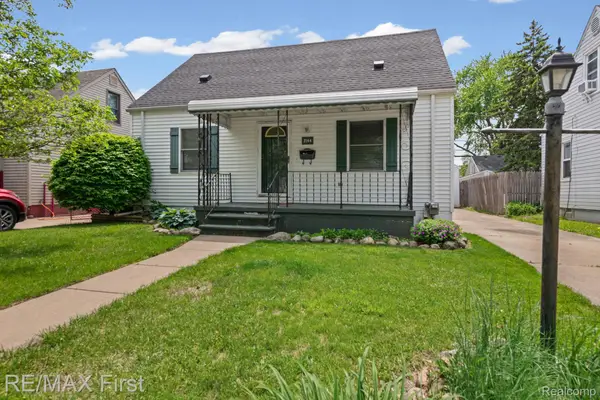 $289,900Active3 beds 1 baths1,235 sq. ft.
2164 Shevlin Street, Ferndale, MI 48220
MLS# 20261035100Listed by: RE/MAX FIRST - New
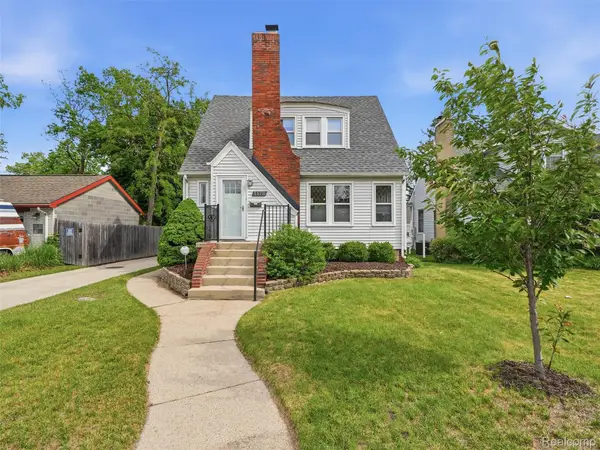 $400,000Active3 beds 2 baths1,455 sq. ft.
1178 Withington Street, Ferndale, MI 48220
MLS# 20261038096Listed by: REALTEAM REAL ESTATE - New
 $284,900Active3 beds 1 baths1,872 sq. ft.
1986 Romeo Street, Ferndale, MI 48220
MLS# 20261038427Listed by: MAX BROOCK, REALTORS-BIRMINGHAM - New
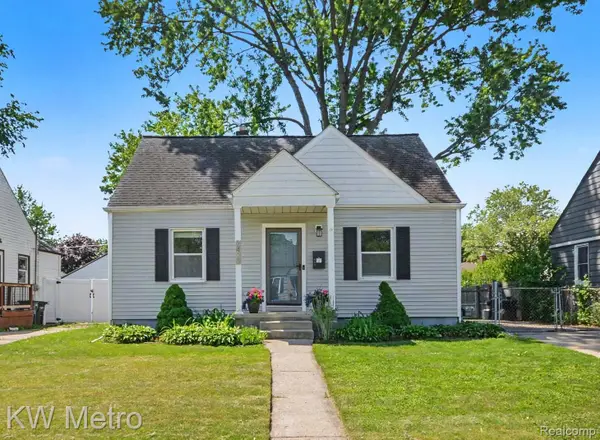 $274,000Active3 beds 2 baths1,669 sq. ft.
2422 Shevlin Street, Ferndale, MI 48220
MLS# 20261038855Listed by: KW METRO - New
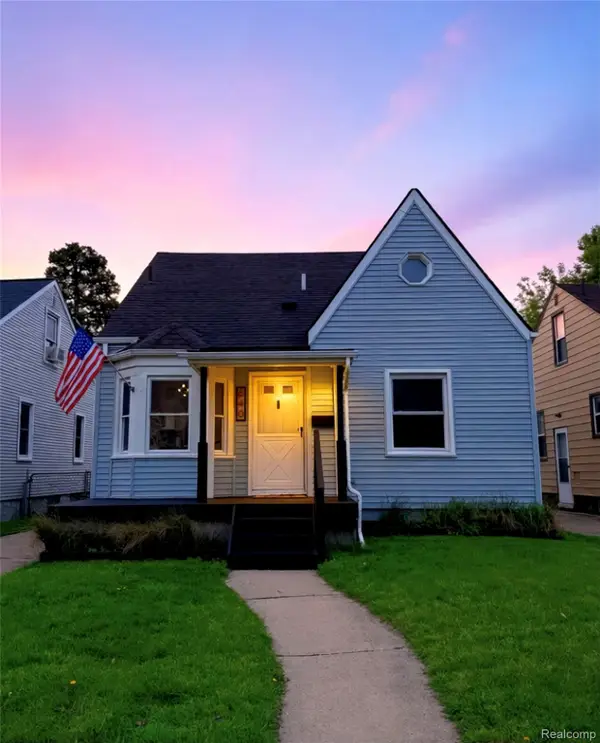 $284,900Active3 beds 2 baths1,192 sq. ft.
640 Wordsworth Street, Ferndale, MI 48220
MLS# 20261038089Listed by: 3DX REAL ESTATE LLC - New
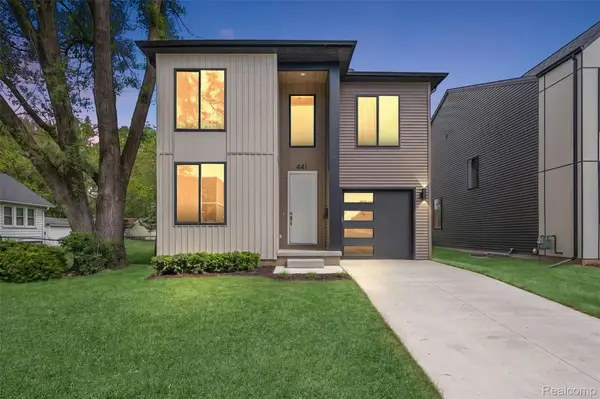 $649,900Active3 beds 3 baths2,081 sq. ft.
441 E Oakridge Street, Ferndale, MI 48220
MLS# 20261038667Listed by: KW DOMAIN - Open Sun, 11am to 1pmNew
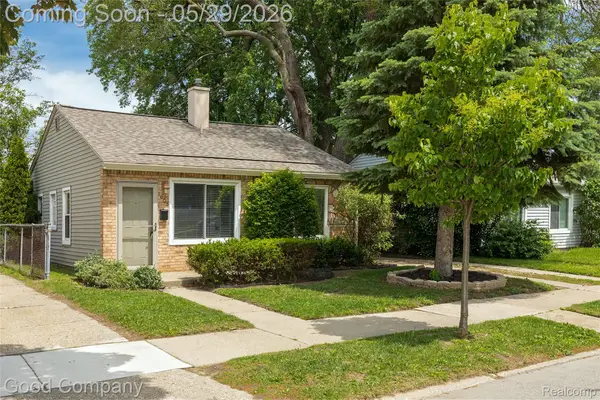 $140,000Active1 beds 1 baths700 sq. ft.
1605 E Hazelhurst Street, Ferndale, MI 48220
MLS# 20261024185Listed by: GOOD COMPANY - Open Sat, 12 to 2pmNew
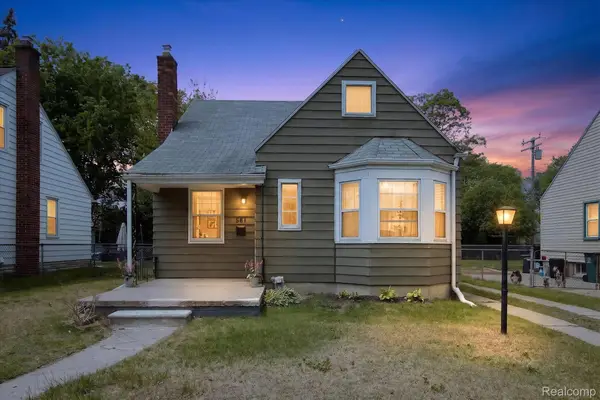 $249,000Active3 beds 1 baths1,450 sq. ft.
581 Flowerdale Street, Ferndale, MI 48220
MLS# 20261038093Listed by: BERKSHIRE HATHAWAY HOMESERVICES KEE REALTY BHAM - Open Sat, 11am to 1pmNew
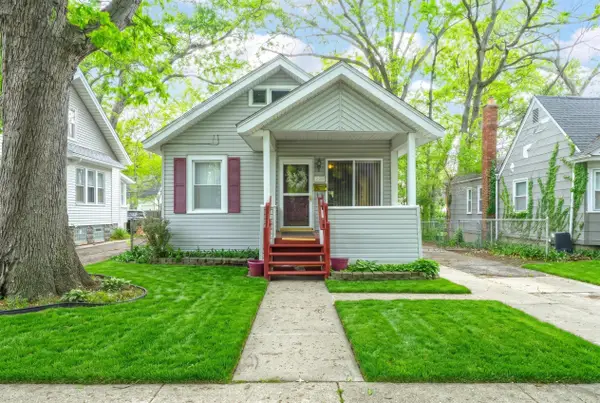 $190,000Active3 beds 1 baths1,105 sq. ft.
220 Farmdale Street, Ferndale, MI 48220
MLS# 81026024772Listed by: KELLER WILLIAMS PAINT CREEK - Open Thu, 4 to 6pmNew
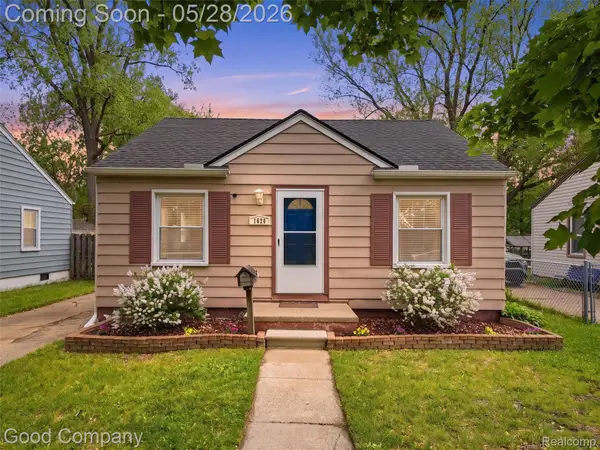 $215,000Active2 beds 1 baths751 sq. ft.
1620 Browning Street, Ferndale, MI 48220
MLS# 20261038050Listed by: GOOD COMPANY


Protect your home and budget from life's surprises with an Assurant Home Warranty, backed by a partner that supports you through every step of homeownership. Explore Plans.
©2026 Century 21 Real Estate LLC. All rights reserved. CENTURY 21®, the CENTURY 21 Logo and C21® are service marks owned by Century 21 Real Estate LLC. Century 21 Real Estate LLC fully supports the principles of the Fair Housing Act and the Equal Opportunity Act. Each office is independently owned and operated. Listing information is deemed reliable but not guaranteed accurate.